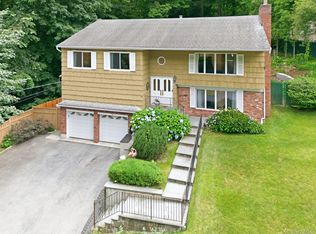
Welcome to this spacious 3-bedroom home offering a comfortable and versatile layout. The bright living room features hardwood floors, a fireplace, and abundant natural light. A separate living area with vaulted ceilings provides additional flexible space. The open kitchen includes stainless steel appliances, a center island, and ample storage. The formal dining room offers generous space for dining and entertaining, while built-in cabinetry provides character and additional storage.
Upstairs, you'll find three generously sized bedrooms, including a primary suite with large closets and a private bath. The finished lower level provides additional flexible living space suitable for a variety of uses.
Outside, the yard and patio offer space for outdoor dining, gardening, recreation, or relaxing. With generous room sizes, multiple living areas, hardwood floors, abundant natural light, and flexible spaces throughout, this property offers numerous possibilities to meet a variety of lifestyle needs. Schedule your showing and discover everything this home has to offer.
Pending
$1,200,000
8 Ridge Street, Eastchester, NY 10709
3beds
2,720sqft
Single Family Residence, Residential
Built in 1993
4,931 Square Feet Lot
$-- Zestimate®
$441/sqft
$-- HOA
What's special
Abundant natural lightFlexible spaces throughoutThree generously sized bedroomsCenter islandStainless steel appliancesBuilt-in cabinetryHardwood floors
- 53 days
- 169
- 2
Likely to sell faster than
Zillow last checked:
Listing updated:
Listed by:
William Raveis Real Estate 914-723-1331,
Jacqueline Bellantoni 914-646-5088,
Agnes Aliberto 914-672-9413,
William Raveis Real Estate
Source: OneKey® MLS as distributed by MLS GRID,MLS#: 1016505
Facts & features
Interior
Bedrooms & bathrooms
- Bedrooms: 3
- Bathrooms: 4
- Full bathrooms: 3
- 1/2 bathrooms: 1
Primary bedroom
- Level: Second
Bedroom 2
- Level: Second
Bedroom 3
- Level: Second
Primary bathroom
- Level: Second
Bathroom 1
- Level: First
Basement
- Description: Finished Lower Level
- Level: Basement
Den
- Level: First
Dining room
- Level: First
Kitchen
- Level: First
Living room
- Level: First
Heating
- Natural Gas
Cooling
- Central Air
Appliances
- Included: Dishwasher, Dryer, Gas Range, Refrigerator, Washer
Features
- Entrance Foyer, Formal Dining, Kitchen Island, Open Kitchen, Primary Bathroom
- Basement: Finished
- Attic: Storage
- Number of fireplaces: 1
Interior area
- Total structure area: 2,720
- Total interior livable area: 2,720 sqft
Property
Parking
- Total spaces: 1
- Parking features: Garage
- Garage spaces: 1
Features
- Levels: Three Or More
Lot
- Size: 4,931 Square Feet
Details
- Parcel number: 2489075000000010000014A
- Special conditions: None
Construction
Type & style
- Home type: SingleFamily
- Architectural style: Colonial
- Property subtype: Single Family Residence, Residential
Materials
- Stone, Vinyl Siding
Condition
- Year built: 1993
Utilities & green energy
- Sewer: Public Sewer
- Water: Public
- Utilities for property: Trash Collection Public
Community & HOA
HOA
- Has HOA: No
Location
- Region: Eastchester
Financial & listing details
- Price per square foot: $441/sqft
- Tax assessed value: $8,410
- Annual tax amount: $22,199
- Date on market: 8/3/2026
- Cumulative days on market: 53 days
- Listing agreement: Exclusive Right To Sell
- Inclusions: Oven/Range, Refrigerator, Dishwasher, Washer/Dryer
Estimated market value
Not available
Estimated sales range
Not available
Not available
Price history
| Date | Event | Price |
|---|---|---|
| 8/24/2026 | Pending sale | $1,200,000$441/sqft |
Source:  OneKey® MLS as distributed by MLS GRID #1016505 Report a problem OneKey® MLS as distributed by MLS GRID #1016505 Report a problem | ||
| 8/3/2026 | Listed for sale | $1,200,000+207.7%$441/sqft |
Source: OneKey® MLS as distributed by MLS GRID #1016505 Report a problem | ||
| 1/10/2011 | Sold | $390,000-39%$143/sqft |
Source: Public Record Report a problem | ||
| 5/28/2004 | Sold | $639,450$235/sqft |
Source: Public Record Report a problem | ||
Public tax history
| Year | Property taxes | Tax assessment |
|---|---|---|
| 2025 | -- | $8,410 |
| 2024 | -- | $8,410 |
| 2023 | -- | $8,410 |
| 2022 | -- | $8,410 |
| 2021 | -- | $8,410 |
| 2020 | -- | $8,410 |
| 2019 | -- | $8,410 |
| 2018 | -- | $8,410 -2.8% |
| 2017 | -- | $8,650 |
| 2016 | -- | $8,650 |
| 2015 | -- | $8,650 |
| 2014 | -- | $8,650 |
| 2013 | -- | $8,650 |
| 2012 | -- | $8,650 -17.6% |
| 2011 | -- | $10,500 |
| 2010 | -- | $10,500 |
| 2009 | -- | $10,500 |
| 2008 | -- | $10,500 |
| 2007 | -- | $10,500 -22.2% |
| 2006 | -- | $13,500 |
| 2005 | -- | $13,500 |
| 2004 | -- | $13,500 |
| 2003 | -- | $13,500 |
| 2002 | -- | $13,500 |
| 2001 | -- | $13,500 |
| 2000 | -- | $13,500 |
| 1999 | -- | $13,500 |
Find assessor info on the county website
Monthly payment
Climate risks
Neighborhood: 10709
Nearby schools
Schools provided by the listing agent
- Elementary: Anne Hutchinson
- Middle: Eastchester Middle School
- High: Eastchester Senior High School
Source: OneKey® MLS as distributed by MLS GRID. This data may not be complete. We recommend contacting the local school district to confirm school assignments for this home.
Similar homes
- $1,499,4185 bd3 ba2.2k sqft78 Tuckahoe Avenue, Eastchester, NY 10709For Sale

 MLS ID #1027495, Patricia Breen, Listing by: Compass Greater NY, LLC. OneKey® MLS as distributed by MLS GRID
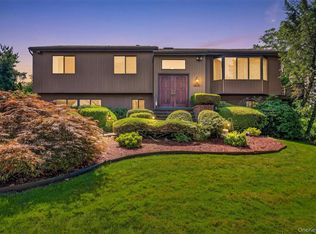
 - $1,200,0004 bd3 ba2.8k sqft99 Skyview Lane, New Rochelle, NY 10804For Sale
 MLS ID #1039982, Amanda Saraceno, Listing by: Keller Williams Realty Group. OneKey® MLS as distributed by MLS GRID
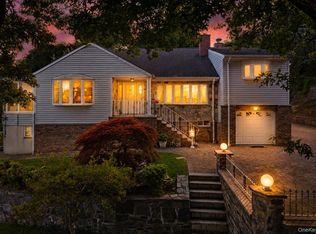
 - $1,299,9994 bd3 ba3.6k sqft81 Avondale Road, Yonkers, NY 10710For Sale
 MLS ID #1044113, Jeffrie Pena, Listing by: Locqube New York, Inc.. OneKey® MLS as distributed by MLS GRID
 - $1,199,0004 bd3 ba2.6k sqft80 Hickory Hill Drive, Dobbs Ferry, NY 10522For Sale
 MLS ID #1021341, Tulay Erdem, Listing by: Christie's Int. Real Estate. OneKey® MLS as distributed by MLS GRID
 - $1,199,9993 bd2 ba2.9k sqft72 Eastview Drive, Valhalla, NY 10595For SaleMLS ID #1045466, Michael E. LaMorte, Listing by: eXp Realty. OneKey® MLS as distributed by MLS GRID
- $1,150,0006 bd4 ba2.8k sqft33 Westerly Street, Yonkers, NY 10704For SaleMLS ID #1026869, Catherine M. Defreitas, Listing by: Houlihan Lawrence Inc.. OneKey® MLS as distributed by MLS GRID
- $749,0003 bd2 ba2.5k sqft206 Midland Avenue, Tuckahoe, NY 10707For SaleMLS ID #1014666, Eric Stein, Listing by: RE/MAX Distinguished Hms.&Prop. OneKey® MLS as distributed by MLS GRID
- $1,300,0004 bd4 ba3.7k sqft24 Oakcrest Lane, Hastings-on-Hudson, NY 10706For SaleMLS ID #1048541, Jaime-Lynn Viggiano, Listing by: Coldwell Banker Realty. OneKey® MLS as distributed by MLS GRID
- $1,278,0004 bd3 ba2.8k sqft101 Windsor Oval, New Rochelle, NY 10805For SaleMLS ID #1011278, Iris Kalt, Listing by: Berkshire Hathaway HS NY Prop. OneKey® MLS as distributed by MLS GRID
- $1,099,0003 bd2 ba2.1k sqft100 Neptune Avenue, New Rochelle, NY 10805For SaleMLS ID #1012294, Glenn Staropoli, Listing by: Berkshire Hathaway HS NY Prop. OneKey® MLS as distributed by MLS GRID
- $1,100,0004 bd3 ba2.7k sqft22 Curtis Lane, Yonkers, NY 10710For SaleMLS ID #1021669, Lucille Esposito, Listing by: Lucille Esposito Realty. OneKey® MLS as distributed by MLS GRID
- $999,0004 bd3 ba2.2k sqft74 Elaine Terrace, Yonkers, NY 10701For SaleMLS ID #1017839, Ninive Roth, Listing by: Premier Agent Network. OneKey® MLS as distributed by MLS GRID
- $1,349,0003 bd3 ba2.2k sqft1 Lynns Way, New Rochelle, NY 10805For SaleMLS ID #997891, Christopher T. Greco, Listing by: Richard Greco Real Estate. OneKey® MLS as distributed by MLS GRID
- $1,095,0003 bd4 ba2.9k sqft38 Westerly Lane, Thornwood, NY 10594For SaleMLS ID #1008267, Danielle Hoke, Listing by: eXp Realty. OneKey® MLS as distributed by MLS GRID
- $1,299,0004 bd3 ba2.4k sqft3 Baldwin Lane, Scarsdale, NY 10583For SaleMLS ID #954117, Sana Gilani, Listing by: Houlihan Lawrence Inc.. OneKey® MLS as distributed by MLS GRID
- $1,199,0003 bd3 ba2.3k sqft62 Wimbledon Drive, Roslyn, NY 11576For SaleMLS ID #1036787, Ronit Berman CBR, Listing by: Daniel Gale Sothebys Intl Rlty. OneKey® MLS as distributed by MLS GRID
- $1,499,0004 bd2 ba2.3k sqft38 Harney Road, Scarsdale, NY 10583For SaleMLS ID #1038885, John C. Pisa, Listing by: eRealty Advisors, Inc. OneKey® MLS as distributed by MLS GRID
- $1,295,0004 bd4 ba2.5k sqft7 Overlook Road, Dobbs Ferry, NY 10522For SaleMLS ID #1017400, William Ford Sussman, Listing by: Coldwell Banker Realty. OneKey® MLS as distributed by MLS GRID
- $1,095,0003 bd2 ba2.1k sqft3111 Dare Place, Bronx, NY 10465For SaleMLS ID #1010357, Loretta Illustrato, Listing by: Compass Greater NY, LLC. OneKey® MLS as distributed by MLS GRID
- $975,0004 bd2 ba2.2k sqft410 S Chelsea Road, White Plains, NY 10603For SaleMLS ID #1044837, Pearlita Davis, Listing by: Howard Hanna Rand Realty. OneKey® MLS as distributed by MLS GRID
