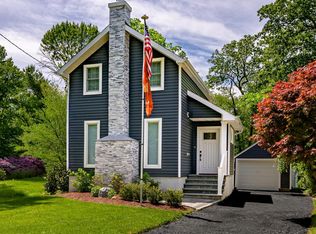
Welcome to 15 Maryland Avenue, a beautifully renovated home offering the perfect blend of modern comfort and timeless style, ideally located in the heart of Armonk within the highly regarded Byram Hills School District.
Set back from the road, this charming 3-bedroom residence offers a sense of privacy with a fully usable, level backyard and a detached two-car garage. Thoughtfully redesigned in 2019, the home features today’s most desirable amenities, including a top-of-the-line GE appliance package, hardwood flooring throughout, and a functional layout designed for everyday living and effortless entertaining.
A welcoming entry foyer with a custom built-in bench and coat closet sets the tone for both style and convenience. The living room, anchored by a stone wood-burning fireplace, is warm and inviting, enhanced by large windows and recessed lighting that fill the space with natural light.
The sun-filled formal dining room is elegantly framed with detailed molding and classic wainscoting, and flows seamlessly into the gourmet kitchen, perfect for hosting gatherings. The kitchen is truly the heart of the home, featuring custom wood cabinetry, stone countertops, an oversized stainless steel sink beneath a window, a storage closet, and a beautifully designed peninsula that provides the ideal setting for casual dining, morning coffee, or a full meal.
Just off the kitchen, a stylish powder room adorned with wainscoting and an additional closet offer convenience and thoughtful design.
One of the home’s most sought-after features is the main-level owner’s suite, offering comfort and ease. This serene retreat features hardwood flooring, two large windows, and a private hallway leading to a well-appointed bathroom with a glass-enclosed shower, built-in bench, large vanity, and elegant finishes.
Upstairs, an elegant staircase leads to two additional bedrooms and a full bathroom, providing flexible space for guests, or a home office.
The outdoor space is equally appealing, with a stone patio designed for easy entertaining and seamless indoor-outdoor flow, accessed directly from the kitchen. The private backyard offers plenty of room to relax, play, or host gatherings.
Located just minutes from downtown Armonk Square, you’ll enjoy convenient access to local shops, restaurants, and a supermarket, along with close proximity to major roadways and Westchester County Airport.
A wonderful opportunity to enjoy turnkey living in one of Westchester’s most sought-after communities.
For sale
Price cut: $20K (7/9)
$945,000
15 Maryland Avenue, Armonk, NY 10504
3beds
1,557sqft
Single Family Residence, Residential
Built in 1945
10,454 Square Feet Lot
$-- Zestimate®
$607/sqft
$-- HOA
What's special
Fully usable level backyardBeautifully renovated homeDetached two-car garageTop-of-the-line ge appliance packageHardwood flooring throughout
- 103 days |
- 1,712 |
- 80 |
Zillow last checked:
Listing updated:
Listed by:
Houlihan Lawrence Inc. 914-273-9505,
Jaimme Pudalov 914-844-7259
Source: OneKey® MLS as distributed by MLS GRID,MLS#: 986172
Facts & features
Interior
Bedrooms & bathrooms
- Bedrooms: 3
- Bathrooms: 3
- Full bathrooms: 2
- 1/2 bathrooms: 1
Other
- Description: Entry foyer with custom built out bench and coat closet. Living room with a fireplace, Dining Room open to Kitchen, Kitchen with door out to yard; Powder room, Owner's suite on main level with a private bathroom and a closet.
- Level: First
Other
- Description: Bedroom, Bathroom, Bedroom
- Level: Second
Other
- Description: Storage area, Utilites, Washer/Dryer
- Level: Lower
Heating
- Hydro Air, Oil
Cooling
- Central Air
Appliances
- Included: Cooktop, Dishwasher, Refrigerator
- Laundry: In Basement
Features
- First Floor Bedroom
- Flooring: Wood
- Basement: Storage Space,Unfinished
- Attic: Dormer
- Number of fireplaces: 1
- Fireplace features: Living Room
Interior area
- Total structure area: 1,557
- Total interior livable area: 1,557 sqft
Property
Parking
- Total spaces: 2
- Parking features: Detached
- Garage spaces: 2
Features
- Levels: Two
- Exterior features: Basketball Hoop
Lot
- Size: 10,454 Square Feet
Details
- Parcel number: 38001080000000100000030330000
- Special conditions: None
Construction
Type & style
- Home type: SingleFamily
- Architectural style: Cape Cod
- Property subtype: Single Family Residence, Residential
Materials
- Block, Blown-In Insulation, Vinyl Siding
Condition
- Actual
- Year built: 1945
- Major remodel year: 2019
Utilities & green energy
- Sewer: Septic Tank
- Water: Well
- Utilities for property: Cable Connected
Community & HOA
HOA
- Has HOA: No
Location
- Region: Armonk
Financial & listing details
- Price per square foot: $607/sqft
- Tax assessed value: $12,300
- Annual tax amount: $13,813
- Date on market: 4/23/2026
- Cumulative days on market: 104 days
- Listing agreement: Exclusive Right To Sell
Estimated market value
Not available
Estimated sales range
Not available
Not available
Price history
| Date | Event | Price |
|---|---|---|
| 7/9/2026 | Price change | $945,000-2.1%$607/sqft |
Source:  OneKey® MLS as distributed by MLS GRID #986172 Report a problem OneKey® MLS as distributed by MLS GRID #986172 Report a problem | ||
| 4/23/2026 | Listed for sale | $965,000+48%$620/sqft |
Source: OneKey® MLS as distributed by MLS GRID #986172 Report a problem | ||
| 11/7/2019 | Sold | $652,000-4%$419/sqft |
Source: OneKey® MLS as distributed by MLS GRID #H4947583 Report a problem | ||
| 9/11/2019 | Pending sale | $679,000$436/sqft |
Source: Houlihan Lawrence #4947583 Report a problem | ||
| 7/24/2019 | Price change | $679,000-2.9%$436/sqft |
Source: Houlihan Lawrence #4947583 Report a problem | ||
| 6/7/2019 | Price change | $699,000-2.8%$449/sqft |
Source: Houlihan Lawrence #4947583 Report a problem | ||
| 12/11/2018 | Listed for sale | $719,000+77.5%$462/sqft |
Source: Owner Report a problem | ||
| 8/15/2018 | Sold | $405,000$260/sqft |
Source: Public Record Report a problem | ||
Public tax history
| Year | Property taxes | Tax assessment |
|---|---|---|
| 2025 | -- | $12,300 |
| 2024 | -- | $12,300 |
| 2023 | -- | $12,300 |
| 2022 | -- | $12,300 |
| 2021 | -- | $12,300 |
| 2020 | -- | $12,300 |
| 2019 | -- | $12,300 +75.7% |
| 2018 | -- | $7,000 |
| 2017 | -- | $7,000 |
| 2016 | -- | $7,000 |
| 2015 | -- | $7,000 |
| 2014 | -- | $7,000 |
| 2013 | -- | $7,000 |
| 2012 | -- | $7,000 |
| 2011 | -- | $7,000 |
| 2010 | -- | $7,000 |
| 2009 | -- | $7,000 |
| 2008 | -- | $7,000 |
| 2007 | -- | $7,000 |
| 2006 | -- | $7,000 |
| 2005 | -- | $7,000 |
| 2004 | -- | $7,000 |
| 2003 | -- | $7,000 |
| 2002 | -- | $7,000 |
| 2001 | -- | $7,000 |
Find assessor info on the county website
Monthly payment
Climate risks
Neighborhood: 10504
Nearby schools
GreatSchools rating
- 10/10Wampus SchoolGrades: 3-5Distance: 0.4 mi
- 9/10H C Crittenden Middle SchoolGrades: 6-8Distance: 0.3 mi
- 9/10Byram Hills High SchoolGrades: 9-12Distance: 0.8 mi
Schools provided by the listing agent
- Elementary: Coman Hill
- Middle: H C Crittenden Middle School
- High: Byram Hills High School
Source: OneKey® MLS as distributed by MLS GRID. This data may not be complete. We recommend contacting the local school district to confirm school assignments for this home.
- $766,400-- bd2 ba-- sqft13 Maryland Ave, Armonk, NY 10504Off Market
- $648,300-- bd1 ba-- sqft17 Maryland Ave, Armonk, NY 10504Off Market

- $789,900-- bd2 ba-- sqft11 Maryland Ave, Armonk, NY 10504Off Market
- $630,0002 bd2 ba1k sqft19 Maryland Ave, Armonk, NY 10504Off Market
- $808,8003 bd2 ba1.8k sqft9 Maryland Ave, Armonk, NY 10504Off Market
- $550,600-- bd1 ba-- sqft21 Maryland Ave, Armonk, NY 10504Off Market
- $950,0004 bd2 ba2.1k sqft20 Maryland Ave, Armonk, NY 10504Sold
- $500-- bd1 ba-- sqft14 Maryland Ave, Armonk, NY 10504Off Market
A local agent can set up tours, give advice and negotiate with sellers.
Similar homes
- $950,0004 bd3 ba1.9k sqft3 Augusta Place, White Plains, NY 10603For Sale

 MLS ID #1034259, Bryan P. Dale, Listing by: eXp Realty. OneKey® MLS as distributed by MLS GRID
 - $949,0003 bd3 ba1.8k sqft14 Russell Place, Dobbs Ferry, NY 10522For Sale
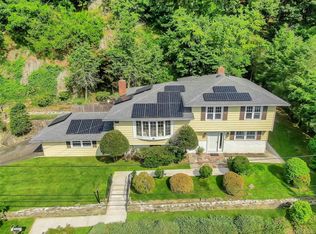 MLS ID #1030450, Peter Chong, Listing by: RE/MAX Prime Properties. OneKey® MLS as distributed by MLS GRID
 - $990,0003 bd3 ba1.6k sqft22 Nedley Ln, Greenwich, CT 06831For Sale

 MLS ID #125214, Monica Collins, Anderson Associates, Ltd.. Greenwich MLS, Inc.
 - $849,0003 bd3 ba2.2k sqft168 Pound Ridge Road, Bedford, NY 10506For Sale
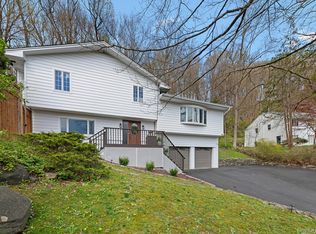 MLS ID #973158, Mark Boyland, Listing by: Keller Williams Realty Partner. OneKey® MLS as distributed by MLS GRID
 - $975,0003 bd2 ba1.8k sqft8 Ground Pine Road, Wilton, CT 06897For Sale
 MLS ID #24175156, Lynne Murphy, Berkshire Hathaway NE Prop.. Smart MLS
 - $750,0003 bd2 ba1.9k sqft109 N Bedford Road, Mount Kisco, NY 10549For SaleMLS ID #1026738, Alix C. Nimphius, Listing by: William Raveis Real Estate. OneKey® MLS as distributed by MLS GRID
- $995,0004 bd3 ba2.1k sqft78 Hack Green Road, Pound Ridge, NY 10576For SaleMLS ID #1023733, Angela Kessel, Listing by: Houlihan Lawrence Inc.. OneKey® MLS as distributed by MLS GRID
- $949,0004 bd2 ba2.2k sqft22 Bittersweet Trail, Wilton, CT 06897For SaleMLS ID #24169858, Lynne Murphy, Berkshire Hathaway NE Prop.. Smart MLS
- $819,0004 bd2 ba1.7k sqft94 E East Way, Mount Kisco, NY 10549For SaleMLS ID #1000911, Anthony Sibio, Listing by: Coldwell Banker Realty. OneKey® MLS as distributed by MLS GRID
- $749,9994 bd3 ba1.8k sqft19 McMillan Avenue, Mahopac, NY 10541For SaleMLS ID #1033495, Salim I. Mizher, Listing by: Keller Williams Realty Group. OneKey® MLS as distributed by MLS GRID
- $749,0003 bd3 ba1.5k sqft26 Birchwood Road, Stamford, CT 06907For SaleMLS ID #24195716, Terry LaPolice, Berkshire Hathaway NE Prop.. Smart MLS
- $950,0004 bd3 ba2.2k sqft12 Riverview Court, Ossining, NY 10562For SaleMLS ID #1019889, David A. Thomsen, Listing by: HomeSmart Homes & Estates. OneKey® MLS as distributed by MLS GRID
- $899,0004 bd2 ba1.7k sqft73 High Clear Dr, Stamford, CT 06905For SaleMLS ID #125060, James Capparelle, Coldwell Banker Realty. Greenwich MLS, Inc.
- $740,0003 bd2 ba1.2k sqft24 Howard Avenue, Valhalla, NY 10595For SaleMLS ID #1032823, John S. Banu, Listing by: Keller Williams Village Sq Rlt. OneKey® MLS as distributed by MLS GRID
- $939,0003 bd2 ba1.7k sqft168 Longview Avenue, White Plains, NY 10605For SaleMLS ID #1023565, Julian Diaz, Listing by: Howard Hanna Rand Realty. OneKey® MLS as distributed by MLS GRID
- $959,0003 bd2 ba2.1k sqft6 Hillsdale Avenue, Ridgefield, CT 06877For SaleMLS ID #24193828, John Frey, Coldwell Banker Realty. Smart MLS
- $995,0003 bd3 ba2.3k sqft25 Olmstead Lane, Ridgefield, CT 06877For SaleMLS ID #24192044, Tim M. Dent, Coldwell Banker Realty. Smart MLS
- $1,000,0003 bd3 ba2k sqft267 Newtown Turnpike, Weston, CT 06883For SaleMLS ID #24194502, Jen Kass, Higgins Group Bedford Square. Smart MLS
- $729,0003 bd2 ba1.6k sqft27 Winding Lane, Bedford Hills, NY 10507For SaleMLS ID #1008998, Lauren Zaccaria, Listing by: Houlihan Lawrence Inc.. OneKey® MLS as distributed by MLS GRID
- $799,0003 bd2 ba1.9k sqft131 Clay Hill Road, Stamford, CT 06905For SaleMLS ID #24188265, Antonio Salerno, RE/MAX Heritage. Smart MLS
