Welcome home to the perfect blend of charm, comfort, and convenience. Nestled on a quiet, tree-lined street, this warm and inviting home welcomes you with a quaint front porch, the perfect place to unwind with your favorite evening drink.
Inside, you'll find a bright and sunny layout featuring sparkling hardwood floors throughout. The spacious living room, complete with updated built-in shelving, flows seamlessly into the dining room, creating an ideal space for both everyday living and entertaining.
The kitchen offers stainless steel appliances, beautiful countertops, abundant cabinetry, and plenty of storage, while a convenient first-floor powder room adds to the home's functionality.
Step outside to your completely private, fully fenced backyard, an ideal setting for entertaining, gardening, or simply enjoying peaceful afternoons in your own outdoor retreat.
Upstairs, you'll discover three generously sized bedrooms with exceptional closet space that is sure to impress, along with a full hall bathroom.
Ideally located just minutes from Metro-North, commuting is effortless while still allowing you to enjoy the peace and tranquility of a quiet neighborhood. With shopping, dining, parks, and other local amenities close by, this home truly offers the best of both worlds. Come see why this charming home is the one you've been waiting for!
Pending
$740,000
24 Howard Avenue, Valhalla, NY 10595
3beds
1,282sqft
Single Family Residence, Residential
Built in 1928
5,607 Square Feet Lot
$-- Zestimate®
$577/sqft
$-- HOA
What's special
Three generously sized bedroomsFull hall bathroomQuaint front porchQuiet tree-lined streetStainless steel appliancesSparkling hardwood floors throughoutExceptional closet space
- 67 days
- 151
- 2
Likely to sell faster than
Zillow last checked:
Listing updated:
Listed by:
Keller Williams Village Sq Rlt 201-445-4300,
John S. Banu 201-445-4300
Source: OneKey® MLS as distributed by MLS GRID,MLS#: 1032823
Facts & features
Interior
Bedrooms & bathrooms
- Bedrooms: 3
- Bathrooms: 2
- Full bathrooms: 1
- 1/2 bathrooms: 1
Primary bedroom
- Level: Second
Bedroom 1
- Level: Second
Bedroom 2
- Level: Second
Bathroom 1
- Description: Powder Room
- Level: First
Bathroom 2
- Description: Full Bath
- Level: Second
Dining room
- Level: First
Kitchen
- Level: First
Laundry
- Level: Basement
Living room
- Level: First
Heating
- Natural Gas
Cooling
- Wall/Window Unit(s)
Appliances
- Included: Dishwasher, Gas Range, Microwave, Oven, Refrigerator
- Laundry: In Basement
Features
- Built-in Features, Crown Molding, Entrance Foyer, High Ceilings, Kitchen Island
- Flooring: Hardwood, Tile
- Basement: Full,Unfinished
- Attic: None
- Has fireplace: No
Interior area
- Total structure area: 1,930
- Total interior livable area: 1,282 sqft
Video & virtual tour
Property
Parking
- Total spaces: 1
- Parking features: Detached, Driveway, Electric Vehicle Charging Station(s), Garage
- Garage spaces: 1
- Has uncovered spaces: Yes
Features
- Patio & porch: Covered, Porch
- Fencing: Back Yard
Lot
- Size: 5,607 Square Feet
- Features: Back Yard, Near Public Transit, Near School, Near Shops
Details
- Parcel number: 3489117019000010670000
- Special conditions: None
- Other equipment: Generator
Construction
Type & style
- Home type: SingleFamily
- Architectural style: Colonial
- Property subtype: Single Family Residence, Residential
- Attached to another structure: Yes
Materials
- Other
- Foundation: Other
Condition
- Actual
- Year built: 1928
Utilities & green energy
- Sewer: Public Sewer
- Water: Public
- Utilities for property: Electricity Connected, Natural Gas Connected, Phone Connected
Community & HOA
Community
- Features: Park
HOA
- Has HOA: No
Location
- Region: Valhalla
Financial & listing details
- Price per square foot: $577/sqft
- Tax assessed value: $4,850
- Annual tax amount: $10,956
- Date on market: 7/30/2026
- Cumulative days on market: 44 days
- Listing agreement: Exclusive Right To Sell
- Inclusions: Washer/Dryer, Light Fixtures, Appliances,
- Electric utility on property: Yes
Estimated market value
Not available
Estimated sales range
Not available
Not available
Price history
| Date | Event | Price |
|---|---|---|
| 8/26/2026 | Pending sale | $740,000$577/sqft |
Source:  OneKey® MLS as distributed by MLS GRID #1032823 Report a problem OneKey® MLS as distributed by MLS GRID #1032823 Report a problem | ||
| 7/30/2026 | Listed for sale | $740,000+17.5%$577/sqft |
Source: OneKey® MLS as distributed by MLS GRID #1032823 Report a problem | ||
| 4/30/2024 | Sold | $630,000-3.1%$491/sqft |
Source: OneKey® MLS as distributed by MLS GRID #H6289194 Report a problem | ||
| 3/29/2024 | Pending sale | $649,999$507/sqft |
Source: OneKey® MLS as distributed by MLS GRID #H6289194 Report a problem | ||
| 2/27/2024 | Listed for sale | $649,999+2%$507/sqft |
Source: OneKey® MLS as distributed by MLS GRID #H6289194 Report a problem | ||
| 4/18/2022 | Sold | $637,500+15.9%$497/sqft |
Source: OneKey® MLS as distributed by MLS GRID #H6165655 Report a problem | ||
| 2/24/2022 | Pending sale | $550,000$429/sqft |
Source: OneKey® MLS as distributed by MLS GRID #H6165655 Report a problem | ||
| 2/15/2022 | Listing removed | -- |
Source: OneKey® MLS as distributed by MLS GRID #H6165655 Report a problem | ||
| 2/10/2022 | Listed for sale | $550,000+37.5%$429/sqft |
Source: OneKey® MLS as distributed by MLS GRID #H6165655 Report a problem | ||
| 5/30/2017 | Sold | $400,000+0.3%$312/sqft |
Source: OneKey® MLS as distributed by MLS GRID #H4704684 Report a problem | ||
| 4/21/2017 | Pending sale | $399,000$311/sqft |
Source: Coldwell Banker Residential Brokerage - Ridgefield Office #4704684 Report a problem | ||
| 2/3/2017 | Listed for sale | $399,000+13.2%$311/sqft |
Source: Coldwell Banker Res. Brokerage #4704684 Report a problem | ||
| 2/25/2014 | Sold | $352,500-1.8%$275/sqft |
Source: Public Record Report a problem | ||
| 11/26/2013 | Listing removed | $359,000$280/sqft |
Source: Coldwell Banker Residential Brokerage - Dobbs Ferry Office #3332794 Report a problem | ||
| 11/1/2013 | Listed for sale | $359,000+7.2%$280/sqft |
Source: Coldwell Banker Residential Brokerage - Dobbs Ferry Office #3332794 Report a problem | ||
| 5/2/2012 | Sold | $335,000-2.9%$261/sqft |
Source: Public Record Report a problem | ||
| 10/27/2011 | Listed for sale | $345,000$269/sqft |
Source: Visual Tour #3132424 Report a problem | ||
Public tax history
| Year | Property taxes | Tax assessment |
|---|---|---|
| 2025 | -- | $4,850 |
| 2024 | -- | $4,850 |
| 2023 | -- | $4,850 |
| 2022 | -- | $4,850 |
| 2021 | -- | $4,850 |
| 2020 | -- | $4,850 |
| 2019 | -- | $4,850 |
| 2018 | -- | $4,850 |
| 2017 | -- | $4,850 |
| 2016 | -- | $4,850 |
| 2015 | -- | $4,850 |
| 2014 | -- | $4,850 |
| 2013 | -- | $4,850 |
| 2012 | -- | $4,850 |
| 2011 | -- | $4,850 |
| 2010 | -- | $4,850 |
| 2009 | -- | $4,850 |
| 2008 | -- | $4,850 |
| 2007 | -- | $4,850 |
| 2006 | -- | $4,850 |
| 2005 | -- | $4,850 |
| 2004 | -- | $4,850 |
| 2003 | -- | $4,850 |
| 2002 | -- | $4,850 |
| 2001 | -- | $4,850 |
| 2000 | -- | $4,850 |
| 1999 | -- | $4,850 |
Find assessor info on the county website
Monthly payment
Climate risks
Neighborhood: 10595
Nearby schools
Schools provided by the listing agent
- Elementary: Virginia Road Elementary School
- Middle: Valhalla Middle School
- High: Valhalla High School
Source: OneKey® MLS as distributed by MLS GRID. This data may not be complete. We recommend contacting the local school district to confirm school assignments for this home.
Similar homes
- $779,0003 bd3 ba1.6k sqft999 Knollwood Road, White Plains, NY 10603For Sale

 MLS ID #1051946, Renata Douglass, Listing by: Houlihan Lawrence Inc.. OneKey® MLS as distributed by MLS GRID
 - $729,0003 bd2 ba1.5k sqft5 Ross Drive, Yorktown Heights, NY 10598For Sale
 MLS ID #1057799, Josef Muller, Listing by: Julia B Fee Sothebys Int. Rlty. OneKey® MLS as distributed by MLS GRID
 - $799,0003 bd2 ba1.7k sqft72 Hartsdale Road, Elmsford, NY 10523For Sale
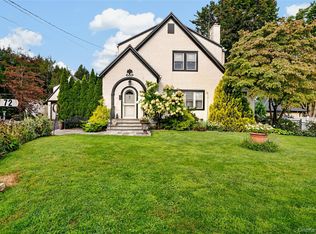 MLS ID #1043283, Douglas J. Tricarico, Listing by: Houlihan Lawrence Inc.. OneKey® MLS as distributed by MLS GRID
 - $748,0004 bd2 ba1.4k sqft39 Hillcrest Road, Hartsdale, NY 10530For Sale
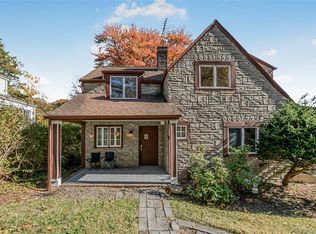 MLS ID #1002756, Madramoothu Chinapen, Listing by: Voro LLC. OneKey® MLS as distributed by MLS GRID
 - $750,0003 bd2 ba1.5k sqft396 Farragut Avenue, Hastings-on-Hudson, NY 10706For SaleMLS ID #1017880, Lisa Cassella, Listing by: Compass Greater NY, LLC. OneKey® MLS as distributed by MLS GRID
- $750,0003 bd2 ba1.5k sqft16 Lindsey Avenue, Stamford, CT 06905For Sale
 MLS ID #24204440, Max Dober, Keller Williams Prestige Prop.. Smart MLS
 - $839,0003 bd2 ba1.7k sqft2 Edward Street, West Harrison, NY 10604For SaleMLS ID #1039285, Anthony Sibio, Listing by: Coldwell Banker Realty. OneKey® MLS as distributed by MLS GRID
- $725,0003 bd2 ba1.2k sqft20 S Washington Avenue, Hartsdale, NY 10530For SaleMLS ID #1030098, Hatema Nezaj, Listing by: Bajraktari Realty Group LLC. OneKey® MLS as distributed by MLS GRID
- $739,0003 bd2 ba1.6k sqft523 Newfield Avenue, Stamford, CT 06905For SaleMLS ID #24203846, Natalia Rathbauer, William Pitt Sotheby's Int'l. Smart MLS
- $679,0003 bd2 ba1.4k sqft37 Lenox Avenue, Congers, NY 10920For SaleMLS ID #1056855, Christina Lardin, Listing by: R2M Realty Inc. OneKey® MLS as distributed by MLS GRID
- $735,0004 bd3 ba1.7k sqft1564 Old Baldwin Road, Yorktown Heights, NY 10598For SaleMLS ID #1032148, John J. Piazza, Listing by: RE/MAX Classic Realty. OneKey® MLS as distributed by MLS GRID
- $789,0013 bd2 ba1.6k sqft79 Robert Avenue, Port Chester, NY 10573For SaleMLS ID #1050182, Cynthia Leite, Listing by: ERA Insite Realty Services. OneKey® MLS as distributed by MLS GRID
- $725,0003 bd1 ba1.4k sqft15 Muriel Drive, Stamford, CT 06907For SaleMLS ID #24196928, Joseph M. Pasquino, Compass Connecticut, LLC. Smart MLS
- $659,9993 bd3 ba1.7k sqft38 Union Street, Briarcliff Manor, NY 10510For SaleMLS ID #1047332, Anna Hawley, Listing by: Howard Hanna Rand Realty. OneKey® MLS as distributed by MLS GRID
- $639,0003 bd1 ba855 sqft1 Brentwood Drive, Pleasantville, NY 10570For SaleMLS ID #1048822, Concetta Gallo, Listing by: Howard Hanna Rand Realty. OneKey® MLS as distributed by MLS GRID
- $695,0003 bd2 ba1.2k sqft136 Pound Ridge Road, Bedford, NY 10506For SaleMLS ID #1020037, Mark Boyland, Listing by: Keller Williams Realty Partner. OneKey® MLS as distributed by MLS GRID
- $695,0004 bd2 ba1.3k sqft24 Maywood Avenue, Rye Brook, NY 10573For SaleMLS ID #1037403, Kathleen Zaccagnino, Listing by: Rye Port Real Estate, Inc.. OneKey® MLS as distributed by MLS GRID
- $725,0004 bd2 ba1.5k sqft39 Saint Joseph Street, New Rochelle, NY 10805For SaleMLS ID #1050474, Julia Mazza, Listing by: Berkshire Hathaway HS NY Prop. OneKey® MLS as distributed by MLS GRID
- $795,0004 bd3 ba1.8k sqft1 S Delaware Drive, Nyack, NY 10960For SaleMLS ID #1050089, Hector E. Calderon, Listing by: William Raveis Real Estate. OneKey® MLS as distributed by MLS GRID
- $779,8003 bd2 ba1.2k sqft15 W Palisades Avenue, Nanuet, NY 10954For SaleMLS ID #1018141, Frank Bohlke, Listing by: Howard Hanna Rand Realty. OneKey® MLS as distributed by MLS GRID
