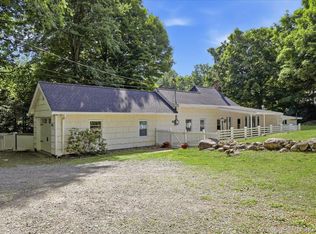
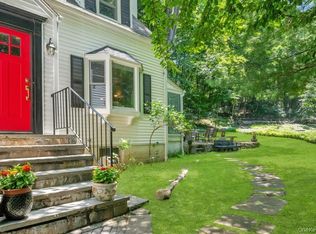
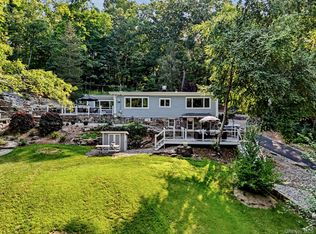
Look no further. Here is your opportunity to own a beautifully renovated home in the sought-after Bedford School District. Set on a quiet country lane adjacent to a sidewalk-lined street leading to town, train, and Bedford Hills Elementary, this sun-filled ranch combines classic charm with modern comfort. The stunning quartz kitchen features a farmhouse sink, stainless steel appliances, abundant natural light, large dining area with a cozy fireplace. The spacious living room offers a bay window and a second fireplace, while three bedrooms, two new bathrooms, and a private office complete the first level. The serene primary suite includes three closets, a door to the backyard, and a luxurious marble and quartz ensuite with dual vanities and a rain pan shower. Updates throughout including new siding, all new doors, trim, cabinetry, lighting, and appliances including washer and dryer, this home blends fresh, move-in-ready living with timeless style. New septic tank and new driveway. Leave the car at home, Bedford Hills Elementary is just 0.4 miles away, and town and Metro North are only 0.8 miles away. Easy highway access, nearby schools, shops, pickleball, tennis, swim, and fitness make this Bedford living at its best.
For sale
Price cut: $36K (7/10)
$729,000
27 Winding Lane, Bedford Hills, NY 10507
3beds
1,670sqft
Single Family Residence, Residential
Built in 1963
0.4 Acres Lot
$-- Zestimate®
$437/sqft
$-- HOA
What's special
Second fireplaceSun-filled ranchAbundant natural lightBeautifully renovated homePrivate officeDoor to the backyardStainless steel appliances
- 56 days |
- 1,564 |
- 108 |
Likely to sell faster than
Zillow last checked:
Listing updated:
Listed by:
Houlihan Lawrence Inc. 914-238-4766,
Lauren Zaccaria 914-980-1042
Source: OneKey® MLS as distributed by MLS GRID,MLS#: 1008998
Facts & features
Interior
Bedrooms & bathrooms
- Bedrooms: 3
- Bathrooms: 2
- Full bathrooms: 2
Other
- Description: Entry, Kitchen with Dining Area and Fireplace, Livingroom with Fireplace, Bedroom, Home Office, Bedroom, Full Hall Bathroom, Primary Suite with En Suite Full Bathroom and Private Exit
- Level: First
Other
- Description: Laundry, Storage, Mechanicals
- Level: Basement
Heating
- Oil
Cooling
- None
Appliances
- Included: Dishwasher, Dryer, Electric Range, Microwave, Refrigerator, Stainless Steel Appliance(s), Washer
Features
- First Floor Bedroom, First Floor Full Bath, Double Vanity, Eat-in Kitchen, Primary Bathroom, Master Downstairs, Recessed Lighting, Storage
- Basement: Full,Storage Space
- Attic: Pull Stairs
- Number of fireplaces: 2
Interior area
- Total structure area: 1,670
- Total interior livable area: 1,670 sqft
Property
Parking
- Parking features: Driveway
- Has uncovered spaces: Yes
Lot
- Size: 0.4 Acres
Details
- Parcel number: 2000060015000030000023
- Special conditions: None
Construction
Type & style
- Home type: SingleFamily
- Architectural style: Ranch
- Property subtype: Single Family Residence, Residential
Materials
- Vinyl Siding
Condition
- Year built: 1963
- Major remodel year: 2025
Utilities & green energy
- Sewer: Septic Tank
- Water: Well
- Utilities for property: Trash Collection Public
Community & HOA
HOA
- Has HOA: No
Location
- Region: Bedford Hills
Financial & listing details
- Price per square foot: $437/sqft
- Tax assessed value: $669,150
- Annual tax amount: $13,699
- Date on market: 6/5/2026
- Cumulative days on market: 51 days
- Listing agreement: Exclusive Right To Sell
Estimated market value
Not available
Estimated sales range
Not available
Not available
Price history
| Date | Event | Price |
|---|---|---|
| 7/10/2026 | Price change | $729,000-4.7%$437/sqft |
Source:  OneKey® MLS as distributed by MLS GRID #1008998 Report a problem OneKey® MLS as distributed by MLS GRID #1008998 Report a problem | ||
| 6/5/2026 | Listed for sale | $765,000+2.1%$458/sqft |
Source: OneKey® MLS as distributed by MLS GRID #1008998 Report a problem | ||
| 3/2/2026 | Listing removed | $5,500$3/sqft |
Source: Zillow Rentals Report a problem | ||
| 2/27/2026 | Listing removed | $749,000$449/sqft |
Source: OneKey® MLS as distributed by MLS GRID #919292 Report a problem | ||
| 12/9/2025 | Listed for rent | $5,500$3/sqft |
Source: Zillow Rentals Report a problem | ||
| 11/19/2025 | Price change | $749,000-3.4%$449/sqft |
Source: OneKey® MLS as distributed by MLS GRID #919292 Report a problem | ||
| 11/5/2025 | Listed for sale | $775,000+84.1%$464/sqft |
Source: OneKey® MLS as distributed by MLS GRID #919292 Report a problem | ||
| 8/11/2025 | Sold | $421,000+1.4%$252/sqft |
Source: Public Record Report a problem | ||
| 5/9/2003 | Sold | $415,000+36.1%$249/sqft |
Source: Public Record Report a problem | ||
| 9/20/2002 | Sold | $305,000$183/sqft |
Source: Public Record Report a problem | ||
Public tax history
| Year | Property taxes | Tax assessment |
|---|---|---|
| 2025 | -- | $51,190 0% |
| 2024 | -- | $51,195 |
| 2023 | -- | $51,195 |
| 2022 | -- | $51,195 |
| 2021 | -- | $51,195 |
| 2020 | -- | $51,195 0% |
| 2019 | -- | $51,200 |
| 2018 | -- | $51,200 |
| 2017 | -- | $51,200 |
| 2016 | -- | $51,200 |
| 2015 | -- | $51,200 |
| 2014 | -- | $51,200 |
| 2013 | -- | $51,200 |
| 2012 | -- | $51,200 |
| 2011 | -- | $51,200 |
| 2010 | -- | $51,200 |
| 2009 | -- | $51,200 |
| 2008 | -- | $51,200 +4.3% |
| 2007 | -- | $49,100 -4.1% |
| 2006 | -- | $51,200 |
| 2005 | -- | $51,200 |
| 2004 | -- | $51,200 |
| 2003 | -- | $51,200 |
Find assessor info on the county website
Monthly payment
Climate risks
Neighborhood: 10507
Nearby schools
GreatSchools rating
- 8/10Bedford Hills Elementary SchoolGrades: PK-5Distance: 0.3 mi
- 7/10Fox Lane Middle SchoolGrades: 6-8Distance: 3.4 mi
- 7/10Fox Lane High SchoolGrades: 9-12Distance: 3.2 mi
Schools provided by the listing agent
- Elementary: Bedford Hills Elementary School
- Middle: Fox Lane Middle School
- High: Fox Lane High School
Source: OneKey® MLS as distributed by MLS GRID. This data may not be complete. We recommend contacting the local school district to confirm school assignments for this home.
- $679,800-- bd-- ba-- sqft23 Winding Ln, Bedford Hills, NY 10507Off Market
- $754,8004 bd2 ba1.9k sqft26 North St, Bedford Hills, NY 10507Off Market

- $47,050-- bd-- ba-- sqft26 North St, Bedford Hills, NY 10507Off Market
- $1,727,0003 bd1 ba2.2k sqft22 Winding Ln, Bedford Hills, NY 10507Sold
- $495,0003 bd1 ba1k sqft19 Winding Ln, Bedford Hills, NY 10507Sold
- $940,700-- bd-- ba-- sqft26 Winding Ln, Bedford Hills, NY 10507Off Market
- $525,6503 bd1 ba1.4k sqft22 North St, Bedford Hills, NY 10507Sold
- $815,8002 bd2 ba2.2k sqft30 Winding Ln, Bedford Hills, NY 10507Off Market
A local agent can set up tours, give advice and negotiate with sellers.
Similar homes
- $629,0002 bd2 ba1.5k sqft341 Cherry Street, Bedford Hills, NY 10507For Sale
 MLS ID #1006042, Margo K. Lancia, Listing by: Houlihan Lawrence Inc.. OneKey® MLS as distributed by MLS GRID
 - $750,0003 bd2 ba1.9k sqft109 N Bedford Road, Mount Kisco, NY 10549For Sale
 MLS ID #1026738, Alix C. Nimphius, Listing by: William Raveis Real Estate. OneKey® MLS as distributed by MLS GRID
 - $629,0002 bd3 ba1.2k sqft2677 Route 35, Katonah, NY 10536For Sale
 MLS ID #1028613, Matthew J. Valvano, Listing by: Berkshire Hathaway HS NY Prop. OneKey® MLS as distributed by MLS GRID
 - $745,0003 bd3 ba2.4k sqft431 Bonnie Court, Yorktown Heights, NY 10598For Sale
 MLS ID #1021020, Yvonne Mazza, Listing by: Houlihan Lawrence Inc.. OneKey® MLS as distributed by MLS GRID
 - $729,0003 bd2 ba1.7k sqft98 Mount Airy Road S, Croton-on-Hudson, NY 10520For SaleMLS ID #1003495, Nancy Kennedy, Listing by: Houlihan Lawrence Inc.. OneKey® MLS as distributed by MLS GRID
- $725,0003 bd2 ba1.2k sqft60 Arden Lane, Stamford, CT 06905For Sale
 MLS ID #24192701, Mackenzie Curtin, William Pitt Sotheby's Int'l. Smart MLS
 - $819,0004 bd2 ba1.7k sqft94 E East Way, Mount Kisco, NY 10549For SaleMLS ID #1000911, Anthony Sibio, Listing by: Coldwell Banker Realty. OneKey® MLS as distributed by MLS GRID
- $775,0004 bd2 ba1.9k sqft145 Wilton Road East, Ridgefield, CT 06877For SaleMLS ID #24179139, Gabrielle Gearhart, William Pitt Sotheby's Int'l. Smart MLS
- $650,0003 bd2 ba2.1k sqft59 Nelson Boulevard, Brewster, NY 10509For SaleMLS ID #1022037, Sharon Sheil, Listing by: Coldwell Banker Realty. OneKey® MLS as distributed by MLS GRID
- $649,9994 bd2 ba2k sqft335 Lewis Avenue, Yorktown Heights, NY 10598For SaleMLS ID #1028982, German Nielsen, Listing by: Newman Realty Inc. OneKey® MLS as distributed by MLS GRID
- $675,0002 bd1 ba950 sqft189 Pound Ridge Road, Bedford, NY 10506For SaleMLS ID #1020682, Caroline Shepherd, Listing by: Houlihan Lawrence Inc.. OneKey® MLS as distributed by MLS GRID
- $700,0003 bd3 ba2.1k sqft139 Farm To Market Road, Brewster, NY 10509For SaleMLS ID #1010152, Sharon Sheil, Listing by: Coldwell Banker Realty. OneKey® MLS as distributed by MLS GRID
- $799,0003 bd3 ba2.1k sqft39 Kings Ridge Road, Mahopac, NY 10541For SaleMLS ID #1006860, Lee D. Kader, Listing by: Keller Williams Realty Partner. OneKey® MLS as distributed by MLS GRID
- $849,0003 bd1 ba1.9k sqft14 Brisman Dr, Thiells, NY 10984For Sale By Owner
- $809,9004 bd3 ba2.1k sqft98 Smith Ridge Road, South Salem, NY 10590For SaleMLS ID #995455, Sari J. Shaw, Listing by: Compass Greater NY, LLC. OneKey® MLS as distributed by MLS GRID
- $659,0003 bd2 ba1.7k sqft63 Dixon Road, Mahopac, NY 10512For SaleMLS ID #1021773, Kathleen Zaccagnino, Listing by: Rye Port Real Estate, Inc.. OneKey® MLS as distributed by MLS GRID
- $699,0003 bd2 ba1.6k sqft9 Homestead Lane, New City, NY 10956For SaleMLS ID #1020980, Erin N. Suvalic, Listing by: Serhant LLC. OneKey® MLS as distributed by MLS GRID
- $675,0003 bd2 ba2k sqft13 Bayview Drive, Stony Point, NY 10980For SaleMLS ID #1013661, Laurie DiFrancesco, Listing by: Howard Hanna Rand Realty. OneKey® MLS as distributed by MLS GRID
- $799,0003 bd2 ba1.9k sqft131 Clay Hill Road, Stamford, CT 06905For SaleMLS ID #24188265, Antonio Salerno, RE/MAX Heritage. Smart MLS
- $685,0004 bd2 ba1.6k sqft12 Logwynn Lane, Cortlandt Manor, NY 10567For SaleMLS ID #1018699, Marlena Mucci, Listing by: The Select Team, LLC. OneKey® MLS as distributed by MLS GRID
