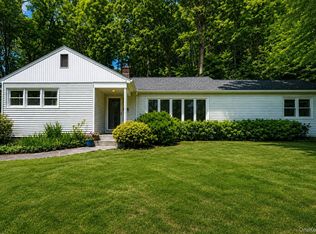
Charming one-level living in a highly convenient location! Set on a private lot, this well-maintained 2-bedroom, 2-bath home offers comfort, character, and numerous updates including: new roof (2026), new gutters (2026), installed mini split system (2020), oil burner (2019), water heater (2019), oil tank (2017). Hardwood floors flow throughout the main living areas, while a cozy wood-burning fireplace creates a warm and inviting focal point. Enjoy the perfect balance of privacy and accessibility with easy access to shopping, dining, and a short walk to the train for a convenient commute. A wonderful opportunity for those seeking easy, single-level living in a desirable setting.
For sale
$629,000
341 Cherry Street, Bedford Hills, NY 10507
2beds
1,564sqft
Single Family Residence, Residential
Built in 1950
0.72 Acres Lot
$-- Zestimate®
$402/sqft
$-- HOA
What's special
Private lot
- 49 days |
- 3,119 |
- 233 |
Likely to sell faster than
Zillow last checked:
Listing updated:
Listed by:
Houlihan Lawrence Inc. 914-234-9099,
Margo K. Lancia 914-588-4379
Source: OneKey® MLS as distributed by MLS GRID,MLS#: 1006042
Facts & features
Interior
Bedrooms & bathrooms
- Bedrooms: 2
- Bathrooms: 2
- Full bathrooms: 2
Other
- Description: Living room w/fireplace, family room/office, Eat-in kitchen, laundry rm, primary bedroom, primary bath, bedroom, full bath
- Level: First
Heating
- Baseboard
Cooling
- Ductless
Appliances
- Included: Dishwasher, Dryer, Gas Cooktop, Gas Oven, Microwave, Refrigerator, Washer
- Laundry: Laundry Room
Features
- First Floor Bedroom, First Floor Full Bath, Eat-in Kitchen, Open Floorplan, Primary Bathroom
- Flooring: Ceramic Tile, Hardwood, Vinyl
- Attic: None
- Number of fireplaces: 2
Interior area
- Total structure area: 1,564
- Total interior livable area: 1,564 sqft
Property
Parking
- Total spaces: 1
- Parking features: Driveway, Garage
- Garage spaces: 1
- Has uncovered spaces: Yes
Features
- Levels: One
- Patio & porch: Patio
Lot
- Size: 0.72 Acres
- Features: Level, Near Public Transit, Near School, Near Shops, Private
- Residential vegetation: Partially Wooded
Details
- Additional structures: Shed(s)
- Parcel number: 2000060006000030000049
- Special conditions: None
Construction
Type & style
- Home type: SingleFamily
- Architectural style: Ranch
- Property subtype: Single Family Residence, Residential
Materials
- Shingle Siding, Wood Siding
Condition
- Year built: 1950
Utilities & green energy
- Sewer: Septic Tank
- Water: Public
- Utilities for property: Trash Collection Private
Community & HOA
HOA
- Has HOA: No
Location
- Region: Bedford Hills
Financial & listing details
- Price per square foot: $402/sqft
- Tax assessed value: $45,000
- Annual tax amount: $11,981
- Date on market: 6/13/2026
- Cumulative days on market: 50 days
- Listing agreement: Exclusive Right To Sell
- Inclusions: Refrigerator, dishwasher, oven, washer, dryer, light fixtures
Estimated market value
Not available
Estimated sales range
Not available
Not available
Price history
| Date | Event | Price |
|---|---|---|
| 6/13/2026 | Listed for sale | $629,000+72.3%$402/sqft |
Source:  OneKey® MLS as distributed by MLS GRID #1006042 Report a problem OneKey® MLS as distributed by MLS GRID #1006042 Report a problem | ||
| 1/5/2017 | Sold | $365,000-8.8%$233/sqft |
Source: OneKey® MLS as distributed by MLS GRID #H4602440 Report a problem | ||
| 10/13/2016 | Pending sale | $400,000$256/sqft |
Source: Douglas Elliman #W4602440 Report a problem | ||
| 6/18/2016 | Price change | $400,000-5.9%$256/sqft |
Source: Douglas Elliman #W4602440 Report a problem | ||
| 4/22/2016 | Price change | $425,000-5.5%$272/sqft |
Source: Douglas Elliman Report a problem | ||
| 2/12/2016 | Listed for sale | $449,500$287/sqft |
Source: Douglas Elliman Real Estate #4602440 Report a problem | ||
Public tax history
| Year | Property taxes | Tax assessment |
|---|---|---|
| 2025 | -- | $44,995 0% |
| 2024 | -- | $45,000 |
| 2023 | -- | $45,000 |
| 2022 | -- | $45,000 |
| 2021 | -- | $45,000 |
| 2020 | -- | $45,000 |
| 2019 | -- | $45,000 |
| 2018 | -- | $45,000 |
| 2017 | -- | $45,000 |
| 2016 | -- | $45,000 |
| 2015 | -- | $45,000 |
| 2014 | -- | $45,000 |
| 2013 | -- | $45,000 |
| 2012 | -- | $45,000 |
| 2011 | -- | $45,000 |
| 2010 | -- | $45,000 |
| 2009 | -- | $45,000 |
| 2008 | -- | $45,000 |
| 2007 | -- | $45,000 |
| 2006 | -- | $45,000 |
| 2005 | -- | $45,000 |
| 2004 | -- | $45,000 |
| 2003 | -- | $45,000 |
| 2002 | -- | $45,000 |
| 2001 | -- | $45,000 |
| 2000 | -- | $45,000 |
| 1999 | -- | $45,000 |
Find assessor info on the county website
Monthly payment
Climate risks
Neighborhood: 10507
Nearby schools
GreatSchools rating
- 8/10Bedford Hills Elementary SchoolGrades: PK-5Distance: 0.6 mi
- 7/10Fox Lane Middle SchoolGrades: 6-8Distance: 2.9 mi
- 7/10Fox Lane High SchoolGrades: 9-12Distance: 2.7 mi
Schools provided by the listing agent
- Elementary: Bedford Hills Elementary School
- Middle: Fox Lane Middle School
- High: Fox Lane High School
Source: OneKey® MLS as distributed by MLS GRID. This data may not be complete. We recommend contacting the local school district to confirm school assignments for this home.
- $625,0002 bd1 ba1.4k sqft148 Babbitt Rd, Bedford Hills, NY 10507Sold
- $125,5006,542 Square Feet8 Milan Ave, Bedford Hills, NY 10507Off Market
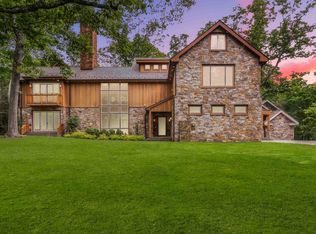
- $4,589,6005 bd9 ba10k sqft124 Davids Hill Rd, Bedford Hills, NY 10507Off Market
- $153,211-- bd-- ba-- sqft51-1T 1t Haines Rd, Bedford hills, NY 10507Off Market
- $75,300-- bd-- ba-- sqft8 Milan Ave, Bedford Hills, NY 10507Off Market
- $--2 bd1 ba-- sqft18 Italy Ave, Bedford Hills, NY 10507Off Market
- $963,303-- bd-- ba3.7k sqft150 Buxton Rd, Bedford Hills, NY 10507Off Market
- $963,3034 bd2 ba2.6k sqft150 Buxton Rd, Bedford Hills, NY 10507Off Market
A local agent can set up tours, give advice and negotiate with sellers.
Similar homes
- $699,0004 bd2 ba1.7k sqft12 Gordon Avenue, Bedford, NY 10506For Sale

 MLS ID #1030737, Beth S. Silfen, Listing by: Compass Greater NY, LLC. OneKey® MLS as distributed by MLS GRID
 - $699,0004 bd2 ba1.4k sqft15 Nightingale Road, Katonah, NY 10536For Sale
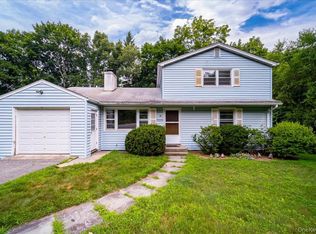 MLS ID #1027327, Susan T Alex, Listing by: Exit Realty Connections. OneKey® MLS as distributed by MLS GRID
 - $750,0003 bd2 ba1.9k sqft109 N Bedford Road, Mount Kisco, NY 10549For Sale
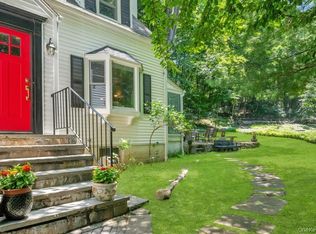 MLS ID #1026738, Alix C. Nimphius, Listing by: William Raveis Real Estate. OneKey® MLS as distributed by MLS GRID
 - $725,0003 bd2 ba1.2k sqft136 Pound Ridge Road, Bedford, NY 10506For Sale
 MLS ID #1020037, Mark Boyland, Listing by: Keller Williams Realty Partner. OneKey® MLS as distributed by MLS GRID
 - $650,0003 bd2 ba1.4k sqft4 Lorraine Road, South Salem, NY 10590For SaleMLS ID #1016494, Carine Nowak, Listing by: Compass Greater NY, LLC. OneKey® MLS as distributed by MLS GRID
- $675,0002 bd1 ba950 sqft189 Pound Ridge Road, Bedford, NY 10506For SaleMLS ID #1020682, Caroline Shepherd, Listing by: Houlihan Lawrence Inc.. OneKey® MLS as distributed by MLS GRID
- $615,0003 bd1 ba1.8k sqft110 Laurel Hill Road, Croton-on-Hudson, NY 10520For SaleMLS ID #977869, Soleil Jackman, Listing by: Howard Hanna Rand Realty. OneKey® MLS as distributed by MLS GRID
- $729,9002 bd3 ba1.2k sqft235 Boone Road, Yorktown Heights, NY 10598For SaleMLS ID #1013309, Frederick Cindrich, Listing by: Giner Real Estate Inc.. OneKey® MLS as distributed by MLS GRID
- $629,0003 bd2 ba1.3k sqft4 Jill Drive, West Nyack, NY 10994For SaleMLS ID #1031776, Ewa Kusmierek, Listing by: eXp Realty. OneKey® MLS as distributed by MLS GRID
- $650,0003 bd2 ba2.1k sqft59 Nelson Boulevard, Brewster, NY 10509For SaleMLS ID #1022037, Sharon Sheil, Listing by: Coldwell Banker Realty. OneKey® MLS as distributed by MLS GRID
- $659,0003 bd2 ba1.6k sqft2872 Brookfield Drive, Yorktown Heights, NY 10598For SaleMLS ID #1014170, Janine Hennigan, Listing by: Compass Greater NY, LLC. OneKey® MLS as distributed by MLS GRID
- $619,0003 bd2 ba1.4k sqft35 Wheeler Drive, Cortlandt Manor, NY 10567For SaleMLS ID #961786, Sarah Mirza Mulhall, Listing by: Julia B Fee Sothebys Int. Rlty. OneKey® MLS as distributed by MLS GRID
- $599,9002 bd2 ba2.1k sqft11 Crafts Road, Carmel, NY 10512For SaleMLS ID #980745, Grace Vinciguerra, Listing by: RE/MAX Classic Realty. OneKey® MLS as distributed by MLS GRID
- $699,9003 bd3 ba2.1k sqft1096 Sunset Street, Yorktown Heights, NY 10598For SaleMLS ID #1008447, Michael S. Blank, Listing by: Michael S. Blank Realty. OneKey® MLS as distributed by MLS GRID
- $600,0004 bd2 ba2.1k sqft11 Leona Drive, Brewster, NY 10509For SaleMLS ID #1016557, Sharon Sheil, Listing by: Coldwell Banker Realty. OneKey® MLS as distributed by MLS GRID
- $625,0003 bd2 ba1.7k sqft20 Ernst Road, Cortlandt Manor, NY 10567For SaleMLS ID #1011527, Raymond O'Connor, Listing by: Double C Realty. OneKey® MLS as distributed by MLS GRID
- $599,0002 bd3 ba2k sqft176 Tibet Drive, Carmel, NY 10512For SaleMLS ID #1015542, William Frattarola, Jr., Listing by: Houlihan Lawrence Inc.. OneKey® MLS as distributed by MLS GRID
- $665,0003 bd2 ba1.5k sqft17 Ridge Road, Cortlandt Manor, NY 10567For SaleMLS ID #1024580, Lynn Stoecker, Listing by: Briante Realty Group, LLC. OneKey® MLS as distributed by MLS GRID
- $599,9003 bd2 ba1.6k sqft53 Everett Road, Carmel, NY 10512For SaleMLS ID #1017141, Lisa Sgobbo, Listing by: Century 21 Alliance Rlty Group. OneKey® MLS as distributed by MLS GRID
- $625,0003 bd3 ba1.4k sqft28 Stratford Place, New City, NY 10956For SaleMLS ID #1025036, Michael H. Canter, Listing by: Keller Williams Hudson Valley. OneKey® MLS as distributed by MLS GRID
