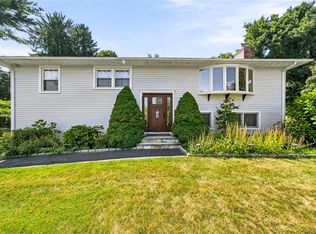
Welcome to 53 Everett Road in Carmel! Beautifully updated and truly move-in ready, this spacious raised ranch seamlessly blends modern style, comfort, and functionality. The main level features three generously sized bedrooms, gleaming hardwood floors, a beautifully renovated kitchen complete with quality cabinetry, quartz countertops, and stainless steel appliances, along with a tastefully updated full bathroom. Bright, open living spaces create the perfect setting for both everyday living and effortless entertaining.
The fully finished walkout lower level adds valuable living space and includes a full bathroom, offering endless possibilities for recreation, a home office, fitness area, guest accommodations, or other flexible uses. With its private walkout entrance, this level provides exceptional versatility to meet a variety of needs.
Step outside to the oversized deck overlooking the backyard—an ideal setting for outdoor dining, entertaining, or simply relaxing and enjoying the peaceful surroundings. Additional highlights include an attached two-car garage, town water, town sewer, and thoughtful updates throughout.
Conveniently located just minutes from shopping, restaurants, schools, parks, I-84, and the Metro-North railroad, this home combines a desirable location with move-in-ready convenience.
Don’t miss the opportunity to own this beautifully maintained home offering flexible living space, modern updates, and exceptional value in the heart of Carmel.
For sale
Price cut: $30K (7/26)
$599,900
53 Everett Road, Carmel, NY 10512
3beds
1,624sqft
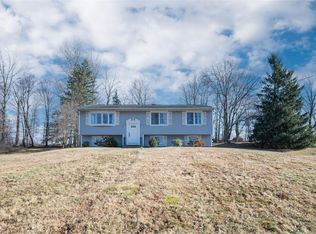
Single Family Residence, Residential
Built in 1965
0.47 Acres Lot
$-- Zestimate®
$369/sqft
$-- HOA
What's special
- 86 days
- 1,006
- 107
Zillow last checked:
Listing updated:
Listed by:
Century 21 Alliance Rlty Group 845-297-4700,
Lisa M O'Neill 914-409-5337
Source: OneKey® MLS as distributed by MLS GRID,MLS#: 1017141
Facts & features
Interior
Bedrooms & bathrooms
- Bedrooms: 3
- Bathrooms: 2
- Full bathrooms: 2
Heating
- Heat Pump, Oil, Other
Cooling
- Electric
Appliances
- Included: Dishwasher, Dryer, ENERGY STAR Qualified Appliances, Oven, Range, Refrigerator, Stainless Steel Appliance(s), Washer
Features
- In-Law Floorplan, Open Floorplan, Open Kitchen, Recessed Lighting
- Basement: Finished,Full,Walk-Out Access
- Attic: Pull Stairs
Interior area
- Total structure area: 1,624
- Total interior livable area: 1,624 sqft
Property
Parking
- Total spaces: 2
- Parking features: Garage
- Garage spaces: 2
Lot
- Size: 0.47 Acres
Details
- Parcel number: 37200004401900020110000000
- Special conditions: None
Construction
Type & style
- Home type: SingleFamily
- Architectural style: Raised Ranch
- Property subtype: Single Family Residence, Residential
Materials
- Frame
Condition
- Year built: 1965
Utilities & green energy
- Sewer: Public Sewer
- Water: Public
- Utilities for property: Electricity Connected
Community & HOA
HOA
- Has HOA: No
Location
- Region: Carmel
Financial & listing details
- Price per square foot: $369/sqft
- Tax assessed value: $434,400
- Annual tax amount: $14,290
- Date on market: 7/1/2026
- Cumulative days on market: 75 days
- Listing agreement: Exclusive Right To Sell
- Electric utility on property: Yes
Estimated market value
Not available
Estimated sales range
Not available
Not available
Price history
| Date | Event | Price |
|---|---|---|
| 7/26/2026 | Price change | $599,900-4.8%$369/sqft |
Source:  OneKey® MLS as distributed by MLS GRID #1017141 Report a problem OneKey® MLS as distributed by MLS GRID #1017141 Report a problem | ||
| 7/1/2026 | Listed for sale | $629,900+46.5%$388/sqft |
Source: OneKey® MLS as distributed by MLS GRID #1017141 Report a problem | ||
| 10/26/2022 | Sold | $430,000$265/sqft |
Source: OneKey® MLS as distributed by MLS GRID #H6199160 Report a problem | ||
| 9/1/2022 | Pending sale | $430,000$265/sqft |
Source: OneKey® MLS as distributed by MLS GRID #H6199160 Report a problem | ||
| 7/15/2022 | Listed for sale | $430,000$265/sqft |
Source: OneKey® MLS as distributed by MLS GRID #H6199160 Report a problem | ||
Public tax history
| Year | Property taxes | Tax assessment |
|---|---|---|
| 2025 | -- | $434,400 +7% |
| 2024 | -- | $406,000 +7.5% |
| 2023 | -- | $377,800 +11% |
| 2022 | -- | $340,400 +10.2% |
| 2021 | -- | $308,900 +3% |
| 2020 | -- | $299,900 +4% |
| 2019 | -- | $288,400 +1% |
| 2018 | -- | $285,500 +2% |
| 2017 | $8,577 | $279,900 +63.7% |
| 2016 | -- | $171,000 |
| 2015 | -- | $171,000 |
| 2014 | -- | $171,000 |
| 2013 | -- | $171,000 |
| 2012 | -- | $171,000 |
| 2011 | -- | $171,000 |
| 2010 | -- | $171,000 |
| 2009 | -- | $171,000 |
| 2008 | -- | $171,000 |
| 2007 | -- | $171,000 |
| 2006 | -- | $171,000 |
| 2005 | -- | $171,000 |
| 2004 | -- | $171,000 |
| 2003 | -- | $171,000 |
| 2002 | -- | $171,000 |
| 2001 | -- | $171,000 |
| 2000 | -- | $171,000 |
Find assessor info on the county website
Monthly payment
Climate risks
Neighborhood: Carmel Hamlet
Nearby schools
Schools provided by the listing agent
- Elementary: Matthew Paterson Elementary School
- Middle: George Fischer Middle School
- High: Carmel High School
Source: OneKey® MLS as distributed by MLS GRID. This data may not be complete. We recommend contacting the local school district to confirm school assignments for this home.
Similar homes
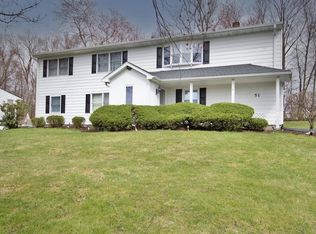
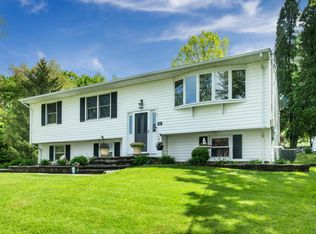
- $595,0003 bd2 ba2.1k sqft11 Crafts Road, Mahopac, NY 10512For Sale

 MLS ID #1039449, Amanda N. Racek, Listing by: Serhant LLC. OneKey® MLS as distributed by MLS GRID
 - $665,0003 bd3 ba2k sqft77 Robin Drive, Carmel, NY 10512For Sale
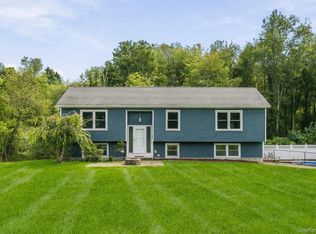 MLS ID #1049102, Lynn Stoecker, Listing by: Briante Realty Group, LLC. OneKey® MLS as distributed by MLS GRID
 - $605,0003 bd3 ba2.3k sqft7 Bryant Road, Carmel, NY 10512For Sale
 MLS ID #1047255, Daniel Beckley, Listing by: Howard Hanna Rand Realty. OneKey® MLS as distributed by MLS GRID
 - $620,0003 bd2 ba1.9k sqft30 Harkin Road, Carmel, NY 10512For Sale
 MLS ID #1034539, Jane Ferraro Kane, Listing by: HomeSmart Homes & Estates. OneKey® MLS as distributed by MLS GRID
 - $585,0003 bd3 ba2.2k sqft175 W Lakeshore Drive, Carmel, NY 10512For SaleMLS ID #1000547, Andrea Miccarelli, Listing by: Houlihan Lawrence Inc.. OneKey® MLS as distributed by MLS GRID
- $659,0003 bd2 ba1.7k sqft63 Dixon Road, Mahopac, NY 10512For SaleMLS ID #1021773, Kathleen Zaccagnino, Listing by: Rye Port Real Estate, Inc.. OneKey® MLS as distributed by MLS GRID
- $600,0004 bd3 ba2.3k sqft73 Kentview Drive, Carmel, NY 10512For SaleMLS ID #1007023, Omar Harper, Listing by: Epique Realty. OneKey® MLS as distributed by MLS GRID
- $650,0003 bd3 ba2.2k sqft259 Crane Road, Carmel, NY 10512For SaleMLS ID #988004, Jason Martinez, Listing by: Keller Williams Realty Partner. OneKey® MLS as distributed by MLS GRID
- $618,0003 bd2 ba1.7k sqft16 Birch Drive, Mahopac, NY 10541For SaleMLS ID #1050829, Anthony Berardi, Listing by: Howard Hanna Rand Realty. OneKey® MLS as distributed by MLS GRID
- $499,9953 bd3 ba1.6k sqft25 E Croton Drive, Carmel, NY 10512For SaleMLS ID #1041299, Khuzama Y. DaCosta, Listing by: Christie's Int. Real Estate. OneKey® MLS as distributed by MLS GRID
- $409,0002 bd2 ba1.5k sqft12 Montrose Drive, Carmel, NY 10512For SaleMLS ID #1044726, Geraldine Finan, Listing by: Houlihan Lawrence Inc.. OneKey® MLS as distributed by MLS GRID
- $575,0004 bd2 ba2.1k sqft15 Oscawana Heights Road, Putnam Valley, NY 10579For SaleMLS ID #1044209, Jane Ferraro Kane, Listing by: HomeSmart Homes & Estates. OneKey® MLS as distributed by MLS GRID
- $549,9993 bd2 ba1.3k sqft917 Drewville Road, Brewster, NY 10509For SaleMLS ID #1023579, German Nielsen, Listing by: Newman Realty Inc. OneKey® MLS as distributed by MLS GRID
- $849,0004 bd3 ba1.9k sqft3 Pheasant Place, Carmel, NY 10512For SaleMLS ID #1028864, Lynn Stoecker, Listing by: Briante Realty Group, LLC. OneKey® MLS as distributed by MLS GRID
- $485,0003 bd1 ba1.2k sqft153 Kent Shore Drive, Carmel, NY 10512For SaleMLS ID #1023077, Pamela Carinci, Listing by: RE/MAX Classic Realty. OneKey® MLS as distributed by MLS GRID
- $599,0003 bd2 ba2k sqft64 Gates Drive, Patterson, NY 12563For SaleMLS ID #1034688, Marcie Nolletti, Listing by: Coldwell Banker Realty. OneKey® MLS as distributed by MLS GRID
- $599,9004 bd3 ba2.2k sqft43 Nathan Hale Drive, Stormville, NY 12582For SaleMLS ID #1021059, Michael A. Martell, Listing by: eXp Realty. OneKey® MLS as distributed by MLS GRID
- $649,0003 bd2 ba1.2k sqft1660 Central Street, Yorktown Heights, NY 10598For SaleMLS ID #1020393, Carol A. Cirieco, Listing by: Houlihan Lawrence Inc.. OneKey® MLS as distributed by MLS GRID
- $499,9503 bd2 ba1.8k sqft36 Bronson Road, Poughquag, NY 12570For SaleMLS ID #1051437, Ronald C. Green, Listing by: KW MidHudson. OneKey® MLS as distributed by MLS GRID
- $624,9002 bd2 ba1.4k sqft8 Arbutus Street, Putnam Valley, NY 10579For SaleMLS ID #1041992, Carl Perna, Listing by: Guardian Realty Center, LLC. OneKey® MLS as distributed by MLS GRID
