Nestled on a picturesque three-quarter-acre in the heart of Bedford Village, this charming country cottage blends historic character with thoughtful modern updates. The two-bedroom, (originally 3) one-bath home features antique wide-plank wood floors, quartz countertops, and an expansive deck overlooking beautifully landscaped gardens. A renovated accessory dwelling unit (ADU) offers exceptional flexibility with a full kitchen and bath. (an additional 282 sq ft.) Legally rentable, it's also ideal as a guest house, private home office or artist's studio. Rich in local history, the property occupies the original site of Bedford's first schoolhouse and sits across from the historic stagecoach stop, offering an opportunity to enjoy the timeless charm of village living. *Note: By appointment only. Please do not enter property unless accompanied by an agent.
For sale
Price cut: $26K (8/22)
$649,000
189 Pound Ridge Road, Bedford, NY 10506
2beds
950sqft
Single Family Residence, Residential
Built in 1940
0.78 Acres Lot
$-- Zestimate®
$683/sqft
$-- HOA
What's special
Picturesque three-quarter-acreAntique wide-plank wood floorsQuartz countertops
- 67 days
- 3,437
- 259
Likely to sell faster than
Zillow last checked:
Listing updated:
Listed by:
Houlihan Lawrence Inc. 914-234-9099,
Caroline Shepherd 914-393-2795
Source: OneKey® MLS as distributed by MLS GRID,MLS#: 1020682
Facts & features
Interior
Bedrooms & bathrooms
- Bedrooms: 2
- Bathrooms: 1
- Full bathrooms: 1
Other
- Description: Entry from expansive Deck to Kitchen/Laundry, Livingroom/Dining area, Bedroom, Bath, Bedroom
- Level: First
Other
- Description: Partial basement, Utility
- Level: Basement
Other
- Description: Separate building. Studio with full bath, kitchen and attached 1 car garage. Please Note: Studio is an additonal 282 sq ft.
- Level: Other
Heating
- Electric, Hot Water
Cooling
- Wall/Window Unit(s)
Appliances
- Included: Dishwasher, Dryer, Gas Cooktop, Gas Oven, Microwave, Refrigerator, Stainless Steel Appliance(s), Washer, Oil Water Heater, Water Purifier Owned
- Laundry: In Kitchen
Features
- First Floor Bedroom, First Floor Full Bath, Ceiling Fan(s), Quartz/Quartzite Counters
- Flooring: Wood
- Basement: Bilco Door(s),Partial,Unfinished
- Attic: Scuttle
- Has fireplace: No
- Fireplace features: None
Interior area
- Total structure area: 950
- Total interior livable area: 950 sqft
Property
Parking
- Total spaces: 1
- Parking features: Attached, Driveway
- Garage spaces: 1
- Has uncovered spaces: Yes
Features
- Levels: One
- Exterior features: Mailbox
- Fencing: Wood
Lot
- Size: 0.78 Acres
- Features: Level
Details
- Additional structures: Shed(s)
- Parcel number: 2000084012000020000007
- Special conditions: None
- Other equipment: Generator
Construction
Type & style
- Home type: SingleFamily
- Architectural style: Cottage
- Property subtype: Single Family Residence, Residential
Materials
- Other
- Foundation: Other
Condition
- Year built: 1940
Utilities & green energy
- Sewer: Septic Tank
- Water: Well
- Utilities for property: Cable Connected, Electricity Connected, Trash Collection Private
Community & HOA
HOA
- Has HOA: No
Location
- Region: Bedford
Financial & listing details
- Price per square foot: $683/sqft
- Tax assessed value: $47,345
- Annual tax amount: $10,802
- Date on market: 7/9/2026
- Cumulative days on market: 67 days
- Listing agreement: Exclusive Agency
- Inclusions: Washer, Dryer, Refrigerator, Range, Microwave, Dishwasher, Light fixtures, Portable Generator
- Exclusions: None
- Electric utility on property: Yes
Estimated market value
Not available
Estimated sales range
Not available
Not available
Price history
| Date | Event | Price |
|---|---|---|
| 8/22/2026 | Price change | $649,000-3.9%$683/sqft |
Source:  OneKey® MLS as distributed by MLS GRID #1020682 Report a problem OneKey® MLS as distributed by MLS GRID #1020682 Report a problem | ||
| 7/9/2026 | Listed for sale | $675,000+80%$711/sqft |
Source: OneKey® MLS as distributed by MLS GRID #1020682 Report a problem | ||
| 3/17/2003 | Sold | $375,000+78.6%$395/sqft |
Source: Public Record Report a problem | ||
| 4/10/2000 | Sold | $210,000$221/sqft |
Source: Public Record Report a problem | ||
Public tax history
| Year | Property taxes | Tax assessment |
|---|---|---|
| 2025 | -- | $47,345 0% |
| 2024 | -- | $47,350 |
| 2023 | -- | $47,350 |
| 2022 | -- | $47,350 |
| 2021 | -- | $47,350 |
| 2020 | -- | $47,350 |
| 2019 | -- | $47,350 |
| 2018 | -- | $47,350 |
| 2017 | -- | $47,350 +16.6% |
| 2016 | -- | $40,600 |
| 2015 | -- | $40,600 |
| 2014 | -- | $40,600 |
| 2013 | -- | $40,600 |
| 2012 | -- | $40,600 |
| 2011 | -- | $40,600 |
| 2010 | -- | $40,600 |
| 2009 | -- | $40,600 |
| 2008 | -- | $40,600 |
| 2007 | -- | $40,600 |
| 2006 | -- | $40,600 |
| 2005 | -- | $40,600 |
| 2004 | -- | $40,600 |
| 2003 | -- | $40,600 |
| 2002 | -- | $40,600 |
| 2001 | -- | $40,600 |
| 2000 | -- | $40,600 |
Find assessor info on the county website
Monthly payment
Climate risks
Neighborhood: 10506
Nearby schools
Schools provided by the listing agent
- Elementary: Bedford Village Elementary School
- Middle: Fox Lane Middle School
- High: Fox Lane High School
Source: OneKey® MLS as distributed by MLS GRID. This data may not be complete. We recommend contacting the local school district to confirm school assignments for this home.
Similar homes
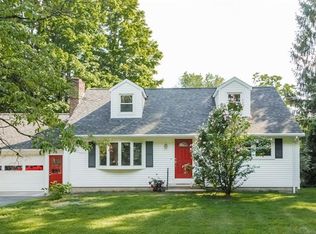
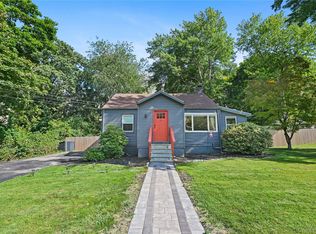
- $695,0003 bd2 ba1.2k sqft136 Pound Ridge Road, Bedford, NY 10506For Sale
 MLS ID #1020037, Mark Boyland, Listing by: Keller Williams Realty Partner. OneKey® MLS as distributed by MLS GRID
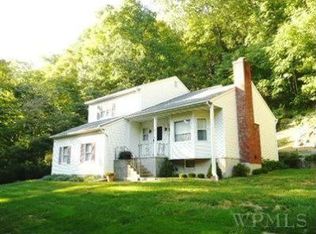
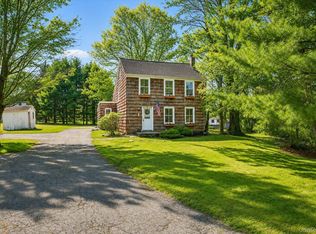
 - $675,0002 bd1 ba1.1k sqft4 Windsor Road, Croton-on-Hudson, NY 10520For Sale
 MLS ID #1047678, Timothy P. Williamson, Listing by: William Raveis-New York LLC. OneKey® MLS as distributed by MLS GRID
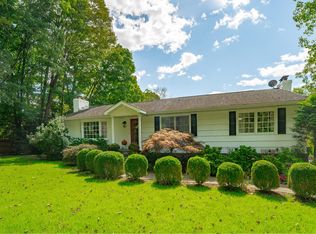
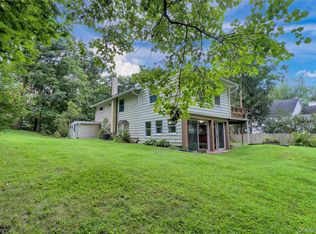
 - $669,9003 bd2 ba1.3k sqft1835 Jacob Road, Cortlandt Manor, NY 10567For Sale
 MLS ID #1047972, Robert D. Mulvey III, Listing by: William Raveis Real Estate. OneKey® MLS as distributed by MLS GRID
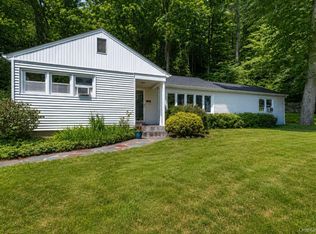
 - $679,0004 bd2 ba1.4k sqft457 Saw Mill River Road, Millwood, NY 10546For Sale
 MLS ID #1034483, Catherine O'Connor, Listing by: Houlihan Lawrence Inc.. OneKey® MLS as distributed by MLS GRID
 - $599,0002 bd1 ba1.2k sqft43 Laurel Road, South Salem, NY 10590For SaleMLS ID #1041674, Nancy Lacavalla, Listing by: Ginnel Real Estate. OneKey® MLS as distributed by MLS GRID
- $699,0002 bd2 ba1.4k sqft224 Ramapoo Road, Ridgefield, CT 06877For Sale
 MLS ID #24197766, Steven Hussain, Signature Homes of CT LLC. Smart MLS
 - $655,0002 bd3 ba1.2k sqft1804 Regent Drive, Mount Kisco, NY 10549For SaleMLS ID #1029242, Karen Burchetta, Listing by: Houlihan Lawrence Inc.. OneKey® MLS as distributed by MLS GRID
- $729,9002 bd3 ba1.2k sqft235 Boone Road, Yorktown Heights, NY 10598For SaleMLS ID #1013309, Frederick Cindrich, Listing by: Giner Real Estate Inc.. OneKey® MLS as distributed by MLS GRID
- $789,0002 bd1 ba1.2k sqft16 Brook Street, Mount Kisco, NY 10549For SaleMLS ID #1040756, Petronella M. Feenstra, Listing by: Houlihan Lawrence Inc.. OneKey® MLS as distributed by MLS GRID
- $679,0002 bd1 ba900 sqft2 Bayview Terrace, Croton-on-Hudson, NY 10520For SaleMLS ID #1020711, Patricia D'Alesio, Listing by: Houlihan Lawrence Inc.. OneKey® MLS as distributed by MLS GRID
- $579,9002 bd2 ba1.1k sqft65 Laurel Place, Thornwood, NY 10594For SaleMLS ID #1020207, Francine Aloi, Listing by: Howard Hanna Rand Realty. OneKey® MLS as distributed by MLS GRID
- $599,0002 bd2 ba1.3k sqft59 Peach Court, Goldens Bridge, NY 10526For SaleMLS ID #1034043, Carol Aprile, Listing by: Houlihan Lawrence Inc.. OneKey® MLS as distributed by MLS GRID
- $615,0004 bd2 ba1.2k sqft5 Windward Road, Norwalk, CT 06854For SaleMLS ID #24206066, Diane Wagner, William Raveis Real Estate. Smart MLS
- $620,0003 bd2 ba1.3k sqft3 Catalpa Street, Norwalk, CT 06851For SaleMLS ID #24205829, Yenny Calle, Keller Williams Prestige Prop.. Smart MLS
- $575,0002 bd2 ba1.2k sqft12 Lakeview Drive, Yorktown Heights, NY 10598For SaleMLS ID #1029333, Hope Ross Mazzola, Listing by: Coldwell Banker Realty. OneKey® MLS as distributed by MLS GRID
- $549,9993 bd2 ba1.3k sqft917 Drewville Road, Brewster, NY 10509For SaleMLS ID #1023579, German Nielsen, Listing by: Newman Realty Inc. OneKey® MLS as distributed by MLS GRID
- $799,9993 bd1 ba1.2k sqft12 Olmstead Lane, Ridgefield, CT 06877For SaleMLS ID #24201237, Kristi Vaughan, William Pitt Sotheby's Int'l. Smart MLS
- $599,0003 bd2 ba1k sqft518 Bennetts Farm Road, Ridgefield, CT 06877For SaleMLS ID #24187672, Thomas Mele, Social & Co Realty. Smart MLS
- $749,0003 bd2 ba1.4k sqft27 Mill River Road, Chappaqua, NY 10514For SaleMLS ID #1043982, Johanna E. Kline, Listing by: Houlihan Lawrence Inc.. OneKey® MLS as distributed by MLS GRID
- $689,0003 bd2 ba1.2k sqft218 Knickerbocker Avenue, Stamford, CT 06907For SaleMLS ID #24189737, Gedna Jean-Pierre, Keller Williams Prestige Prop.. Smart MLS
