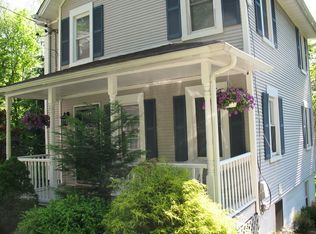
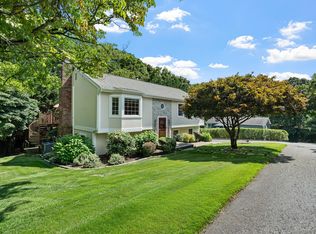
You’ll be hard-pressed to find a turn-key home like this—especially at this price—in the Chappaqua School District, let alone Westchester County! Welcome to this charming 1850s Colonial, ideally situated in the heart of Chappaqua, just 0.3 miles on foot via a convenient sidewalk to Metro-North and close to all that the village has to offer. With an easy walk to the train and convenient access by car, commuting to NYC couldn’t be easier. Filled with natural light and lovingly maintained, this inviting home beautifully blends timeless character with thoughtful updates. The updated kitchen features stainless steel appliances, quartz countertops, and a convenient side entrance. Gather around the fireplace in the cozy living room, or unwind in the quiet sitting room after enjoying a meal in the formal dining room. Beautiful hardwood floors and original millwork add warmth and charm throughout. Upstairs, you’ll find three lovely bedrooms, including one with its own convenient powder room. The walk-up attic and walkout basement offer ample storage and additional flexibility. The home has been thoughtfully updated with young mechanicals, including a 2020 furnace, 2023 hot water heater, 2023 electrical panel, and a 2022 three-bedroom septic system. A rare opportunity to own a move-in-ready Colonial in one of Westchester’s most desirable communities and school districts—close to shops, restaurants, parks, schools, and just a short 0.3-mile walk to Metro-North for an easy NYC Commute.
For sale
$749,000
27 Mill River Road, Chappaqua, NY 10514
3beds
1,414sqft
Single Family Residence, Residential
Built in 1858
4,487 Square Feet Lot
$-- Zestimate®
$530/sqft
$-- HOA
What's special
Walkout basementThree lovely bedroomsFilled with natural lightStainless steel appliancesOriginal millworkFormal dining roomUpdated kitchen
- 10 days
- 3,768
- 396
Likely to sell faster than
Zillow last checked:
Listing updated:
Listed by:
Houlihan Lawrence Inc. 914-238-4766,
Johanna E. Kline 914-204-9623
Source: OneKey® MLS as distributed by MLS GRID,MLS#: 1043982
Facts & features
Interior
Bedrooms & bathrooms
- Bedrooms: 3
- Bathrooms: 2
- Full bathrooms: 1
- 1/2 bathrooms: 1
Other
- Description: Entry, Dining Room, Kitchen, Living Room w/Fireplace & Sitting Room
- Level: First
Other
- Description: Full Bathroom, Primary Bedroom, Second Bedroom & Third Bedroom w/Half Bath
- Level: Second
Other
- Description: Unfinished Walkout Basement w/Mechanicals & Laundry
- Level: Basement
Other
- Description: Unfinished Walkup Attic Storage
- Level: Third
Heating
- Natural Gas, Radiant
Cooling
- Wall/Window Unit(s)
Appliances
- Included: Dishwasher, Dryer, Refrigerator, Stainless Steel Appliance(s), Washer, Gas Water Heater
Features
- Chandelier, Eat-in Kitchen, Formal Dining, Original Details
- Flooring: Hardwood
- Windows: Blinds
- Basement: Unfinished,Walk-Out Access
- Attic: Unfinished,Walkup
- Number of fireplaces: 1
Interior area
- Total structure area: 1,414
- Total interior livable area: 1,414 sqft
Property
Parking
- Total spaces: 1
- Parking features: Detached, Driveway
- Garage spaces: 1
- Has uncovered spaces: Yes
Features
- Levels: Two
- Exterior features: Mailbox
Lot
- Size: 4,487 Square Feet
- Features: Near Public Transit, Near School, Near Shops
Details
- Parcel number: 3600100011000010000011
- Special conditions: None
- Other equipment: Dehumidifier
Construction
Type & style
- Home type: SingleFamily
- Architectural style: Colonial
- Property subtype: Single Family Residence, Residential
Materials
- Frame, Vinyl Siding
Condition
- Year built: 1858
Utilities & green energy
- Sewer: Septic Tank
- Water: Public
- Utilities for property: Trash Collection Public
Community & HOA
Community
- Features: Park
HOA
- Has HOA: No
- Amenities included: Park
Location
- Region: Chappaqua
Financial & listing details
- Price per square foot: $530/sqft
- Tax assessed value: $85,000
- Annual tax amount: $15,274
- Date on market: 9/10/2026
- Cumulative days on market: 11 days
- Listing agreement: Exclusive Right To Sell
Estimated market value
Not available
Estimated sales range
Not available
Not available
Price history
| Date | Event | Price |
|---|---|---|
| 9/10/2026 | Listed for sale | $749,000+30.3%$530/sqft |
Source:  OneKey® MLS as distributed by MLS GRID #1043982 Report a problem OneKey® MLS as distributed by MLS GRID #1043982 Report a problem | ||
| 2/15/2023 | Sold | $575,000-1.5%$407/sqft |
Source: OneKey® MLS as distributed by MLS GRID #H6211524 Report a problem | ||
| 11/16/2022 | Pending sale | $584,000$413/sqft |
Source: OneKey® MLS as distributed by MLS GRID #H6211524 Report a problem | ||
| 10/27/2022 | Price change | $584,000-2.5%$413/sqft |
Source: OneKey® MLS as distributed by MLS GRID #H6211524 Report a problem | ||
| 9/22/2022 | Listed for sale | $599,000$424/sqft |
Source: OneKey® MLS as distributed by MLS GRID #H6211524 Report a problem | ||
Public tax history
| Year | Property taxes | Tax assessment |
|---|---|---|
| 2025 | -- | $85,000 |
| 2024 | -- | $85,000 |
| 2023 | -- | $85,000 |
| 2022 | -- | $85,000 |
| 2021 | -- | $85,000 |
| 2020 | -- | $85,000 |
| 2019 | -- | $85,000 |
| 2018 | -- | $85,000 |
| 2017 | -- | $85,000 +6.3% |
| 2016 | -- | $80,000 +9.7% |
| 2015 | -- | $72,900 |
| 2014 | -- | $72,900 |
| 2013 | -- | $72,900 |
| 2012 | -- | $72,900 |
| 2011 | -- | $72,900 |
| 2010 | -- | $72,900 |
| 2009 | -- | $72,900 |
| 2008 | -- | $72,900 |
| 2007 | -- | $72,900 |
Find assessor info on the county website
Monthly payment
Climate risks
Neighborhood: 10514
Nearby schools
Schools provided by the listing agent
- Elementary: Roaring Brook
- Middle: Robert E Bell School
- High: Horace Greeley High School
Source: OneKey® MLS as distributed by MLS GRID. This data may not be complete. We recommend contacting the local school district to confirm school assignments for this home.
Similar homes
- $839,9993 bd3 ba1.5k sqft2 Timberland Pass, Chappaqua, NY 10514For Sale

 MLS ID #1006886, Nana Aboagye, Listing by: Dorothy Jensen Realty, Inc.. OneKey® MLS as distributed by MLS GRID
 - $639,0003 bd1 ba855 sqft1 Brentwood Drive, Pleasantville, NY 10570For Sale
 MLS ID #1048822, Concetta Gallo, Listing by: Howard Hanna Rand Realty. OneKey® MLS as distributed by MLS GRID
 - $819,0003 bd2 ba1.7k sqft3 Douglas Drive, Pleasantville, NY 10570For Sale
 MLS ID #1043937, Aileen P. Riordan, Listing by: Houlihan Lawrence Inc.. OneKey® MLS as distributed by MLS GRID
 - $649,0003 bd2 ba1.2k sqft1660 Central Street, Yorktown Heights, NY 10598For Sale
 MLS ID #1020393, Carol A. Cirieco, Listing by: Houlihan Lawrence Inc.. OneKey® MLS as distributed by MLS GRID
 - $669,9003 bd2 ba1.3k sqft1835 Jacob Road, Cortlandt Manor, NY 10567For SaleMLS ID #1047972, Robert D. Mulvey III, Listing by: William Raveis Real Estate. OneKey® MLS as distributed by MLS GRID
- $735,0004 bd3 ba1.7k sqft1564 Old Baldwin Road, Yorktown Heights, NY 10598For SaleMLS ID #1032148, John J. Piazza, Listing by: RE/MAX Classic Realty. OneKey® MLS as distributed by MLS GRID
- $769,9994 bd2 ba1.6k sqft179 Serrano Avenue, Hawthorne, NY 10532For SaleMLS ID #1031093, Rupinder Singh, Listing by: Iconic Pros. OneKey® MLS as distributed by MLS GRID
- $748,3334 bd3 ba2k sqft16 Sherwood Road, Ridgefield, CT 06877For Sale
 MLS ID #24166477, Susan Hanson, William Raveis Real Estate. Smart MLS
 - $739,0003 bd2 ba1.2k sqft135 Kings Highway, Orangeburg, NY 10962For SaleMLS ID #1045242, Peter Gorbutt, Listing by: Coldwell Banker Realty. OneKey® MLS as distributed by MLS GRID
- $795,0003 bd3 ba1.9k sqft44 Massachusetts Avenue, Congers, NY 10920For SaleMLS ID #1049370, Margo Bohlin, Listing by: Howard Hanna Rand Realty. OneKey® MLS as distributed by MLS GRID
- $729,9002 bd3 ba1.2k sqft235 Boone Road, Yorktown Heights, NY 10598For SaleMLS ID #1013309, Frederick Cindrich, Listing by: Giner Real Estate Inc.. OneKey® MLS as distributed by MLS GRID
- $698,0003 bd3 ba1.7k sqft38 Union Street, Briarcliff Manor, NY 10510For SaleMLS ID #1047332, Anna Hawley, Listing by: Howard Hanna Rand Realty. OneKey® MLS as distributed by MLS GRID
- $695,0003 bd2 ba1.2k sqft136 Pound Ridge Road, Bedford, NY 10506For SaleMLS ID #1020037, Mark Boyland, Listing by: Keller Williams Realty Partner. OneKey® MLS as distributed by MLS GRID
- $765,0003 bd2 ba1.6k sqft362 Church Street, White Plains, NY 10603For SaleMLS ID #1027072, L. Sharleen Fleming, Listing by: Julia B Fee Sothebys Int. Rlty. OneKey® MLS as distributed by MLS GRID
- $675,0003 bd2 ba1.2k sqft212 Old Albany Post Road, Garrison, NY 10524For SaleMLS ID #1044682, Austin Wright Moore, Jr., Listing by: Compass Greater NY, LLC. OneKey® MLS as distributed by MLS GRID
- $725,0003 bd3 ba1.4k sqft25 Greenvale Circle, White Plains, NY 10607For SaleMLS ID #1039523, Chelsea Georgio, Listing by: Compass Greater NY, LLC. OneKey® MLS as distributed by MLS GRID
- $725,0003 bd2 ba1.4k sqft38 Emmett Terrace, New Rochelle, NY 10805For SaleMLS ID #1050199, Vincent Ferrante, Listing by: Keller Williams Realty NYC Grp. OneKey® MLS as distributed by MLS GRID
- $745,0003 bd2 ba1.2k sqft101 Cresthill Road, Yonkers, NY 10710For SaleMLS ID #1029304, John Quartararo, Listing by: DeSimone Real Estate. OneKey® MLS as distributed by MLS GRID
- $759,0003 bd2 ba1.9k sqft131 Clay Hill Road, Stamford, CT 06905For SaleMLS ID #24202855, Antonio Salerno, RE/MAX Heritage. Smart MLS
- $725,0004 bd2 ba1.8k sqft7 Highland Drive, Cortlandt Manor, NY 10567For SaleMLS ID #1045502, Sarah Mirza Mulhall, Listing by: Julia B Fee Sothebys Int. Rlty. OneKey® MLS as distributed by MLS GRID
