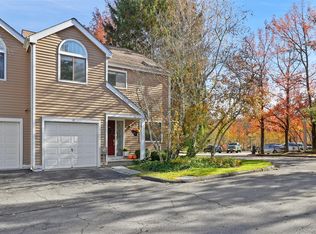
Welcome to 4 Hillside Place, an extensively updated townhome in the desirable Apple Hill Farm community! This recently renovated 3-bedroom, 3-bath home located on a quiet cul-de-sac road offers an abundance of space and natural light, complimented by a private outdoor patio and access to Apple Hill amenities. Enter to a convenient mudroom area leading to a sunlit, open-concept living room with a wood burning fireplace, custom built-ins, and crown molding. The renovated eat-in kitchen, with hardwood flooring and granite countertops, gives way to a private bluestone patio surrounded by trees and shrubs, with a beautifully appointed Lord and Burnham mini-greenhouse with a mahogany workbench. Upstairs, an airy primary bedroom features a Juliet balcony, walk-in closet, and ensuite full bath, while a second bedroom boasts plenty of storage with a walk-in closet and a second full bathroom. The newly-built third bedroom is bright and spacious with recently-installed skylights. A dedicated office nook with a new window completes the upper level. A one-car attached garage and driveway gives additional space. In its entirety, 4 Hillside Place has been lovingly and attentively updated. This townhome is the only unit in the community with an attached mini-greenhouse, which can be used for a potted kitchen garden or for additional storage. Outside your doors, the Apple Hill Farm neighborhood shines with 37 beautifully maintained acres featuring walking trails, a pond, a tennis court, and a heated in-ground pool. Close proximity to downtown Chappaqua, Metro North, the Chappaqua Library, plenty of restaurants, parks, and shops. This special home, with so many recent upgrades, is not to be missed!
For sale
$829,000
4 Hillside Place, Chappaqua, NY 10514
3beds
1,600sqft
Condominium, Residential
Built in 1978
-- sqft lot
$-- Zestimate®
$518/sqft
$716/mo HOA
What's special
- 20 days
- 3,250
- 190
Likely to sell faster than
Zillow last checked:
Listing updated:
Listed by:
Houlihan Lawrence Inc. 914-238-4766,
Wendy Nolan 914-610-6334
Source: OneKey® MLS as distributed by MLS GRID,MLS#: 1060556
Facts & features
Interior
Bedrooms & bathrooms
- Bedrooms: 3
- Bathrooms: 3
- Full bathrooms: 2
- 1/2 bathrooms: 1
Bedroom 3
- Description: Bedroom and office nook
- Level: Other
Other
- Description: Renovated granite kitchen with door to greenhouse/patio; Dining nook; living Room; half bath; laundry
- Level: First
Other
- Description: Main Entry with Cubby storage and Garage Access
- Level: First
Other
- Description: Main Bedroom with Walk In Closet and Full Bathroom, Second bedroom with walk in closet and full bathroom Loft, Attic Access
- Level: Second
Heating
- Baseboard, Electric
Cooling
- Central Air
Appliances
- Included: Dishwasher, Dryer, Refrigerator, Tankless Water Heater, Washer
- Laundry: Inside
Features
- Formal Dining, Granite Counters, Primary Bathroom, Walk-In Closet(s)
- Flooring: Carpet, Hardwood
- Windows: Blinds
- Basement: None
- Attic: Partial,See Remarks
- Number of fireplaces: 1
- Fireplace features: Wood Burning
- Common walls with other units/homes: 1 Common Wall
Interior area
- Total structure area: 1,600
- Total interior livable area: 1,600 sqft
Property
Parking
- Total spaces: 1
- Parking features: Attached, Driveway, Garage Door Opener
- Garage spaces: 1
- Has uncovered spaces: Yes
Features
- Levels: Three Or More
- Patio & porch: Patio
- Pool features: Community
Lot
- Size: 4 Square Feet
- Features: Near Public Transit, Near School, Near Shops, Views
Details
- Parcel number: 34890990160000100100004
- Special conditions: None
Construction
Type & style
- Home type: Condo
- Property subtype: Condominium, Residential
- Attached to another structure: Yes
Materials
- Frame
Condition
- Year built: 1978
- Major remodel year: 2021
Details
- Builder model: Greenhouse
Utilities & green energy
- Sewer: Public Sewer
- Water: Public
- Utilities for property: Trash Collection Public
Community & HOA
Community
- Features: Pool, Tennis Court(s)
- Subdivision: Apple Hill Farm
HOA
- Has HOA: Yes
- Amenities included: Maintenance, Pool, Snow Removal, Tennis Court(s)
- Services included: Common Area Maintenance, Snow Removal, Water
- HOA fee: $716 monthly
- HOA name: Barhite & Holzinge
- HOA phone: 914-337-1312
Location
- Region: Chappaqua
Financial & listing details
- Price per square foot: $518/sqft
- Tax assessed value: $4,223
- Annual tax amount: $10,979
- Date on market: 10/23/2026
- Cumulative days on market: 19 days
- Listing agreement: Exclusive Right To Sell
Estimated market value
Not available
Estimated sales range
Not available
Not available
Price history
| Date | Event | Price |
|---|---|---|
| 10/23/2026 | Listed for sale | $829,000+29.5%$518/sqft |
Source:  OneKey® MLS as distributed by MLS GRID #1060556 Report a problem | ||
| 4/18/2022 | Sold | $640,000+7.6%$400/sqft |
Source: OneKey® MLS as distributed by MLS GRID #H6158827 Report a problem | ||
| 2/15/2022 | Pending sale | $595,000$372/sqft |
Source: OneKey® MLS as distributed by MLS GRID #H6158827 Report a problem | ||
| 2/4/2022 | Listing removed | -- |
Source: OneKey® MLS as distributed by MLS GRID #H6158827 Report a problem | ||
| 2/1/2022 | Listed for sale | $595,000+4.6%$372/sqft |
Source: OneKey® MLS as distributed by MLS GRID #H6158827 Report a problem | ||
| 8/7/2021 | Listing removed | -- |
Source: OneKey® MLS as distributed by MLS GRID #H6131294 Report a problem | ||
| 7/17/2021 | Listed for sale | $569,000-4.4%$356/sqft |
Source: OneKey® MLS as distributed by MLS GRID #H6131294 Report a problem | ||
| 7/17/2021 | Listing removed | -- |
Source: OneKey® MLS as distributed by MLS GRID #H6108258 Report a problem | ||
| 5/12/2021 | Listed for sale | $595,000$372/sqft |
Source: OneKey® MLS as distributed by MLS GRID #H6108258 Report a problem | ||
| 4/29/2021 | Pending sale | $595,000$372/sqft |
Source: OneKey® MLS as distributed by MLS GRID #H6108258 Report a problem | ||
| 4/15/2021 | Listed for sale | $595,000$372/sqft |
Source: OneKey® MLS as distributed by MLS GRID #H6108258 Report a problem | ||
Public tax history
| Year | Property taxes | Tax assessment |
|---|---|---|
| 2025 | -- | $4,223 |
| 2024 | -- | $4,223 |
| 2023 | -- | $4,223 |
| 2022 | -- | $4,223 |
| 2021 | -- | $4,223 |
| 2020 | -- | $4,223 |
| 2019 | -- | $4,223 |
| 2018 | -- | $4,223 |
| 2017 | -- | $4,223 |
| 2016 | -- | $4,223 |
| 2015 | -- | $4,223 |
| 2014 | -- | $4,223 |
| 2013 | -- | $4,223 |
| 2012 | -- | $4,223 |
| 2011 | -- | $4,223 |
| 2010 | -- | $4,223 |
| 2009 | -- | $4,223 |
| 2008 | -- | $4,223 -18% |
| 2007 | -- | $5,150 |
| 2006 | -- | $5,150 |
| 2005 | -- | $5,150 |
| 2004 | -- | $5,150 |
| 2003 | -- | $5,150 |
| 2002 | -- | $5,150 |
| 2001 | -- | $5,150 |
| 2000 | -- | $5,150 |
| 1999 | -- | $5,150 |
Find assessor info on the county website
Monthly payment
Climate risks
Neighborhood: 10514
Nearby schools
Schools provided by the listing agent
- Elementary: Douglas G Grafflin School
- Middle: Robert E Bell School
- High: Horace Greeley High School
Source: OneKey® MLS as distributed by MLS GRID. This data may not be complete. We recommend contacting the local school district to confirm school assignments for this home.


Similar homes
- $799,0002 bd3 ba1.2k sqft13 Deer Run, Chappaqua, NY 10514For Sale
 MLS ID #1070278, Allison Honigman, Listing by: Compass Greater NY, LLC. OneKey® MLS as distributed by MLS GRID
- $699,0002 bd3 ba1.6k sqft177 Martling Avenue, Tarrytown, NY 10591For Sale
 MLS ID #1065284, Stephanie Kirwan, Listing by: Houlihan Lawrence Inc.. OneKey® MLS as distributed by MLS GRID
- $800,0004 bd3 ba1.9k sqft15 Holly Ridge Road, Valhalla, NY 10595For Sale
 MLS ID #1061679, Joan Mancini, Listing by: Mancini Realty Inc.. OneKey® MLS as distributed by MLS GRID
- $848,9003 bd3 ba2k sqft986 Cliff Avenue, Yorktown Heights, NY 10598For Sale
 MLS ID #1057660, Robert D. Mulvey III, Listing by: William Raveis Real Estate. OneKey® MLS as distributed by MLS GRID
- $799,0003 bd2 ba1.8k sqft255 Commerce Street, Hawthorne, NY 10532For SaleMLS ID #1067958, Michael E. LaMorte, Listing by: Serhant LLC. OneKey® MLS as distributed by MLS GRID
- $829,0003 bd2 ba1.7k sqft254 Heritage Hills #C, Somers, NY 10589For SaleMLS ID #1068159, Gloria Liscio, Listing by: Berkshire Hathaway HS NY Prop. OneKey® MLS as distributed by MLS GRID
- $850,0004 bd3 ba2.3k sqft26 Mandy Lane, Mahopac, NY 10541For SaleMLS ID #1072271, Zef Camaj, Listing by: Real Broker NY LLC. OneKey® MLS as distributed by MLS GRID
- $939,0004 bd3 ba2.1k sqft167 Holbrook Lane, Briarcliff Manor, NY 10510For SaleMLS ID #1063847, Valerie Cascione, Listing by: Compass Greater NY, LLC. OneKey® MLS as distributed by MLS GRID
- $975,0003 bd2 ba1.6k sqft300 Heather Court, Yorktown Heights, NY 10598For SaleMLS ID #1070108, Annette M. Cicinelli, Listing by: Keller Williams Realty Partner. OneKey® MLS as distributed by MLS GRID
- $849,0003 bd3 ba2.2k sqft168 Pound Ridge Road, Bedford, NY 10506For SaleMLS ID #1062362, Mark Boyland, Listing by: Keller Williams Realty Partner. OneKey® MLS as distributed by MLS GRID
- $999,5004 bd2 ba2.3k sqft827 Sherman Avenue, Thornwood, NY 10594For SaleMLS ID #1069162, Enid Pinto, Listing by: Houlihan Lawrence Inc.. OneKey® MLS as distributed by MLS GRID
- $899,0004 bd2 ba1.9k sqft96 Laurel Hill Road, Croton-on-Hudson, NY 10520For SaleMLS ID #1021625, Judith Hermesch, Listing by: Coldwell Banker Realty. OneKey® MLS as distributed by MLS GRID
- $750,0003 bd3 ba1.7k sqft416 Willis Avenue, Hawthorne, NY 10532For SaleMLS ID #1061553, Eva Casoria, Listing by: eXp Realty. OneKey® MLS as distributed by MLS GRID
- $795,0004 bd3 ba1.9k sqft116 Lakewood Drive, Congers, NY 10920For SaleMLS ID #1051892, Shari Porter, Listing by: Porter Realty Boutique. OneKey® MLS as distributed by MLS GRID
- $749,0003 bd1 ba2.1k sqft23 Howard Avenue, Valhalla, NY 10595For SaleMLS ID #1049691, Joseph Iannibelli, Listing by: Keller Williams NY Realty. OneKey® MLS as distributed by MLS GRID
- $799,0004 bd3 ba2.2k sqft574 Belden Hill Road, Norwalk, CT 06850For Sale
 MLS ID #24217891, Carol McQuade, Berkshire Hathaway NE Prop.. Smart MLS
- $825,0003 bd2 ba1.9k sqft151 Grand Street, Croton-on-Hudson, NY 10520For SaleMLS ID #1060402, Susan Fraietta, Listing by: BHHS River Towns Real Estate. OneKey® MLS as distributed by MLS GRID
- $900,0004 bd3 ba2.3k sqft2159 Pondfield Court, Yorktown Heights, NY 10598For SaleMLS ID #1063770, Erion Tetaj, Listing by: Keller Williams Realty Partner. OneKey® MLS as distributed by MLS GRID
- $825,0004 bd3 ba1.9k sqft21 Arbor Lane, Bardonia, NY 10954For SaleMLS ID #1019969, Janet M Farsetta, Listing by: Howard Hanna Rand Realty. OneKey® MLS as distributed by MLS GRID
- $839,9002 bd2 ba1.8k sqft606 Heritage Hills #F, Somers, NY 10589For SaleMLS ID #1051466, Sheryl M. Abelson, Listing by: Compass Greater NY, LLC. OneKey® MLS as distributed by MLS GRID
