Welcome to this wonderful split-level home in the sought-after Tree Streets neighborhood. Set on a level property, the rear deck and patio provide the perfect canvas for outdoor entertaining, gardening, or simply relaxing and enjoying your own private space. Inside, hardwood floors, recessed lighting, and an open living and dining area create a warm and inviting atmosphere. The living room features a charming bay window and fireplace, while the eat-in kitchen offers stainless steel appliances and an opportunity to update the space to your own taste. The home offers three bedrooms and two full baths, along with a comfortable family room with direct access to the yard. The separate laundry room also offers ½ bath. Additional features include an attached garage, basement storage, updated Andersen windows throughout, and an updated roof. Ideally located within walking distance of schools, parks, the village pool and library, as well as local shops and restaurants. Enjoy all that the fabulous Briarcliff recreation department has to offer, with an abundance of programs and activities for all ages. A wonderful home in a wonderful community, offering the convenience, comfort, and lifestyle you've been looking for. There are no audio recording devices inside this property. Property is located in flood map code "AE" - see attached documents.
For sale
Price cut: $70K (11/16)
$899,222
74 Oak Road, Briarcliff Manor, NY 10510
3beds
2,030sqft
Single Family Residence, Residential
Built in 1957
0.29 Acres Lot
$-- Zestimate®
$443/sqft
$-- HOA
What's special
- 21 days
- 5,345
- 385
Likely to sell faster than
Zillow last checked:
Listing updated:
Listed by:
Mark Seiden Real Estate Team 914-762-2200,
Mark J. Seiden 914-762-2200
Source: OneKey® MLS as distributed by MLS GRID,MLS#: 1062029
Facts & features
Interior
Bedrooms & bathrooms
- Bedrooms: 3
- Bathrooms: 3
- Full bathrooms: 2
- 1/2 bathrooms: 1
Heating
- Forced Air, Natural Gas
Cooling
- Central Air
Appliances
- Included: Dishwasher, Dryer, Gas Oven, Gas Range, Microwave, Refrigerator, Stainless Steel Appliance(s), Gas Water Heater
- Laundry: Laundry Room
Features
- Crown Molding, Eat-in Kitchen, Primary Bathroom, Recessed Lighting, Storage, Walk-In Closet(s)
- Flooring: Hardwood
- Basement: Partially Finished,Storage Space
- Attic: Scuttle
- Number of fireplaces: 1
- Fireplace features: Living Room
Interior area
- Total structure area: 2,030
- Total interior livable area: 2,030 sqft
Property
Parking
- Total spaces: 1
- Parking features: Attached, Driveway
- Garage spaces: 1
- Has uncovered spaces: Yes
Features
- Levels: Tri-Level
- Patio & porch: Deck, Patio
Lot
- Size: 0.29 Acres
Details
- Parcel number: 3405098015000020350000
- Special conditions: None
Construction
Type & style
- Home type: SingleFamily
- Property subtype: Single Family Residence, Residential
Materials
- Frame, Wood Siding
Condition
- Actual
- Year built: 1957
Utilities & green energy
- Sewer: Public Sewer
- Water: Public
- Utilities for property: Electricity Connected, Natural Gas Connected, Sewer Connected, Trash Collection Public, Water Connected
Community & HOA
HOA
- Has HOA: No
Location
- Region: Briarcliff Manor
Financial & listing details
- Price per square foot: $443/sqft
- Tax assessed value: $9,350
- Annual tax amount: $21,740
- Date on market: 11/2/2026
- Cumulative days on market: 18 days
- Listing agreement: Exclusive Right To Sell
- Listing terms: Cash,Conventional,FHA
- Inclusions: Blinds, dishwasher, dryer/washer, fireplace glass/screen, light fixtures, microwave, refrigerator/freezer, range/oven/cook-top
- Exclusions: None
- Electric utility on property: Yes
Estimated market value
Not available
Estimated sales range
Not available
Not available
Price history
| Date | Event | Price |
|---|---|---|
| 11/16/2026 | Price change | $899,222-7.2%$443/sqft |
Source:  OneKey® MLS as distributed by MLS GRID #1062029 Report a problem | ||
| 11/2/2026 | Listed for sale | $969,222+41.5%$477/sqft |
Source: OneKey® MLS as distributed by MLS GRID #1062029 Report a problem | ||
| 4/12/2005 | Sold | $685,000+110.8%$337/sqft |
Source: Agent Provided Report a problem | ||
| 10/1/1997 | Sold | $325,000$160/sqft |
Source: Agent Provided Report a problem | ||
Public tax history
| Year | Property taxes | Tax assessment |
|---|---|---|
| 2025 | -- | $9,350 |
| 2024 | -- | $9,350 |
| 2023 | -- | $9,350 |
| 2022 | -- | $9,350 |
| 2021 | -- | $9,350 |
| 2020 | -- | $9,350 |
| 2019 | -- | $9,350 |
| 2018 | -- | $9,350 |
| 2017 | -- | $9,350 |
| 2016 | -- | $9,350 |
| 2015 | -- | $9,350 |
| 2014 | -- | $9,350 |
| 2013 | -- | $9,350 |
| 2012 | -- | $9,350 |
| 2011 | -- | $9,350 |
| 2010 | -- | $9,350 |
| 2009 | -- | $9,350 |
| 2008 | -- | $9,350 |
| 2007 | -- | $9,350 |
| 2006 | -- | $9,350 |
| 2005 | -- | $9,350 |
| 2004 | -- | $9,350 |
| 2003 | -- | $9,350 |
| 2002 | -- | $9,350 |
| 2001 | -- | $9,350 |
| 2000 | -- | $9,350 |
| 1999 | -- | $9,350 |
Find assessor info on the county website
Monthly payment
Climate risks
Neighborhood: 10510
Nearby schools
Schools provided by the listing agent
- Elementary: Todd Elementary School
- Middle: Briarcliff Middle School
- High: Briarcliff High School
Source: OneKey® MLS as distributed by MLS GRID. This data may not be complete. We recommend contacting the local school district to confirm school assignments for this home.

Similar homes
- $875,0004 bd2 ba2.1k sqft249 Mill River Road, Chappaqua, NY 10514For Sale

 MLS ID #996830, Henry D'Onofrio, Listing by: Town and Village Real Estate. OneKey® MLS as distributed by MLS GRID
- $1,125,0003 bd3 ba2.3k sqft24 Beechwood Way, Briarcliff Manor, NY 10510For Sale
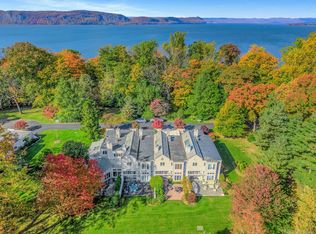 MLS ID #1068505, Maria Teresa Duguet, Listing by: Houlihan Lawrence Inc.. OneKey® MLS as distributed by MLS GRID
- $899,0004 bd3 ba2.9k sqft141 Jefferson Court, Yorktown Heights, NY 10598For Sale
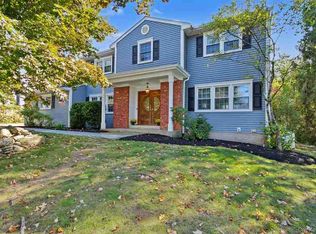 MLS ID #1061280, Pamela E. Blecker, Listing by: Keller Williams Realty Partner. OneKey® MLS as distributed by MLS GRID
- $899,0004 bd3 ba2.6k sqft2668 Ridge Street, Yorktown Heights, NY 10598For Sale
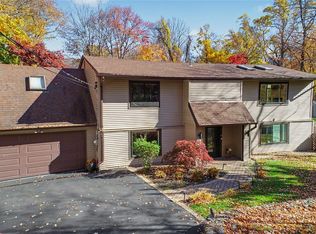 MLS ID #1068063, Roman Kwarta, Listing by: Coldwell Banker Realty. OneKey® MLS as distributed by MLS GRID
- $959,0003 bd2 ba1.5k sqft10 Horseshoe Road, Mount Kisco, NY 10549For SaleMLS ID #1057537, Wendy Nolan, Listing by: Houlihan Lawrence Inc.. OneKey® MLS as distributed by MLS GRID
- $959,0004 bd3 ba2.5k sqft21 Charlotte Drive, Spring Valley, NY 10977For SaleMLS ID #1062206, Gitty Berkovic, Listing by: Q Home Sales. OneKey® MLS as distributed by MLS GRID
- $779,0004 bd3 ba2.3k sqft101 Shetland Drive, New City, NY 10956For SaleMLS ID #1041713, Theresa M May, Listing by: Howard Hanna Rand Realty. OneKey® MLS as distributed by MLS GRID
- $875,0004 bd2 ba1.6k sqft22 Feller Court, Airmont, NY 10901For SaleMLS ID #1068696, Abraham Lunger, Listing by: Keller Williams Hudson Valley. OneKey® MLS as distributed by MLS GRID
- $775,0004 bd3 ba1.9k sqft116 Lakewood Drive, Congers, NY 10920For SaleMLS ID #1051892, Shari Porter, Listing by: Porter Realty Boutique. OneKey® MLS as distributed by MLS GRID
- $979,0004 bd3 ba2.4k sqft5 Cairngorm Road, New City, NY 10956For SaleMLS ID #1045866, Rikki Drillman, Listing by: Q Home Sales. OneKey® MLS as distributed by MLS GRID
- $900,0004 bd2 ba2k sqft29 Montrose Road, Yonkers, NY 10710For SaleMLS ID #1001729, Geno M. George, Listing by: Compass Greater NY, LLC. OneKey® MLS as distributed by MLS GRID
- $925,0004 bd3 ba1.8k sqft111 Smith Hill Road, Suffern, NY 10901For SaleMLS ID #1058316, Brenda E Towns, Listing by: Keller Williams Hudson Valley. OneKey® MLS as distributed by MLS GRID
- $1,060,0003 bd4 ba2.4k sqft7 Marjorie Drive, Suffern, NY 10901For SaleMLS ID #1074992, Aura Deyong, Listing by: eRealty Advisors, Inc. OneKey® MLS as distributed by MLS GRID
- $725,0003 bd3 ba1.9k sqft44 Massachusetts Avenue, Congers, NY 10920For SaleMLS ID #1049370, Margo Bohlin, Listing by: Howard Hanna Rand Realty. OneKey® MLS as distributed by MLS GRID
- $939,0004 bd3 ba2.7k sqft22 Concord Drive, New City, NY 10956For SaleMLS ID #1034409, Victoria Ortiz, Listing by: Keller Williams Rlty Landmark. OneKey® MLS as distributed by MLS GRID
- $850,0004 bd3 ba2.3k sqft26 Mandy Lane, Mahopac, NY 10541For SaleMLS ID #1072271, Zef Camaj, Listing by: Real Broker NY LLC. OneKey® MLS as distributed by MLS GRID
- $915,0004 bd3 ba2.6k sqft5 Astri Court, Suffern, NY 10901For SaleMLS ID #1058773, Shulamit B. Kind, Listing by: Kind Realty. OneKey® MLS as distributed by MLS GRID
- $839,0004 bd4 ba1.9k sqft12 Highview Avenue, Airmont, NY 10901For SaleMLS ID #1065051, Elizabeth G Ray, Listing by: Terrie OConnor. OneKey® MLS as distributed by MLS GRID
- $965,0004 bd3 ba2.3k sqft321 Stuart Drive, New Rochelle, NY 10804For SaleMLS ID #1070422, Shana Koransky, Listing by: Compass Greater NY, LLC. OneKey® MLS as distributed by MLS GRID
