Classic charm meets modern living in this beautiful Colonial, featuring the timeless character of an older home complemented by a thoughtfully designed second floor addition. As you enter, you are greeted by a spacious foyer that offers flexibility to serve as a sitting area. There is a convenient full bath with shower on this level. The foyer opens up to the living room with sliders to deck for easy access for barbecues and opens to the kitchen/dining area. The kitchen is light and bright and has plenty of room for storage. Additionally, there is a spacious family room creating an inviting area for relaxing. The second floor was added in 2006 offering a generously sized primary bedroom with cathedral ceilings, and sliders to a deck, along with 2 double closets. The hall bath includes a shower and a jacuzzi tub. The second bedroom is also sizeable with great closet storage and access to attic. The basement is unfinished with work bench, laundry and gas boiler (2015). Some of the updates include whole house generator 2013, vinyl siding 2016, hardwood floors on 2nd level, 200-amp service, and new front steps. The yard is level and features patio, a small garden shed and the 1 car garage for a small car or storage. Conveniently located close to bus, train, and major highways. A must see!
For sale
$799,000
19 Cambridge Street E, Valhalla, NY 10595
2beds
1,736sqft
Single Family Residence, Residential
Built in 1922
7,492 Square Feet Lot
$-- Zestimate®
$460/sqft
$-- HOA
What's special
Classic charmSmall garden shedNew front stepsSpacious foyer
- 4 days
- 726
- 53
Zillow last checked:
Listing updated:
Listed by:
Howard Hanna Rand Realty 914-769-3584,
Jeanne Beckley 914-774-9037,
Patricia M. Jozan 914-329-8110,
Howard Hanna Rand Realty
Source: OneKey® MLS as distributed by MLS GRID,MLS#: 1056202
Facts & features
Interior
Bedrooms & bathrooms
- Bedrooms: 2
- Bathrooms: 2
- Full bathrooms: 2
Other
- Description: Enclosed Porch-Entry, Full Bathroom, Eat-in Kitchen, Dining Area with Sliders to Deck, Living Room, Family Room
- Level: First
Other
- Description: Spacious Primary Bedroom, Cathedral Ceilings with Sliders to Deck, Hall Bath with Jacuzzi Bath, Bedroom
- Level: Second
Heating
- Hot Water
Cooling
- None
Appliances
- Included: Dishwasher, Dryer, Gas Range, Refrigerator, Washer, Gas Water Heater
- Laundry: Washer/Dryer Hookup, In Basement
Features
- First Floor Full Bath, Cathedral Ceiling(s), Eat-in Kitchen, Entrance Foyer
- Flooring: Hardwood
- Basement: Full,Unfinished,Walk-Out Access
- Attic: Partial
Interior area
- Total structure area: 1,736
- Total interior livable area: 1,736 sqft
Property
Parking
- Total spaces: 4
- Parking features: Detached, Driveway
- Garage spaces: 1
- Has uncovered spaces: Yes
Features
- Levels: Two
- Patio & porch: Deck, Patio
Lot
- Size: 7,492 Square Feet
- Dimensions: 75 x 100
- Features: Back Yard, Front Yard, Landscaped, Level, Near Public Transit, Near School, Near Shops
Details
- Additional structures: Shed(s)
- Parcel number: 3489117015000020120000
- Special conditions: None
Construction
Type & style
- Home type: SingleFamily
- Architectural style: Colonial
- Property subtype: Single Family Residence, Residential
Materials
- Frame
Condition
- Year built: 1922
Utilities & green energy
- Sewer: Public Sewer
- Water: Public
- Utilities for property: Natural Gas Connected, Sewer Connected, Trash Collection Public, Water Connected
Community & HOA
HOA
- Has HOA: No
Location
- Region: Valhalla
Financial & listing details
- Price per square foot: $460/sqft
- Tax assessed value: $7,450
- Annual tax amount: $16,587
- Date on market: 10/6/2026
- Cumulative days on market: 4 days
- Listing agreement: Exclusive Right To Sell
- Listing terms: Contract
- Inclusions: Range, Refrigerator, Microwave, Dishwasher, Full House Generator, Washer, Dryer
Estimated market value
Not available
Estimated sales range
Not available
Not available
Price history
| Date | Event | Price |
|---|---|---|
| 10/6/2026 | Listed for sale | $799,000+458.7%$460/sqft |
Source:  OneKey® MLS as distributed by MLS GRID #1056202 Report a problem OneKey® MLS as distributed by MLS GRID #1056202 Report a problem | ||
| 3/9/1994 | Sold | $143,000$82/sqft |
Source: Agent Provided Report a problem | ||
Public tax history
| Year | Property taxes | Tax assessment |
|---|---|---|
| 2025 | -- | $7,450 |
| 2024 | -- | $7,450 |
| 2023 | -- | $7,450 |
| 2022 | -- | $7,450 |
| 2021 | -- | $7,450 |
| 2020 | -- | $7,450 |
| 2019 | -- | $7,450 |
| 2018 | -- | $7,450 |
| 2017 | -- | $7,450 |
| 2016 | -- | $7,450 |
| 2015 | -- | $7,450 |
| 2014 | -- | $7,450 |
| 2013 | -- | $7,450 |
| 2012 | -- | $7,450 |
| 2011 | -- | $7,450 |
| 2010 | -- | $7,450 |
| 2009 | -- | $7,450 |
| 2008 | -- | $7,450 |
| 2007 | -- | $7,450 |
Find assessor info on the county website
Monthly payment
Climate risks
Neighborhood: 10595
Nearby schools
Schools provided by the listing agent
- Elementary: Virginia Road Elementary School
- Middle: Valhalla Middle School
- High: Valhalla High School
Source: OneKey® MLS as distributed by MLS GRID. This data may not be complete. We recommend contacting the local school district to confirm school assignments for this home.
Similar homes
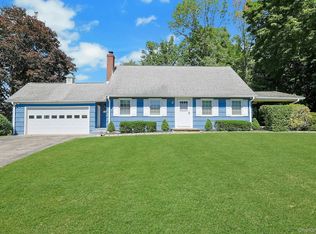
- $799,0003 bd2 ba1.3k sqft21 Elm Street E, Valhalla, NY 10595For Sale
 MLS ID #1052776, Jeanne Beckley, Listing by: Howard Hanna Rand Realty. OneKey® MLS as distributed by MLS GRID
 - $839,0003 bd4 ba2.4k sqft75 Franklin Avenue, Valhalla, NY 10595For Sale
 MLS ID #1043296, Rita Longo, Listing by: Howard Hanna Rand Realty. OneKey® MLS as distributed by MLS GRID
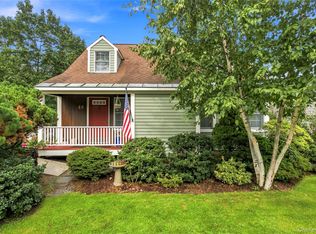
 - $799,0003 bd2 ba1.4k sqft60 Livingston Avenue, Valhalla, NY 10595For Sale
 MLS ID #1046582, Sharon Foley, Listing by: ERA Insite Realty Services. OneKey® MLS as distributed by MLS GRID
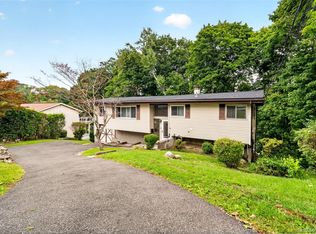
 - $749,0003 bd1 ba2.1k sqft23 Howard Avenue, Valhalla, NY 10595For Sale
 MLS ID #1049691, Joseph Iannibelli, Listing by: Keller Williams NY Realty. OneKey® MLS as distributed by MLS GRID
 - $799,0003 bd2 ba1.8k sqft40 South Road, White Plains, NY 10603For SaleMLS ID #1060687, Glorianne Mattesi, Listing by: Douglas Elliman Real Estate. OneKey® MLS as distributed by MLS GRID
- $775,0003 bd2 ba1.5k sqft87 Lakeview Avenue, Hartsdale, NY 10530For SaleMLS ID #1053321, L. Sharleen Fleming, Listing by: Julia B Fee Sothebys Int. Rlty. OneKey® MLS as distributed by MLS GRID
- $798,8003 bd2 ba1.4k sqft277 Crest Drive, Tarrytown, NY 10591For SaleMLS ID #1055522, Patricia A. Wolny, Listing by: Corcoran Legends Realty. OneKey® MLS as distributed by MLS GRID
- $775,0003 bd2 ba1.6k sqft80 Keats Avenue, Hartsdale, NY 10530For SaleMLS ID #1060059, Joseph Lukic, Listing by: Compass Greater NY, LLC. OneKey® MLS as distributed by MLS GRID
- $985,0003 bd2 ba2k sqft33 Virginia Lane, Thornwood, NY 10594For SaleMLS ID #1058851, Rita Longo, Listing by: Howard Hanna Rand Realty. OneKey® MLS as distributed by MLS GRID
- $699,0002 bd2 ba1.8k sqft209 Martling Avenue, Tarrytown, NY 10591For SaleMLS ID #1060590, Janet Karasick, Listing by: Century 21 AllPoints Realty. OneKey® MLS as distributed by MLS GRID
- $785,0003 bd3 ba2.4k sqft83 Edgepark Road, White Plains, NY 10603For SaleMLS ID #1055611, Jessica A. Broomhead, Listing by: Compass Greater NY, LLC. OneKey® MLS as distributed by MLS GRID
- $839,0003 bd3 ba1.9k sqft20 Archer Avenue, White Plains, NY 10603For SaleMLS ID #1055996, Anthony B. Marinello, Listing by: Berkshire Hathaway HS NY Prop. OneKey® MLS as distributed by MLS GRID
- $699,9002 bd2 ba1.8k sqft20 Old Mamaroneck Road #3L, White Plains, NY 10605For SaleMLS ID #1059231, Janine Jacobs, Listing by: Houlihan Lawrence Inc.. OneKey® MLS as distributed by MLS GRID
- $699,0005 bd3 ba2.2k sqft7 Cabot Avenue, White Plains, NY 10523For SaleMLS ID #1058827, Valon Nikci, Listing by: Link NY Realty. OneKey® MLS as distributed by MLS GRID
- $799,0002 bd3 ba2.2k sqft5 Pinewood Drive, White Plains, NY 10603For SaleMLS ID #1039633, Jayne Begley, Listing by: William Raveis Real Estate. OneKey® MLS as distributed by MLS GRID
- $850,0005 bd2 ba2.1k sqft62 Van Wart Street, Elmsford, NY 10523For SaleMLS ID #1057316, Clayton Jeffrey, Listing by: Keller Williams NY Realty. OneKey® MLS as distributed by MLS GRID
- $799,0003 bd2 ba1.7k sqft16 Saratoga Road, White Plains, NY 10607For SaleMLS ID #1051571, Usuru R. Tucker, Listing by: Keller Williams Prestige Prop. OneKey® MLS as distributed by MLS GRID
- $799,0003 bd2 ba1.7k sqft72 Hartsdale Road, Elmsford, NY 10523For SaleMLS ID #1043283, Douglas J. Tricarico, Listing by: Houlihan Lawrence Inc.. OneKey® MLS as distributed by MLS GRID
- $869,0003 bd2 ba1.9k sqft54 Hartsdale Road, Elmsford, NY 10523For SaleMLS ID #1043459, Deirdre Coffey, Listing by: Compass Greater NY, LLC. OneKey® MLS as distributed by MLS GRID
