This charming, one-of-a-kind custom home lives like a 4 bedroom and offers a wonderfully private and serene setting where you can appreciate the abundance of nature year-round. Surrounded by a wooded wonderland, this property provides abundant shade for summer comfort and endless opportunities for gardeners and outdoor enthusiasts to create their own paradise. From the moment you arrive, you'll feel the warmth and impeccable taste that define this beautiful turn-key home. The inviting interior features stunning woodwork and has generously proportioned rooms, freshly painted walls, and a warm, welcoming atmosphere throughout. The well-appointed kitchen is both functional and has an open feel. There’s abundant storage space ensuring convenience for everyday living. Relax on the front porch with your morning coffee, entertain family and friends outdoors, or simply enjoy the peaceful surroundings that make this property such a special retreat. The expanded driveway easily accommodates numerous vehicles, making hosting guests convenience. The detached garage with a loft would suit any car enthusiast. For those seeking recreation, homeowners in this exclusive area can enjoy swimming, fishing, tubing, and sailing right around the corner. Whether you're looking for a year-round residence or a weekend getaway, this home offers the perfect combination of comfort, privacy, and natural beauty. True pride of ownership is evident in every inch of this move-in-ready home, inside and out.
For sale
Price cut: $51K (7/28)
$599,000
176 Tibet Drive, Carmel, NY 10512
2beds
2,028sqft
Single Family Residence, Residential
Built in 1950
1.16 Acres Lot
$596,200 Zestimate®
$295/sqft
$-- HOA
What's special
Stunning woodworkAbundant storage spacePeaceful surroundingsInviting interiorGenerously proportioned roomsFreshly painted wallsWarm welcoming atmosphere throughout
- 7 days |
- 1,148 |
- 80 |
Zillow last checked:
Listing updated:
Listed by:
Houlihan Lawrence Inc. 914-962-4900,
William Frattarola, Jr.
Source: OneKey® MLS as distributed by MLS GRID,MLS#: 1015542
Facts & features
Interior
Bedrooms & bathrooms
- Bedrooms: 2
- Bathrooms: 3
- Full bathrooms: 3
Other
- Description: 2BR, DEN, 2Baths, Utility Rm w/washer and dryer
- Level: Second
Other
- Description: Kit, DA, LR, Fam Rm, Bath
- Level: First
Heating
- Baseboard, Radiant Floor
Cooling
- Wall/Window Unit(s)
Appliances
- Included: Dishwasher, Dryer, Gas Range, Refrigerator, Washer
- Laundry: Washer/Dryer Hookup
Features
- Built-in Features, Cathedral Ceiling(s), Pantry, Storage, Walk-In Closet(s)
- Flooring: Ceramic Tile, Hardwood
- Basement: Crawl Space
- Attic: Pull Stairs
- Number of fireplaces: 1
Interior area
- Total structure area: 2,028
- Total interior livable area: 2,028 sqft
Property
Parking
- Total spaces: 2
- Parking features: Detached, Driveway
- Garage spaces: 2
- Has uncovered spaces: Yes
Features
- Levels: Two
Lot
- Size: 1.16 Acres
- Features: Back Yard, Level, Private
Details
- Additional structures: Garage(s)
- Parcel number: 37220003001600010090000000
- Special conditions: None
Construction
Type & style
- Home type: SingleFamily
- Architectural style: Colonial
- Property subtype: Single Family Residence, Residential
Materials
- Frame
- Foundation: Block
Condition
- Actual
- Year built: 1950
- Major remodel year: 2004
Utilities & green energy
- Sewer: Septic Tank
- Water: Well
- Utilities for property: Electricity Available
Community & HOA
Community
- Subdivision: Lake Tibet Estates
HOA
- Has HOA: Yes
Location
- Region: Kent Lakes
Financial & listing details
- Price per square foot: $295/sqft
- Tax assessed value: $475,000
- Annual tax amount: $13,272
- Date on market: 7/21/2026
- Cumulative days on market: 8 days
- Listing agreement: Exclusive Right To Sell
- Electric utility on property: Yes
Estimated market value
$596,200
$566,000 - $626,000
$3,598/mo
Price history
| Date | Event | Price |
|---|---|---|
| 7/28/2026 | Price change | $599,000-7.8%$295/sqft |
Source:  OneKey® MLS as distributed by MLS GRID #1015542 Report a problem OneKey® MLS as distributed by MLS GRID #1015542 Report a problem | ||
| 7/21/2026 | Listed for sale | $650,000+333.3%$321/sqft |
Source: OneKey® MLS as distributed by MLS GRID #1015542 Report a problem | ||
| 4/7/2003 | Sold | $150,000$74/sqft |
Source: Public Record Report a problem | ||
Public tax history
| Year | Property taxes | Tax assessment |
|---|---|---|
| 2025 | -- | $475,000 +63.2% |
| 2024 | -- | $291,100 |
| 2023 | -- | $291,100 |
| 2022 | -- | $291,100 |
| 2021 | -- | $291,100 |
| 2020 | -- | $291,100 |
| 2019 | -- | $291,100 |
| 2018 | -- | $291,100 +9% |
| 2017 | $9,297 | $267,100 |
| 2016 | -- | $267,100 |
| 2015 | -- | $267,100 -2% |
| 2014 | -- | $272,600 -6% |
| 2013 | -- | $290,000 -4% |
| 2012 | -- | $302,100 -5% |
| 2011 | -- | $318,000 -8% |
| 2010 | -- | $345,600 -8% |
| 2009 | -- | $375,700 -7% |
| 2008 | -- | $404,000 |
| 2007 | -- | $404,000 +7.8% |
| 2006 | -- | $374,900 +4.2% |
| 2005 | -- | $359,900 +12.4% |
| 2004 | -- | $320,100 +40% |
| 2003 | -- | $228,569 +8.2% |
| 2002 | -- | $211,344 +12% |
| 2001 | -- | $188,700 +61.6% |
| 2000 | -- | $116,800 |
Find assessor info on the county website
Monthly payment
Climate risks
Neighborhood: Kent Lakes
Nearby schools
GreatSchools rating
- 8/10Kent Elementary SchoolGrades: K-4Distance: 5.9 mi
- 3/10George Fischer Middle SchoolGrades: 5-8Distance: 6.8 mi
- 7/10Carmel High SchoolGrades: 9-12Distance: 5.8 mi
Schools provided by the listing agent
- Elementary: Kent Elementary
- Middle: George Fischer Middle School
- High: Carmel High School
Source: OneKey® MLS as distributed by MLS GRID. This data may not be complete. We recommend contacting the local school district to confirm school assignments for this home.
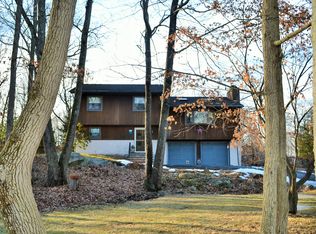
- $566,8003 bd2 ba1.6k sqft170 Tibet Dr, Kent Lakes, NY 10512Off Market
- $25,000-- bd-- ba-- sqftTibet Dr, Carmel, NY 10512Off Market
- $25,000-- bd-- ba-- sqftTibet Dr, Carmel, NY 10512Off Market
- $619,5004 bd2 ba1.1k sqft179 Tibet Dr, Carmel, NY 10512Off Market
- $475,8004 bd1 ba1.2k sqft168 Tibet Dr, Carmel, NY 10512Off Market
- $448,9002 bd1 ba910 sqft175 Tibet Dr, Carmel, NY 10512Off Market
- $81,1005 bd5 ba2.4k sqft181 Tibet Dr, Kent Lakes, NY 10512Off Market
- $835,7003 bd4 ba2.3k sqft193 Tibet Dr, Carmel, NY 10512Off Market
A local agent can set up tours, give advice and negotiate with sellers.
Similar homes
- $599,9002 bd2 ba2.1k sqft11 Crafts Road, Carmel, NY 10512For Sale
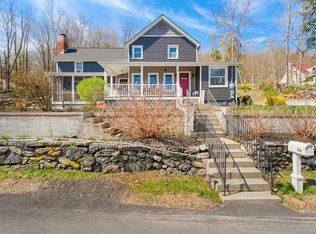
 MLS ID #980745, Grace Vinciguerra, Listing by: RE/MAX Classic Realty. OneKey® MLS as distributed by MLS GRID
 - $659,0003 bd2 ba1.7k sqft63 Dixon Road, Mahopac, NY 10512For Sale
 MLS ID #1021773, Kathleen Zaccagnino, Listing by: Rye Port Real Estate, Inc.. OneKey® MLS as distributed by MLS GRID
 - $599,9003 bd2 ba1.6k sqft53 Everett Road, Carmel, NY 10512For Sale
 MLS ID #1017141, Lisa Sgobbo, Listing by: Century 21 Alliance Rlty Group. OneKey® MLS as distributed by MLS GRID
 - $660,0003 bd3 ba2.2k sqft259 Crane Road, Carmel, NY 10512For Sale
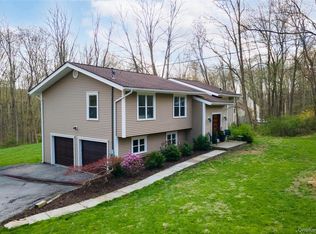 MLS ID #988004, Jason Martinez, Listing by: Keller Williams Realty Partner. OneKey® MLS as distributed by MLS GRID
 - $550,0003 bd3 ba1.7k sqft1 Union Road, Carmel, NY 10512For SaleMLS ID #1015938, Alyssa Carbone, Listing by: Howard Hanna Rand Realty. OneKey® MLS as distributed by MLS GRID
- $605,0003 bd3 ba2.2k sqft175 W Lakeshore Drive, Carmel, NY 10512For SaleMLS ID #1000547, Andrea Miccarelli, Listing by: Houlihan Lawrence Inc.. OneKey® MLS as distributed by MLS GRID
- $600,0003 bd3 ba1.8k sqft21 Kent Lake Avenue, Carmel, NY 10512For SaleMLS ID #991018, Carol Christiansen, Listing by: Briante Realty Group, LLC. OneKey® MLS as distributed by MLS GRID
- $599,9004 bd3 ba2.2k sqft43 Nathan Hale Drive, Stormville, NY 12582For SaleMLS ID #1021059, Michael A. Martell, Listing by: eXp Realty. OneKey® MLS as distributed by MLS GRID
- $515,0003 bd2 ba1.9k sqft138 Kent Shore Drive, Carmel, NY 10512For SaleMLS ID #1018740, Jacqueline A. Calhoun, Listing by: Coldwell Banker Realty. OneKey® MLS as distributed by MLS GRID
- $620,0003 bd2 ba1.5k sqft517 E Mountain Road N #515-517, Cold Spring, NY 10516For SaleMLS ID #1002388, Natalia Rathbauer, Listing by: Julia B Fee Sothebys Int. Rlty. OneKey® MLS as distributed by MLS GRID
- $549,9992 bd3 ba1.5k sqft114 Sparrow Ridge Road #22C, Carmel, NY 10512For SaleMLS ID #1015030, Kevin D. Fortuna, Listing by: K. Fortuna Realty, Inc.. OneKey® MLS as distributed by MLS GRID
- $649,9994 bd2 ba2k sqft335 Lewis Avenue, Yorktown Heights, NY 10598For SaleMLS ID #1028982, German Nielsen, Listing by: Newman Realty Inc. OneKey® MLS as distributed by MLS GRID
- $775,0003 bd3 ba2.7k sqft12 Leeside Road, Carmel, NY 10512For SaleMLS ID #1022214, Shpresa Camaj, Listing by: Real Broker NY LLC. OneKey® MLS as distributed by MLS GRID
- $499,9993 bd2 ba1.7k sqft15 Roslyn Road, Carmel, NY 10512For SaleMLS ID #993011, Christina De Luca, Listing by: De Luca Realty Group INC. OneKey® MLS as distributed by MLS GRID
- $630,0003 bd3 ba2.1k sqft7 Pellbridge Drive, Hopewell Junction, NY 12533For SaleMLS ID #1007808, Lisa Mannion, Listing by: Houlihan Lawrence Inc.. OneKey® MLS as distributed by MLS GRID
- $499,0002 bd3 ba2k sqft204 Twin Brook Court, Carmel, NY 10512For SaleMLS ID #000136, Geraldine Finan, Listing by: Houlihan Lawrence Inc.. OneKey® MLS as distributed by MLS GRID
- $549,0003 bd2 ba1.8k sqft36 Bronson Road, Poughquag, NY 12570For SaleMLS ID #1028141, Ronald C. Green, Listing by: KW MidHudson. OneKey® MLS as distributed by MLS GRID
- $749,0002 bd3 ba2k sqft11 Arbutus Street, Putnam Valley, NY 10579For SaleMLS ID #1007335, Barbara Sawin, Listing by: Houlihan Lawrence Inc.. OneKey® MLS as distributed by MLS GRID
- $599,0003 bd3 ba1.5k sqft16 Cold Spring Road, Putnam Valley, NY 10579For SaleMLS ID #961259, Dvora E. Price, Listing by: eXp Realty. OneKey® MLS as distributed by MLS GRID
- $624,9003 bd2 ba1.8k sqft28 Kent Road, Wappingers Falls, NY 12590For SaleMLS ID #1011126, Anna M. Buckley, Listing by: NexLvl Real Estate Inc.. OneKey® MLS as distributed by MLS GRID
