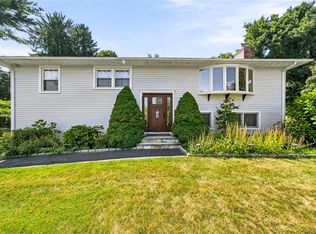
Welcome home to this well-maintained 3-bedroom, 2 full bath Raised Ranch nestled in a sought-after lake community with deeded rights to South Lake—perfect for paddle boating, fishing, and canoeing.
The main level features beautiful hardwood floors throughout, some freshly painted rooms, and a bright, inviting layout with a spacious living room, dining area, three comfortable bedrooms, and a full bath.
The finished lower level offers a generous family room highlighted by a cozy wood-burning stove, creating the perfect space to relax, entertain, or gather with family and friends. A second full bath adds convenience and flexibility for guests, a home office, or extended living.
Step outside to enjoy the private backyard with a peaceful wooded rear border, offering plenty of space to unwind, entertain, or simply enjoy nature. A storage shed provides additional room for lawn equipment, tools, and outdoor gear, while the attached 2-car garage offers everyday convenience.
Recent updates include a brand-new roof (2026), renovated lower-level full bath (within the last 2 years), updated kitchen (approximately 5 years ago), and a new boiler (2022/2023), giving buyers added peace of mind.
Enjoy the best of both worlds—peaceful lake living with modern convenience. Located less than 4 miles (approximately 9 minutes) from I-84 and just 18 minutes to the Southeast Metro-North Train Station, this home offers an easy commute while allowing you to enjoy the year-round lifestyle and recreational opportunities this wonderful lake community has to offer.
For sale
Price cut: $20K (8/3)
$495,000
138 Kent Shore Drive, Carmel, NY 10512
3beds
1,910sqft
Single Family Residence, Residential
Built in 1978
0.73 Acres Lot
$-- Zestimate®
$259/sqft
$-- HOA
What's special
Brand-new roofFinished lower levelHome officeStorage shedThree comfortable bedroomsBright inviting layoutCozy wood-burning stove
- 44 days |
- 3,378 |
- 309 |
Likely to sell faster than
Zillow last checked:
Listing updated:
Listed by:
Coldwell Banker Realty 914-277-5000,
Jacqueline A. Calhoun 914-774-4454
Source: OneKey® MLS as distributed by MLS GRID,MLS#: 1018740
Facts & features
Interior
Bedrooms & bathrooms
- Bedrooms: 3
- Bathrooms: 2
- Full bathrooms: 2
Bedroom 1
- Level: First
Bathroom 1
- Level: First
Bathroom 2
- Level: First
Bathroom 2
- Level: Lower
Bathroom 3
- Level: First
Dining room
- Level: First
Family room
- Level: Lower
Kitchen
- Level: First
Living room
- Level: First
Heating
- Baseboard, Hot Water, Oil
Cooling
- Wall/Window Unit(s)
Appliances
- Included: Dishwasher, Dryer, Electric Oven, Electric Range, Electric Water Heater, Refrigerator, Washer
- Laundry: Electric Dryer Hookup, Inside, Washer Hookup
Features
- Primary Bathroom
- Flooring: Hardwood
- Basement: Finished,Full
- Attic: Full,Pull Stairs
- Has fireplace: Yes
- Fireplace features: Wood Burning Stove
Interior area
- Total structure area: 1,910
- Total interior livable area: 1,910 sqft
Property
Parking
- Total spaces: 2
- Parking features: Attached, Driveway, Garage, Private
- Garage spaces: 2
- Has uncovered spaces: Yes
Features
- Levels: Bi-Level
- Patio & porch: Deck
- Exterior features: Mailbox
Lot
- Size: 0.73 Acres
- Features: Back Yard, Near School, Private
- Residential vegetation: Partially Wooded
Details
- Additional structures: Shed(s)
- Parcel number: 37220001100800010090000000
- Special conditions: None
Construction
Type & style
- Home type: SingleFamily
- Architectural style: Raised Ranch
- Property subtype: Single Family Residence, Residential
Materials
- Vinyl Siding
Condition
- Year built: 1978
Utilities & green energy
- Sewer: Septic Tank
- Water: Well
- Utilities for property: Sewer Connected, Trash Collection Private, Water Connected
Community & HOA
HOA
- Has HOA: No
Location
- Region: Carmel
Financial & listing details
- Price per square foot: $259/sqft
- Tax assessed value: $450,000
- Annual tax amount: $12,182
- Date on market: 6/26/2026
- Cumulative days on market: 45 days
- Listing agreement: Exclusive Right To Sell
Estimated market value
Not available
Estimated sales range
Not available
Not available
Price history
| Date | Event | Price |
|---|---|---|
| 8/3/2026 | Price change | $495,000-3.9%$259/sqft |
Source:  OneKey® MLS as distributed by MLS GRID #1018740 Report a problem OneKey® MLS as distributed by MLS GRID #1018740 Report a problem | ||
| 6/26/2026 | Listed for sale | $515,000+43.1%$270/sqft |
Source: OneKey® MLS as distributed by MLS GRID #1018740 Report a problem | ||
| 8/9/2005 | Sold | $360,000+105.7%$188/sqft |
Source: Public Record Report a problem | ||
| 7/26/1999 | Sold | $175,000$92/sqft |
Source: Public Record Report a problem | ||
Public tax history
| Year | Property taxes | Tax assessment |
|---|---|---|
| 2025 | -- | $450,000 +66.5% |
| 2024 | -- | $270,200 |
| 2023 | -- | $270,200 |
| 2022 | -- | $270,200 |
| 2021 | -- | $270,200 |
| 2020 | -- | $270,200 |
| 2019 | -- | $270,200 |
| 2018 | -- | $270,200 +9% |
| 2017 | $8,368 | $247,900 |
| 2016 | -- | $247,900 |
| 2015 | -- | $247,900 -2% |
| 2014 | -- | $253,000 -6% |
| 2013 | -- | $269,200 -4% |
| 2012 | -- | $280,400 -5% |
| 2011 | -- | $295,200 -8% |
| 2010 | -- | $320,900 -8% |
| 2009 | -- | $348,800 -7% |
| 2008 | -- | $375,000 |
| 2007 | -- | $375,000 +18.8% |
| 2006 | -- | $315,700 +6% |
| 2005 | -- | $297,800 +10.3% |
| 2004 | -- | $270,000 +11.6% |
| 2003 | -- | $241,859 +11.9% |
| 2002 | -- | $216,081 +22.1% |
| 2001 | -- | $177,000 +19% |
| 2000 | -- | $148,800 |
Find assessor info on the county website
Monthly payment
Climate risks
Neighborhood: Kent Lakes
Nearby schools
GreatSchools rating
- 8/10Kent Elementary SchoolGrades: K-4Distance: 1.4 mi
- 3/10George Fischer Middle SchoolGrades: 5-8Distance: 5.2 mi
- 7/10Carmel High SchoolGrades: 9-12Distance: 5.6 mi
Schools provided by the listing agent
- Elementary: Kent Elementary
- Middle: George Fischer Middle School
- High: Carmel High School
Source: OneKey® MLS as distributed by MLS GRID. This data may not be complete. We recommend contacting the local school district to confirm school assignments for this home.
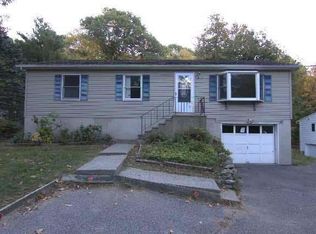
- $538,5005 bd1 ba2k sqft140 Kent Shore Dr, Carmel, NY 10512Off Market
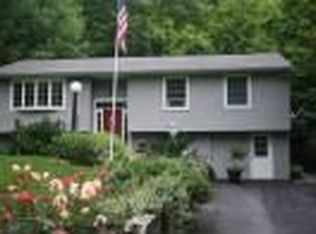
- $565,5003 bd2 ba2.1k sqft132 Kent Shore Dr, Carmel, NY 10512Off Market
- $556,4003 bd1 ba2k sqft146 Kent Shore Dr, Carmel, NY 10512Off Market
- $505,7003 bd2 ba2k sqft128 Kent Shore Dr, Carmel, NY 10512Off Market
- $505,7003 bd1 ba1.4k sqft150 Kent Shore Dr, Carmel, NY 10512Off Market
- $589,0003 bd2 ba2k sqft141 Kent Shore Dr, Carmel, NY 10512Off Market
- $447,2002 bd2 ba1.5k sqft129 Kent Shore Dr, Carmel, NY 10512Off Market
- $493,5003 bd1 ba2.6k sqft135 Kent Shore Dr, Carmel, NY 10512Off Market
A local agent can set up tours, give advice and negotiate with sellers.
Similar homes
- $485,0003 bd1 ba1.2k sqft153 Kent Shore Drive, Carmel, NY 10512For Sale

 MLS ID #1023077, Pamela Carinci, Listing by: RE/MAX Classic Realty. OneKey® MLS as distributed by MLS GRID
 - $585,0003 bd3 ba1.8k sqft21 Kent Lake Avenue, Carmel, NY 10512For Sale
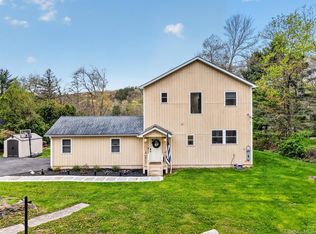 MLS ID #991018, Carol Christiansen, Listing by: Briante Realty Group, LLC. OneKey® MLS as distributed by MLS GRID
 - $499,0003 bd2 ba1.7k sqft15 Roslyn Road, Carmel, NY 10512For Sale
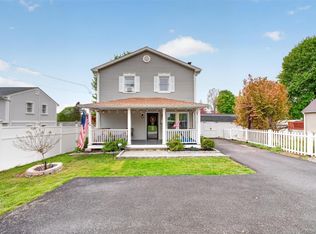 MLS ID #993011, Christina De Luca, Listing by: De Luca Realty Group INC. OneKey® MLS as distributed by MLS GRID
 - $620,0003 bd2 ba1.9k sqft30 Harkin Road, Carmel, NY 10512For Sale
 MLS ID #1034539, Jane Ferraro Kane, Listing by: HomeSmart Homes & Estates. OneKey® MLS as distributed by MLS GRID
 - $425,0002 bd2 ba1.8k sqft174 Milltown Road, Holmes, NY 12531For SaleMLS ID #1028683, Steven L. Scarnati, Listing by: Real Broker NY LLC. OneKey® MLS as distributed by MLS GRID
- $529,9993 bd3 ba1.6k sqft25 E Croton Drive, Carmel, NY 10512For SaleMLS ID #1010857, Khuzama Y. DaCosta, Listing by: Christie's Int. Real Estate. OneKey® MLS as distributed by MLS GRID
- $599,9003 bd2 ba1.6k sqft53 Everett Road, Carmel, NY 10512For SaleMLS ID #1017141, Lisa Sgobbo, Listing by: Century 21 Alliance Rlty Group. OneKey® MLS as distributed by MLS GRID
- $549,0002 bd2 ba1.1k sqft707 Croton Falls Road, Carmel, NY 10512For SaleMLS ID #1036020, Julissa R. Almanza, Listing by: Road to Home Real Estate. OneKey® MLS as distributed by MLS GRID
- $595,0003 bd2 ba1.9k sqft23 Burdick Road, Patterson, NY 12563For SaleMLS ID #1035921, Daniel Feldman, Listing by: William Raveis-New York LLC. OneKey® MLS as distributed by MLS GRID
- $499,9003 bd2 ba1.6k sqft9 Barnes Drive, Wappingers Falls, NY 12590For SaleMLS ID #1032052, Devon King, Listing by: HomeSmart Homes & Estates. OneKey® MLS as distributed by MLS GRID
- $599,0002 bd3 ba2k sqft176 Tibet Drive, Carmel, NY 10512For SaleMLS ID #1015542, William Frattarola, Jr., Listing by: Houlihan Lawrence Inc.. OneKey® MLS as distributed by MLS GRID
- $539,0003 bd1 ba1.8k sqft21 Sycamore Lane, Patterson, NY 12563For SaleMLS ID #1036039, Donna Vieni, Listing by: Howard Hanna Rand Realty. OneKey® MLS as distributed by MLS GRID
- $475,0004 bd2 ba2.1k sqft39 Main Street, Poughquag, NY 12570For SaleMLS ID #1029436, Stacey J. Cronin, Listing by: Houlihan Lawrence Inc.. OneKey® MLS as distributed by MLS GRID
- $500,0003 bd2 ba1.6k sqft202 Lake Walton Road, Hopewell Junction, NY 12533For SaleMLS ID #1013394, Sharon Sheil, Listing by: Coldwell Banker Realty. OneKey® MLS as distributed by MLS GRID
- $545,0003 bd2 ba1.7k sqft114 Cramer Road, Poughkeepsie, NY 12603For SaleMLS ID #1034416, Daniel Feldman, Listing by: William Raveis-New York LLC. OneKey® MLS as distributed by MLS GRID
- $499,9504 bd3 ba2k sqft72 Hornbeck Road, Poughkeepsie, NY 12603For SaleMLS ID #1034985, Ronald C. Green, Listing by: KW MidHudson. OneKey® MLS as distributed by MLS GRID
- $525,0003 bd2 ba1.9k sqft12 Talbot Drive, Pleasant Valley, NY 12569For SaleMLS ID #1033002, Vincent M. Martin, Listing by: Serhant LLC. OneKey® MLS as distributed by MLS GRID
- $599,0003 bd3 ba2k sqft54 Bowe Lane, Lagrangeville, NY 12540For SaleMLS ID #1030911, Justin M. LaFalce, Listing by: KW MidHudson. OneKey® MLS as distributed by MLS GRID
- $575,0003 bd3 ba2k sqft47 Martin Road, Hopewell Junction, NY 12533For SaleMLS ID #1016502, Sharon Sheil, Listing by: Coldwell Banker Realty. OneKey® MLS as distributed by MLS GRID
- $549,0003 bd2 ba1.8k sqft36 Bronson Road, Poughquag, NY 12570For SaleMLS ID #1028141, Ronald C. Green, Listing by: KW MidHudson. OneKey® MLS as distributed by MLS GRID
