**NEWLY PRICED** Tucked behind classic wood rail fencing and stone walls, this charming, beautifully updated Colonial offers turn-key living with a right-sized footprint in a private Weston setting. Thoughtful improvements include renovated baths, new windows, a new roof, new kitchen appliances and numerous additional updates-allowing the next owner to simply move in and enjoy. The welcoming floor plan makes smart use of every space, with formal living and dining rooms and French doors opening to an expansive wraparound deck for easy indoor-outdoor living. A sun-filled family room with vaulted ceilings adds an airy gathering space, while the well-appointed kitchen and powder room complete the main level. Upstairs, the primary suite features a custom walk-in closet and en suite bath, with two additional bedrooms and a full hall bath. The finished walk-out lower level, with its own entrance, adds valuable flexibility for a home office, playroom, fitness space or guests. Set on .83 private acres, the property strikes an ideal balance of privacy, outdoor space and lower-maintenance living, with a generous front yard, expansive back deck and peaceful babbling brook. Less than one mile from Weston's award-winning schools and convenient to major highways and NYC. Newly priced and truly move-in ready, this is a compelling opportunity to enjoy the privacy and lifestyle of Weston without the projects.
For sale
Price cut: $51K (8/13)
$949,000
267 Newtown Turnpike, Weston, CT 06883
3beds
2,026sqft
Single Family Residence
Built in 1938
0.83 Acres Lot
$-- Zestimate®
$468/sqft
$-- HOA
What's special
Expansive wraparound deckPrivate weston settingPeaceful babbling brookNew windowsPowder roomWelcoming floor planWell-appointed kitchen
- 43 days
- 2,457
- 154
Likely to sell faster than
Zillow last checked:
Listing updated:
Listed by:
Danna Rogers and Jen Kass Team,
Jen Kass (203)368-8032,
Higgins Group Bedford Square 203-226-0300,
Co-Listing Agent: Danna Rogers 917-282-6292,
Higgins Group Bedford Square
Source: Smart MLS,MLS#: 24194502
Facts & features
Interior
Bedrooms & bathrooms
- Bedrooms: 3
- Bathrooms: 3
- Full bathrooms: 2
- 1/2 bathrooms: 1
Primary bedroom
- Features: Full Bath, Hardwood Floor
- Level: Upper
Bedroom
- Features: Walk-In Closet(s), Hardwood Floor
- Level: Upper
Bedroom
- Features: Hardwood Floor, Walk-In Closet(s)
- Level: Upper
Family room
- Level: Main
Heating
- Forced Air, Hot Water, Natural Gas
Cooling
- Central Air
Appliances
- Included: Gas Range, Microwave, Refrigerator, Freezer, Dishwasher, Washer, Dryer, Water Heater
- Laundry: Main Level
Features
- Basement: Partial,Storage Space,Interior Entry,Partially Finished
- Attic: Pull Down Stairs
- Has fireplace: No
Interior area
- Total structure area: 2,026
- Total interior livable area: 2,026 sqft
- Finished area above ground: 1,806
- Finished area below ground: 220
Property
Lot
- Size: 0.83 Acres
- Features: Cleared, Landscaped
Details
- Parcel number: 404451
- Zoning: R
Construction
Type & style
- Home type: SingleFamily
- Architectural style: Colonial
- Property subtype: Single Family Residence
Materials
- Wood Siding
- Foundation: Stone
- Roof: Asphalt
Condition
- New construction: No
- Year built: 1938
Utilities & green energy
- Sewer: Septic Tank
- Water: Well
Community & HOA
Community
- Subdivision: Lower Weston
HOA
- Has HOA: No
Location
- Region: Weston
Financial & listing details
- Price per square foot: $468/sqft
- Tax assessed value: $433,580
- Annual tax amount: $11,042
- Date on market: 7/29/2026
Estimated market value
Not available
Estimated sales range
Not available
Not available
Price history
| Date | Event | Price |
|---|---|---|
| 8/13/2026 | Price change | $949,000-5.1%$468/sqft |
Source:  Smart MLS #24194502 Report a problem Smart MLS #24194502 Report a problem | ||
| 7/29/2026 | Listed for sale | $1,000,000+17.6%$494/sqft |
Source: Smart MLS #24194502 Report a problem | ||
| 4/17/2025 | Sold | $850,000$420/sqft |
Source: Smart MLS #24076919 Report a problem | ||
| 3/1/2025 | Listed for sale | $850,000+99.8%$420/sqft |
Source: Smart MLS #24076919 Report a problem | ||
| 5/10/2019 | Sold | $425,500-0.8%$210/sqft |
Source: Smart MLS #170145203 Report a problem | ||
| 3/13/2019 | Pending sale | $429,000$212/sqft |
Source: Higgins Group Real Estate #170145203 Report a problem | ||
| 2/2/2019 | Listed for sale | $429,000-2.3%$212/sqft |
Source: Higgins Group Real Estate #170145203 Report a problem | ||
| 11/9/2018 | Listing removed | $439,000$217/sqft |
Source: Higgins Group Real Estate #170093168 Report a problem | ||
| 6/18/2018 | Listed for sale | $439,000-3.5%$217/sqft |
Source: Higgins Group Real Estate #170093168 Report a problem | ||
| 1/11/2018 | Listing removed | $455,000$225/sqft |
Source: Higgins Group Real Estate #170021621 Report a problem | ||
| 10/9/2017 | Listed for sale | $455,000$225/sqft |
Source: Higgins Group Real Estate #170021621 Report a problem | ||
| 9/6/2017 | Listing removed | $455,000$225/sqft |
Source: Carey & Guarrera Real Estate #99190479 Report a problem | ||
| 8/30/2017 | Price change | $455,000-2.2%$225/sqft |
Source: Carey & Guarrera Real Estate #99190479 Report a problem | ||
| 6/19/2017 | Listed for sale | $465,000-35%$230/sqft |
Source: Carey & Guarrera Real Estate #99190479 Report a problem | ||
| 11/25/2014 | Sold | $715,000+69.4%$353/sqft |
Source: Public Record Report a problem | ||
| 10/13/2011 | Sold | $422,000-1.8%$208/sqft |
Source: Smart MLS #98479912 Report a problem | ||
| 3/13/2011 | Price change | $429,900-10.3%$212/sqft |
Source: William Pitt Sotheby's International Realty #98479912 Report a problem | ||
| 1/12/2011 | Price change | $479,000-17.3%$236/sqft |
Source: William Pitt Sotheby's International Realty #98479912 Report a problem | ||
| 10/17/2010 | Listed for sale | $579,000+5.3%$286/sqft |
Source: William Pitt Sotheby's International Realty #98479912 Report a problem | ||
| 11/5/2008 | Sold | $550,000+1.9%$271/sqft |
Source: Public Record Report a problem | ||
| 8/25/2004 | Sold | $540,000+50%$267/sqft |
Source: Public Record Report a problem | ||
| 7/30/1999 | Sold | $360,000-40%$178/sqft |
Source: Public Record Report a problem | ||
| 3/15/1993 | Sold | $600,000+135.3%$296/sqft |
Source: Public Record Report a problem | ||
| 11/1/1991 | Sold | $255,000$126/sqft |
Source: Public Record Report a problem | ||
Public tax history
| Year | Property taxes | Tax assessment |
|---|---|---|
| 2025 | $10,363 +1.8% | $433,580 |
| 2024 | $10,176 +7.8% | $433,580 +51.9% |
| 2023 | $9,436 +0.3% | $285,430 |
| 2022 | $9,411 +0.2% | $285,430 |
| 2021 | $9,396 +1.7% | $285,430 |
| 2020 | $9,239 | $285,430 |
| 2019 | $9,239 +18.6% | $285,430 +7.7% |
| 2018 | $7,791 +5.6% | $265,100 +3.8% |
| 2017 | $7,381 +1.2% | $255,300 |
| 2016 | $7,291 -0.4% | $255,300 |
| 2015 | $7,319 -1.6% | $255,300 -3.1% |
| 2014 | $7,441 -0.4% | $263,500 -15.8% |
| 2013 | $7,473 -0.5% | $312,800 |
| 2012 | $7,513 +0.3% | $312,800 |
| 2011 | $7,488 +0.3% | $312,800 |
| 2010 | $7,463 +1.1% | $312,800 |
| 2009 | $7,385 -13.8% | $312,800 -12.2% |
| 2008 | $8,569 +2.8% | $356,300 |
| 2007 | $8,334 +2.8% | $356,300 |
| 2006 | $8,106 +3.2% | $356,300 |
| 2005 | $7,856 +8.9% | $356,300 |
| 2004 | $7,215 +21.3% | $356,300 +49.8% |
| 2003 | $5,947 +11.5% | $237,860 |
| 2001 | $5,333 +5.6% | $237,860 0% |
| 2000 | $5,051 +8.9% | $237,900 +23.4% |
| 1997 | $4,637 | $192,790 |
Find assessor info on the county website
Monthly payment
Est. payment
Payment breakdown
Explore the cost of this home by adjusting the details. Changes won't be saved.Climate risks
Neighborhood: 06883
Nearby schools
Schools provided by the listing agent
- Elementary: Hurlbutt
- High: Weston
Source: Smart MLS. This data may not be complete. We recommend contacting the local school district to confirm school assignments for this home.

Similar homes
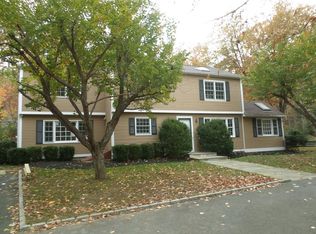
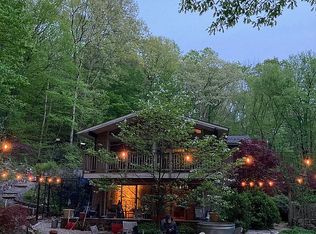
- $949,0004 bd2 ba2.2k sqft22 Bittersweet Trail, Wilton, CT 06897For Sale

 MLS ID #24169858, Lynne Murphy, Berkshire Hathaway NE Prop.. Smart MLS
 - $925,0004 bd3 ba3k sqft24 White Birch Road, Ridgefield, CT 06877For Sale
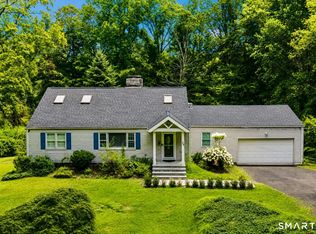 MLS ID #24196184, Derek A. Heering, Property Twins Real Estate. Smart MLS
 - $995,0003 bd4 ba2.7k sqft149 Old Redding Road, Redding, CT 06896For Sale
 MLS ID #24203939, Peggy Jorgensen, Compass Connecticut, LLC. Smart MLS
 - $995,0003 bd3 ba2.3k sqft25 Olmstead Lane, Ridgefield, CT 06877For Sale
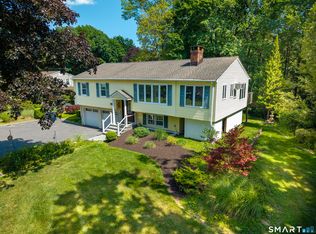 MLS ID #24192044, Tim M. Dent, Coldwell Banker Realty. Smart MLS
 - $849,0003 bd2 ba1.6k sqft23 Church Street, Wilton, CT 06897For SaleMLS ID #24179285, Michele Ferguson, Douglas Elliman of Connecticut. Smart MLS
- $1,099,0004 bd3 ba2.8k sqft241 Mountain Road, Wilton, CT 06897For SaleMLS ID #24198029, Linda Sweeny, William Raveis Real Estate. Smart MLS
- $995,0004 bd4 ba2.8k sqft155 Wolfpit Avenue, Norwalk, CT 06851For SaleMLS ID #24204045, Xin Wang, William Raveis Real Estate. Smart MLS
- $849,9994 bd4 ba3k sqft31 Granite Drive, Norwalk, CT 06850For SaleMLS ID #24185020, Aaron Ramkalawan, Keller Williams Prestige Prop.. Smart MLS
- $799,9993 bd1 ba1.2k sqft12 Olmstead Lane, Ridgefield, CT 06877For SaleMLS ID #24201237, Kristi Vaughan, William Pitt Sotheby's Int'l. Smart MLS
- $849,9004 bd3 ba3k sqft66 Cayer Circle, Shelton, CT 06484For SaleMLS ID #24189723, Marissa Papa, Preston Gray Real Estate. Smart MLS
- $775,0004 bd2 ba1.9k sqft145 Wilton Road East, Ridgefield, CT 06877For SaleMLS ID #24179139, Gabrielle Gearhart, William Pitt Sotheby's Int'l. Smart MLS
- $799,9003 bd3 ba2.1k sqft50 Oak Ridge Road, Stratford, CT 06614For SaleMLS ID #24198744, Michael Sirochman, Coldwell Banker Realty. Smart MLS
- $860,0004 bd3 ba2.5k sqft35 Katrina Circle, Bethel, CT 06801For SaleMLS ID #24197879, Lisa A. McDonald, The Brokerage of New England. Smart MLS
- $950,0004 bd4 ba2.4k sqft82 Ramapoo Road, Ridgefield, CT 06877For SaleMLS ID #24186422, Robert Neumann, Houlihan Lawrence. Smart MLS
- $725,0003 bd3 ba2.1k sqft421 Chestnut Hill Rd, Stamford, CT 06903For Sale
 MLS ID #125786, Lisa Migliardi, Compass Connecticut, LLC. Greenwich MLS, Inc.
 - $699,9003 bd2 ba1.6k sqft23 Benedict Avenue, Fairfield, CT 06825For SaleMLS ID #24205583, Anthony Fabrizio, Coldwell Banker Realty. Smart MLS
- $615,0004 bd3 ba2.1k sqft9 Sky Edge Lane, Bethel, CT 06801For SaleMLS ID #24198878, Danielle Valenti, Compass Connecticut, LLC. Smart MLS
- $929,0003 bd4 ba2.8k sqft14 Buena Vista Street, Stamford, CT 06907For SaleMLS ID #24202943, Leigh Finley, Houlihan Lawrence. Smart MLS
- $829,0004 bd3 ba2.4k sqft17 Bradley Lane, Newtown, CT 06482For SaleMLS ID #24190642, Lisa Hintzen, Berkshire Hathaway NE Prop.. Smart MLS
- $970,0004 bd3 ba2.4k sqft2 Lalli Drive, Katonah, NY 10536For Sale
 MLS ID #979950, Deanna LaBarbara, Listing by: Coldwell Banker Realty. OneKey® MLS as distributed by MLS GRID
