Set back on a beautiful, level lot in the desirable Sleepy Hollow Estates, 35 Katrina Circle is a stunning, light-filled 4 bedroom Contemporary offering exceptional space, privacy and a warm, welcoming feel throughout. Thoughtfully updated and beautifully maintained, this is a home where the work has already been done, simply unpack and enjoy. Soaring ceilings, skylights and expansive windows fill the interior with natural light, while 3 fireplaces add warmth, character and inviting gathering spaces. The gorgeous remodeled kitchen features Kingswood cabinetry, center island with bar seating, breakfast nook, recessed lighting and an easy connection to the surrounding living and entertaining areas. Recently remodeled baths further enhance the home's fresh, move-in-ready appeal. All 4 bedrooms are conveniently located on the same level, including a spacious primary suite that offers a comfortable private retreat, along with 3 additional bedrooms and a full bath. Outdoor spaces are thoughtfully connected to the home, with 3 sets of sliding doors leading to the deck, screened-in porch, pool and backyard, offering multiple areas to gather, unwind and enjoy the property. Additional highlights: front porch, 2 car garage, large unfinished basement, ample storage, walkway and paved driveway. All beautifully situated within one of Bethel's most established residential neighborhoods. Notable updates include: roof 2015; kitchen, baths and refinished hardwood flooring 2022; electrical panel 2024; AC handler 2025; pool liner and motor 2026. Pool permit on file. Back on market due to change in buyers circumstances that prevented them from moving fwd. No fault of the property or seller.
For sale
Price increase: $10K (8/21)
$860,000
35 Katrina Circle, Bethel, CT 06801
4beds
2,552sqft
Single Family Residence
Built in 1976
0.92 Acres Lot
$-- Zestimate®
$337/sqft
$25/mo HOA
What's special
- 25 days
- 1,185
- 66
Zillow last checked:
Listing updated:
Listed by:
Lisa A. McDonald (203)733-1613,
The Brokerage of New England 203-788-8611
Source: Smart MLS,MLS#: 24197879
Facts & features
Interior
Bedrooms & bathrooms
- Bedrooms: 4
- Bathrooms: 3
- Full bathrooms: 2
- 1/2 bathrooms: 1
Primary bedroom
- Features: Remodeled, Full Bath, Walk-In Closet(s), Hardwood Floor
- Level: Upper
- Area: 357 Square Feet
- Dimensions: 21 x 17
Bedroom
- Features: Wall/Wall Carpet, Hardwood Floor
- Level: Upper
- Area: 176 Square Feet
- Dimensions: 16 x 11
Bedroom
- Features: Wall/Wall Carpet, Hardwood Floor
- Level: Upper
- Area: 196 Square Feet
- Dimensions: 14 x 14
Bedroom
- Features: Wall/Wall Carpet, Hardwood Floor
- Level: Upper
- Area: 160 Square Feet
- Dimensions: 10 x 16
Primary bathroom
- Features: Remodeled, Stall Shower, Tile Floor
- Level: Upper
- Area: 48 Square Feet
- Dimensions: 6 x 8
Bathroom
- Features: Remodeled
- Level: Main
- Area: 40 Square Feet
- Dimensions: 5 x 8
Bathroom
- Features: Remodeled, Double-Sink, Tub w/Shower, Tile Floor
- Level: Upper
- Area: 60 Square Feet
- Dimensions: 5 x 12
Dining room
- Features: Hardwood Floor
- Level: Main
- Area: 168 Square Feet
- Dimensions: 14 x 12
Family room
- Features: Balcony/Deck, Fireplace, Sliders, Wall/Wall Carpet, Hardwood Floor
- Level: Main
- Area: 299 Square Feet
- Dimensions: 23 x 13
Kitchen
- Features: Remodeled, Quartz Counters, Fireplace, Pantry, Sliders, Hardwood Floor
- Level: Main
- Area: 336 Square Feet
- Dimensions: 24 x 14
Living room
- Features: 2 Story Window(s), Cathedral Ceiling(s), Built-in Features, Dry Bar, Fireplace, Sliders
- Level: Main
- Area: 330 Square Feet
- Dimensions: 22 x 15
Heating
- Hot Water, Oil
Cooling
- Central Air
Appliances
- Included: Electric Range, Microwave, Refrigerator, Dishwasher, Washer, Dryer, Water Heater
- Laundry: Lower Level
Features
- Wired for Data
- Basement: Full,Unfinished,Storage Space,Garage Access
- Attic: Pull Down Stairs
- Number of fireplaces: 3
Interior area
- Total structure area: 2,552
- Total interior livable area: 2,552 sqft
- Finished area above ground: 2,552
Property
Parking
- Total spaces: 2
- Parking features: Attached, Garage Door Opener
- Attached garage spaces: 2
Features
- Patio & porch: Deck
- Has private pool: Yes
- Pool features: Above Ground
Lot
- Size: 0.92 Acres
- Features: Subdivided, Few Trees, Level
Details
- Parcel number: 4767
- Zoning: R-80
Construction
Type & style
- Home type: SingleFamily
- Architectural style: Contemporary
- Property subtype: Single Family Residence
Materials
- Vinyl Siding
- Foundation: Concrete Perimeter
- Roof: Asphalt
Condition
- New construction: No
- Year built: 1976
Utilities & green energy
- Sewer: Septic Tank
- Water: Well
Community & HOA
Community
- Features: Golf, Park, Playground, Shopping/Mall, Stables/Riding, Tennis Court(s)
- Security: Security System
- Subdivision: Sleepy Hollow Estates
HOA
- Has HOA: Yes
- Services included: Maintenance Grounds
- HOA fee: $300 annually
Location
- Region: Bethel
Financial & listing details
- Price per square foot: $337/sqft
- Tax assessed value: $368,200
- Annual tax amount: $11,197
- Date on market: 8/9/2026
- Exclusions: Light Fixtures & shelving in Kitchen. Light Fixtures in Primary & Pink BDRM. Ring security.
Estimated market value
Not available
Estimated sales range
Not available
Not available
Price history
| Date | Event | Price |
|---|---|---|
| 8/21/2026 | Price change | $860,000+1.2%$337/sqft |
Source:  Smart MLS #24197879 Report a problem Smart MLS #24197879 Report a problem | ||
| 8/13/2026 | Listed for sale | $850,000+10.6%$333/sqft |
Source: Smart MLS #24197879 Report a problem | ||
| 7/19/2024 | Sold | $768,500-3.3%$301/sqft |
Source: Smart MLS #24014846 Report a problem | ||
| 7/2/2024 | Pending sale | $795,000$312/sqft |
Source: Smart MLS #24014846 Report a problem | ||
| 5/3/2024 | Listed for sale | $795,000+94.9%$312/sqft |
Source: Smart MLS #24014846 Report a problem | ||
| 9/1/2016 | Sold | $408,000-20.8%$160/sqft |
Source: Smart MLS #99153832 Report a problem | ||
| 12/17/2011 | Listing removed | $515,000$202/sqft |
Source: William Raveis Real Estate #98489239 Report a problem | ||
| 9/29/2011 | Price change | $515,000-2.8%$202/sqft |
Source: William Raveis Real Estate #98489239 Report a problem | ||
| 2/9/2011 | Listed for sale | $529,900+2.9%$208/sqft |
Source: William Raveis Real Estate #98489239 Report a problem | ||
| 5/6/2005 | Sold | $515,000+102%$202/sqft |
Source: Smart MLS #98225237 Report a problem | ||
| 12/30/1996 | Sold | $255,000$100/sqft |
Source: Public Record Report a problem | ||
Public tax history
| Year | Property taxes | Tax assessment |
|---|---|---|
| 2025 | $11,197 +4.3% | $368,200 |
| 2024 | $10,740 +2.6% | $368,200 |
| 2023 | $10,468 +13.5% | $368,200 +38.1% |
| 2022 | $9,225 +1% | $266,700 |
| 2021 | $9,137 +1.5% | $266,700 |
| 2020 | $8,998 +1% | $266,700 |
| 2019 | $8,910 +1.6% | $266,700 |
| 2018 | $8,766 -1.4% | $266,700 -1.4% |
| 2017 | $8,894 +2.2% | $270,510 |
| 2016 | $8,702 0% | $270,510 |
| 2015 | $8,705 +0.2% | $270,510 |
| 2014 | $8,686 +1.9% | $270,510 +0% |
| 2013 | $8,521 -0.8% | $270,508 -24.2% |
| 2012 | $8,591 +3.6% | $356,920 |
| 2011 | $8,295 +3.6% | $356,920 |
| 2010 | $8,009 +3.7% | $356,920 |
| 2009 | $7,724 +1.7% | $356,920 |
| 2008 | $7,595 +2% | $356,920 +34.9% |
| 2007 | $7,447 +1.4% | $264,530 |
| 2006 | $7,341 +4.8% | $264,530 |
| 2005 | $7,005 +3.9% | $264,530 |
| 2004 | $6,740 +3.8% | $264,530 |
| 2003 | $6,494 +18.8% | $264,530 +45.1% |
| 2001 | $5,467 +6.9% | $182,294 0% |
| 2000 | $5,115 +4.9% | $182,300 +0% |
| 1999 | $4,878 | $182,294 |
Find assessor info on the county website
Monthly payment
Est. payment
Payment breakdown
Explore the cost of this home by adjusting the details. Changes won't be saved.Climate risks
Neighborhood: 06801
Nearby schools
Schools provided by the listing agent
- Middle: Bethel,R.M.T. Johnson
- High: Bethel
Source: Smart MLS. This data may not be complete. We recommend contacting the local school district to confirm school assignments for this home.
Similar homes
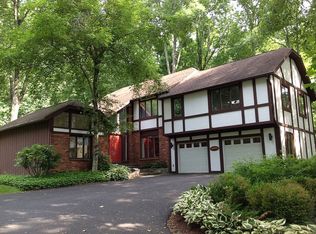
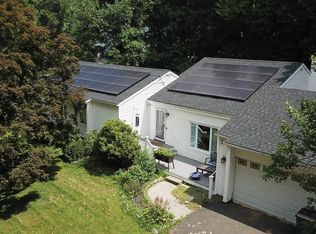
- $729,0004 bd4 ba3k sqft56 Whippoorwill Road, Bethel, CT 06801For Sale
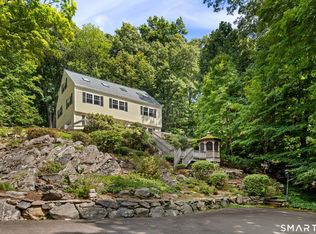
 MLS ID #24200635, Chelsea Stinson, Lake Homes Realty, LLC. Smart MLS
 - $749,0004 bd3 ba2.9k sqft14 North Branch Road, Newtown, CT 06470For Sale
 MLS ID #24200536, Erin Loucks, BHGRE Gaetano Marra Homes. Smart MLS
 - $875,0004 bd3 ba2.8k sqft9-A New Bridge Road, Brookfield, CT 06804For Sale
 MLS ID #24202154, Hala Courgi, Berkshire Hathaway NE Prop.. Smart MLS
 - $535,0003 bd2 ba1.7k sqft48 Putnam Park Road, Bethel, CT 06801For Sale
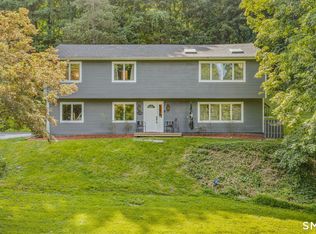 MLS ID #24200986, Courtney Ciscato, RE/MAX One. Smart MLS
 - $829,0004 bd3 ba2.7k sqft64 Georges Lane, Monroe, CT 06468For SaleMLS ID #24199051, Nicholas Germak, Scalzo Real Estate. Smart MLS
- $825,0003 bd3 ba3k sqft60 Rowledge Pond Road, Monroe, CT 06468For SaleMLS ID #24194902, Cory Neumann, Houlihan Lawrence. Smart MLS
- $995,0003 bd4 ba2.1k sqft149 Old Redding Road, Redding, CT 06896For SaleMLS ID #24203939, Peggy Jorgensen, Compass Connecticut, LLC. Smart MLS
- $829,0004 bd3 ba2.4k sqft17 Bradley Lane, Newtown, CT 06482For SaleMLS ID #24190642, Lisa Hintzen, Berkshire Hathaway NE Prop.. Smart MLS
- $789,0004 bd3 ba2.5k sqft111 North Street, Shelton, CT 06484For SaleMLS ID #24201713, Mary P. Wilson, Preston Gray Real Estate. Smart MLS
- $789,0004 bd3 ba3.3k sqft67 Tower Road, Brookfield, CT 06804For SaleMLS ID #24189225, Jehad Sabbagh, William Raveis Real Estate. Smart MLS
- $699,9004 bd3 ba3.1k sqft7 Arapaho Road, Brookfield, CT 06804For SaleMLS ID #24191261, Danielle Valenti, Compass Connecticut, LLC. Smart MLS
- $575,0003 bd2 ba1.8k sqft30 Maple Ave Extension, Bethel, CT 06801For SaleMLS ID #24189977, Melissa Luks Fidanza, Luks Realty. Smart MLS
- $839,0003 bd3 ba2.8k sqft25 North Lake Shore Drive, Brookfield, CT 06804For SaleMLS ID #24198728, Danielle Valenti, Compass Connecticut, LLC. Smart MLS
- $874,9003 bd3 ba3.5k sqft15 Hemlock Hollow Road, Woodbridge, CT 06525For SaleMLS ID #24201811, Tracy Vitelli, RE/MAX Alliance. Smart MLS
- $759,0004 bd3 ba2.7k sqft11 Cobblers Mill Road, Newtown, CT 06482For SaleMLS ID #24192343, Christina Zainc, BHGRE Gaetano Marra Homes. Smart MLS
- $799,0004 bd3 ba3.1k sqft15 Mountain Manor Road, Newtown, CT 06482For SaleMLS ID #24189071, Katie Keogler, Compass Connecticut, LLC. Smart MLS
- $949,0004 bd4 ba2.5k sqft26 Hickory Ridge Road, Brewster, NY 10509For Sale
 MLS ID #901284, Patti J. Howard, Listing by: Compass Greater NY, LLC. OneKey® MLS as distributed by MLS GRID
 - $762,0004 bd4 ba2.4k sqft4 Fleetwood Lane, Brookfield, CT 06804For SaleMLS ID #24183828, Dennis Guido, Coldwell Banker Realty. Smart MLS
- $925,0004 bd3 ba3k sqft24 White Birch Road, Ridgefield, CT 06877For SaleMLS ID #24196184, Derek A. Heering, Property Twins Real Estate. Smart MLS
- $819,9004 bd4 ba3.4k sqft38 Wigwam Drive, Shelton, CT 06484For SaleMLS ID #24192985, Marissa Papa, Preston Gray Real Estate. Smart MLS
