Skip main navigation
Off market
  • $953,700

    259A Newtown Tpke, Weston, CT 06883

    4beds
    2,880sqft
    SingleFamily
    Built in 1968
    2 Acres Lot
    $953,700 Zestimate®
    $331/sqft
    $6,588 Estimated rent

    Home value

    $953,700

    $896,000 - $1.03M

    $6,588/mo

    Zestimate® history
    Loading
    Loading...

    Owner options

    List your home for rent

    $6,588/mo

    Rent Zestimate®

    Find your next renter with Zillow Rental Manager. Plus, with online applications, you can quickly screen prospective tenants – for free.

    Learn more

    $6,588/mo

    Rent Zestimate®

    Refinance and save

    $5,375/mo

    Est. payment

    Refinancing to a lower rate could help reduce your monthly payments and save thousands over the life of the loan.

    See today's rates

    $5,375/mo

    Est. payment

    Explore your selling options

    Work with a Zillow partner agent

    Leverage their expertise and Zillow's premium Showcase listings to get your home seen by more buyers.

    Get started

    List with your own agent

    Get your home in front of millions of buyers by listing it on Zillow.

    Learn how to do it

    Sell it yourself

    Take full control of how buyers see your home on Zillow by listing For Sale by Owner (FSBO).

    List your home

    What's special

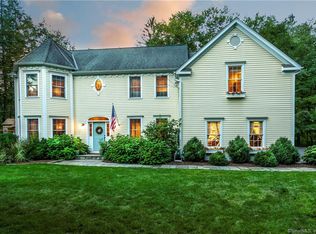
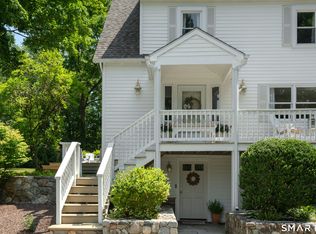
    Mid-century contemporary with traditional flare including open plan eat-in kitchen with calacutta gold marble island and hardwood floors. Premium Rohl fixtures throughout. French door opens to new cedar deck. Stone Stairs and walkway lead to fenced perennial gardens. Butler’s pantry with built-in desk and pull out recycling and trash bins. High ceiling and shed dormer with lead coated copper standing seam roof, high efficiency awing windows, recessed and pendant lighting. Main living area and dining area with beadboard cathedral ceiling and exposed brick fire place looks out on wooded yard with mature oaks, maples, and tulip trees through a wall of Marvin Integrity Ultrex energy efficient casement windows and sliding doors. Sliding doors open to deck. High efficiency Rais fireplace insert. Built in custom bookcase. Second floor master bedroom with custom built-in walnut cabinets and marble topped credenza, hardwood floors, and paneled ceiling. French door opens onto a deck. Master bath has two sinks , high ceilings, recessed and low voltage pendant lighting, a shed dormer with a lead coated copper standing seem roof. Awning windows, closet, exhaust fan, carrara marble floor and wall tile. Oak wall paneling and premium Toto and Rohl fixtures. Two bedrooms on the second floor have custom built-in closets, desks and bookshelves, hardwood floors, low voltage recessed and pendant lighting and share a stone tiled bath with cherry vanity and stone countertop. High ceiling includes exhaust fan and skylight. Premium Rohl fixtures. First floor has in-law or au pair suite with large living area or playroom with kitchenette, bedroom with large built-in closets and exposed brick and a new porcelain tile bath with hardwood paneling, premium fixtures and a tempered glass shower enclosure. Recessed lighting throughout. A wall of sliding doors leads to a stone patio and deer-fenced perennial and vegetable gardens. Native stone gravel patio leads to a fire pit. Wood paneled mudroom with natural stone floor has a built-in closet and a French door that opens onto a cedar deck. Laundry room with wall cabinets, beadboard paneling and a natural stone tile floor. Foyer has beadboard paneling and travertine marble floor tiles and a closet and leads to a home office of den with beadboard paneling and hardwood flooring. First floor workshop or home gym. Secluded two acre lot has bluestone patio and walks, native stone walls, mature trees, fenced gardens, native stone gravel drive. Roofing, chimney pointing and flashing, gutters, decks, oil furnace, well pump, hot water heater, deck flashing, siding and all doors and windows have been replaced with Marvin Integrity Ultrex energy efficient casement windows and French and sliding doors. Painted fall of 2020. New oil furnace December 2020 with all new valves and zone controls. New stainless steel chimney liner connected to new boiler. New whole house water filtration system December 2020. Recent septic system, water, fireplace, and radon tests all passed. More photos to come...

    This property is not currently displayed as for sale or rent on Zillow. This may be different from what's on other websites or public sources.
    Facts & features

    Interior

    Bedrooms & bathrooms
    • Bedrooms: 4
    • Bathrooms: 3
    • Full bathrooms: 3
    Heating
    • Oil
    Appliances
    • Included: Dishwasher, Dryer, Freezer, Range / Oven, Refrigerator, Washer
    Features
    • Flooring: Tile, Hardwood
    • Basement: Partially finished
    • Has fireplace: Yes
    Interior area
    • Total interior livable area: 2,880 sqft

    Property

    Parking
    • Parking features: Garage - Attached
    Features
    • Exterior features: Wood
    Lot
    • Size: 2 Acres
    Details
    • Parcel number: WSTNM14B3L1

    Construction

    Type & style
    • Home type: SingleFamily
    Materials
    • Frame
    • Roof: Asphalt
    Condition
    • Year built: 1968

    Community & HOA

    Location
    • Region: Weston

    Financial & listing details

    • Price per square foot: $331/sqft
    • Tax assessed value: $407,540
    • Annual tax amount: $9,740

    Price history

    DateEventPrice
    2/19/2021Sold$682,000+1%$237/sqft
    Source: Public Record Report a problem
    1/27/2021Pending sale$675,000$234/sqft
    Source: Owner Report a problem
    1/12/2021Price change$675,000+3.8%$234/sqft
    Source: Owner Report a problem
    1/12/2021Pending sale$650,000$226/sqft
    Source: Owner Report a problem
    11/24/2020Pending sale$650,000$226/sqft
    Source: Owner Report a problem
    11/15/2020Listed for sale$650,000+78.6%$226/sqft
    Source: Owner Report a problem
    5/9/2000Sold$364,000$126/sqft
    Source: Public Record Report a problem

    Public tax history

    YearProperty taxesTax assessment
    2025$9,740 +1.8%$407,540
    2024$9,565 +0.2%$407,540 +41.1%
    2023$9,549 +0.3%$288,840
    2022$9,523 +0.1%$288,840
    2021$9,509 +1.7%$288,840
    2020$9,350 $288,840
    2019$9,350 +8.7%$288,840 -1.3%
    2018$8,600 +1.7%$292,600
    2017$8,459 +1.2%$292,600
    2016$8,357 -0.4%$292,600
    2015$8,389 +1.5%$292,600
    2014$8,263 -2.2%$292,600 -17.2%
    2013$8,445 -0.5%$353,500
    2012$8,491 +0.3%$353,500
    2011$8,463 +0.3%$353,500
    2010$8,435 +1.1%$353,500
    2009$8,346 -9.2%$353,500 -7.5%
    2008$9,189 +2.8%$382,060
    2007$8,936 $382,060
    Find assessor info on the county website

    Neighborhood: 06883

    Nearby schools

    GreatSchools rating
    Get pre-qualified for a loan
    At Zillow Home Loans, we can pre-qualify you in as little as 5 minutes with no impact to your credit score.

    An equal housing lender. NMLS #10287.

    Sell for more on Zillow
    Get a Zillow Showcase℠ listing at no additional cost and you could sell for .
    $953,700
    2% more
    +$19,074
    With Zillow Showcase(estimated)
    $972,774
