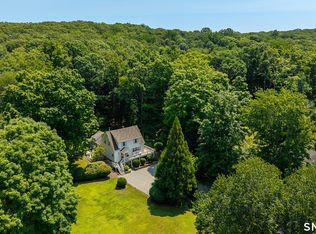
Welcome to an incredible opportunity in the highly desirable town of Weston! Set back from Newtown Turnpike on a secluded, level 1.33 acre lot, this exceptionally well maintained 3 bedroom, 2 full bath ranch offers 1,332 square feet of comfortable single level living with hardwood floors throughout and a detached two car garage. Ideally located near the Saugatuck Reservoir, Merritt Parkway, and Devil's Den Nature Preserve, the property is ready for its next owner's vision. Thoughtful updates could transform the existing home into a beautiful retreat, while the generous lot may offer exciting possibilities for expansion, including a potential second story addition or new construction, subject to town approvals. Surrounded by impressive neighboring homes, the possibilities here are substantial. Whether you're looking to renovate, expand, build new, or simply create your dream home while enjoying convenient single level living, this Weston property offers a rare combination of location, privacy, land, and potential. One of the parties to the LLC has an active real estate license.
For sale
$599,900
261 Newtown Turnpike, Weston, CT 06883
3beds
1,332sqft
Single Family Residence
Built in 1958
1.33 Acres Lot
$-- Zestimate®
$450/sqft
$-- HOA
What's special
Detached two car garageHardwood floors throughout
- 42 days
- 1,318
- 105
Zillow last checked:
Listing updated:
Listed by:
Eric Chou (732)947-2082,
eXp Realty 866-828-3951
Source: Smart MLS,MLS#: 24205265
Facts & features
Interior
Bedrooms & bathrooms
- Bedrooms: 3
- Bathrooms: 2
- Full bathrooms: 2
Primary bedroom
- Features: Full Bath, Hardwood Floor
- Level: Main
Bedroom
- Features: Hardwood Floor
- Level: Main
Bedroom
- Features: Hardwood Floor
- Level: Main
Primary bathroom
- Features: Stall Shower, Tile Floor
- Level: Main
Bathroom
- Features: Tub w/Shower, Tile Floor
- Level: Main
Kitchen
- Features: Corian Counters, Pantry, Vinyl Floor
- Level: Main
Living room
- Features: Fireplace, Hardwood Floor
- Level: Main
Heating
- Forced Air, Oil
Cooling
- None
Appliances
- Included: Oven/Range, Microwave, Refrigerator, Dishwasher, Electric Water Heater, Water Heater
- Laundry: Main Level
Features
- Basement: None
- Attic: Storage,Pull Down Stairs
- Number of fireplaces: 1
Interior area
- Total structure area: 1,332
- Total interior livable area: 1,332 sqft
- Finished area above ground: 1,332
Property
Parking
- Total spaces: 2
- Parking features: Detached
- Garage spaces: 2
Features
- Patio & porch: Porch
Lot
- Size: 1.33 Acres
- Features: Secluded, Level
Details
- Parcel number: 404369
- Zoning: R
Construction
Type & style
- Home type: SingleFamily
- Architectural style: Ranch
- Property subtype: Single Family Residence
Materials
- Wood Siding
- Foundation: Block
- Roof: Asphalt,Gable
Condition
- New construction: No
- Year built: 1958
Utilities & green energy
- Sewer: Septic Tank
- Water: Well
Community & HOA
Community
- Features: Golf, Lake, Library, Medical Facilities, Park, Shopping/Mall, Stables/Riding, Tennis Court(s)
HOA
- Has HOA: No
Location
- Region: Weston
Financial & listing details
- Price per square foot: $450/sqft
- Tax assessed value: $316,820
- Annual tax amount: $7,572
- Date on market: 9/8/2026
Estimated market value
Not available
Estimated sales range
Not available
Not available
Price history
| Date | Event | Price |
|---|---|---|
| 10/14/2026 | Listed for sale | $599,900$450/sqft |
Source:  Smart MLS #24205265 Report a problem | ||
| 10/5/2026 | Contingent | $599,900$450/sqft |
Source: eXp Realty #24205265 Report a problem | ||
| 10/5/2026 | Pending sale | $599,900$450/sqft |
Source: Smart MLS #24205265 Report a problem | ||
| 9/8/2026 | Listed for sale | $599,900+50%$450/sqft |
Source: Smart MLS #24205265 Report a problem | ||
| 8/25/2026 | Sold | $400,000+100%$300/sqft |
Source: Public Record Report a problem | ||
| 3/30/1990 | Sold | $200,000$150/sqft |
Source: Agent Provided Report a problem | ||
Public tax history
| Year | Property taxes | Tax assessment |
|---|---|---|
| 2025 | $7,572 +1.8% | $316,820 |
| 2024 | $7,436 +2.7% | $316,820 +44.7% |
| 2023 | $7,238 +0.3% | $218,940 |
| 2022 | $7,218 +0.1% | $218,940 |
| 2021 | $7,208 +1.7% | $218,940 |
| 2020 | $7,087 | $218,940 |
| 2019 | $7,087 +7.2% | $218,940 -2.7% |
| 2018 | $6,613 +1.7% | $225,000 |
| 2017 | $6,505 +1.2% | $225,000 |
| 2016 | $6,426 -0.4% | $225,000 |
| 2015 | $6,451 +1.5% | $225,000 |
| 2014 | $6,354 -3.3% | $225,000 -18.2% |
| 2013 | $6,572 -0.5% | $275,100 |
| 2012 | $6,608 +0.3% | $275,100 |
| 2011 | $6,586 +0.3% | $275,100 |
| 2010 | $6,564 +1.1% | $275,100 |
| 2009 | $6,495 -14.9% | $275,100 -13.3% |
| 2008 | $7,631 +2.8% | $317,310 |
| 2007 | $7,422 +2.8% | $317,310 |
| 2006 | $7,219 +3.2% | $317,310 |
| 2005 | $6,997 +8.9% | $317,310 |
| 2004 | $6,426 +8.5% | $317,310 +33.9% |
| 2003 | $5,924 +11.5% | $236,950 |
| 2001 | $5,312 +5.6% | $236,950 +0% |
| 2000 | $5,029 +11.1% | $236,900 +25.8% |
| 1997 | $4,527 | $188,240 |
Find assessor info on the county website
Monthly payment
Est. payment
Payment breakdown
Explore the cost of this home by adjusting the details. Changes won't be saved.Climate risks
Neighborhood: 06883

Similar homes
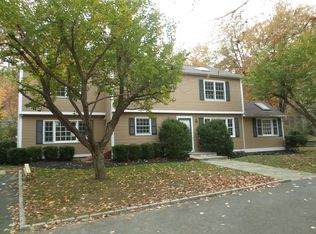
- $599,0003 bd3 ba1.7k sqft7 Carriage Lane, Danbury, CT 06810For Sale
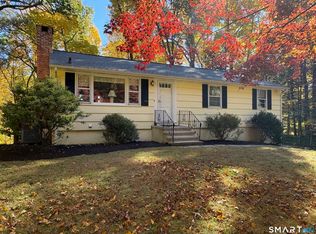
 MLS ID #24214568, Kim Gifford, Coldwell Banker Realty. Smart MLS
- $649,0003 bd2 ba1.2k sqft29 Mohawk Drive, Easton, CT 06612For Sale
 MLS ID #24210967, Max Dober, Keller Williams Prestige Prop.. Smart MLS
- $489,9003 bd1 ba1.1k sqft35 Columbine Drive, Trumbull, CT 06611For Sale
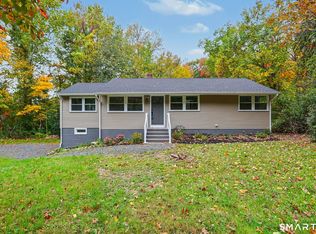 MLS ID #24215442, Jay Cannone, William Raveis Real Estate. Smart MLS
- $549,9003 bd2 ba1.3k sqft15 Whitwell Street, Milford, CT 06461For Sale
 MLS ID #24215432, Stacy M. Blake, Stacy Blake Realty LLC. Smart MLS
- $575,0003 bd3 ba1.7k sqft59 Countryside Drive, Monroe, CT 06468For SaleMLS ID #24203686, Antonio Salerno, RE/MAX Heritage. Smart MLS
- $645,0003 bd1 ba1.2k sqft40 Emerson Street, Norwalk, CT 06855For SaleMLS ID #24215454, Pat Prenderville, Higgins Group Real Estate. Smart MLS
- $599,0005 bd2 ba1.5k sqft9 Reservoir Street, Bethel, CT 06801For SaleMLS ID #24215970, Stephen Mele, Houlihan Lawrence. Smart MLS
- $589,9004 bd2 ba1.5k sqft433 Herbert Street, Orange, CT 06477For SaleMLS ID #24211445, Luke S. Porto, William Raveis Real Estate. Smart MLS
- $599,0003 bd2 ba1k sqft518 Bennetts Farm Road, Ridgefield, CT 06877For SaleMLS ID #24187672, Thomas Mele, Social & Co Realty. Smart MLS
- $575,0004 bd2 ba1.8k sqft9 Stewart Road, South Salem, NY 10590For Sale
 MLS ID #1016167, Lawrence Mango, Listing by: Giner Real Estate Inc.. OneKey® MLS as distributed by MLS GRID
- $624,4443 bd3 ba1.9k sqft115 Forty Acre Mountain Road, Danbury, CT 06811For SaleMLS ID #24211903, Lisa Cozzi, Century 21 AllPoints Realty. Smart MLS
- $515,0004 bd3 ba1.7k sqft1 Boat Road, Danbury, CT 06811For SaleMLS ID #24214815, Tama Murphy, Keller Williams Realty. Smart MLS
- $715,0003 bd2 ba1.4k sqft9 Cornwall Road, Norwalk, CT 06850For SaleMLS ID #24213033, Susan Pitkin-Rudnick, William Raveis Real Estate. Smart MLS
- $580,0003 bd3 ba1.9k sqft454 Old Cellar Road, Orange, CT 06477For SaleMLS ID #24198952, Jennifer M. Salerno, RE/MAX Heritage. Smart MLS
- $579,0003 bd2 ba1.2k sqft10 Jeanette Road, Danbury, CT 06811For SaleMLS ID #24207272, Raymond Magnani, Houlihan Lawrence. Smart MLS
- $699,9992 bd1 ba1.4k sqft4 Mallard Rd, Norwalk, CT 06850For Sale
 MLS ID #126068, Steven Magnuson, Douglas Elliman of Connecticut. Greenwich MLS, Inc.
- $554,9003 bd2 ba1.6k sqft9 Chimney Drive, Bethel, CT 06801For SaleMLS ID #24201222, Kim Gifford, Coldwell Banker Realty. Smart MLS
- $599,9003 bd2 ba1.2k sqft18 Chatham Drive, Norwalk, CT 06854For SaleMLS ID #24196471, Donna Karnes, Century 21 AllPoints Realty. Smart MLS
- $539,0003 bd2 ba1.8k sqft27 Rita Drive, New Fairfield, CT 06812For SaleMLS ID #24207739, Kevin Donovan III, Compass Connecticut, LLC. Smart MLS
- $549,0003 bd3 ba1.6k sqft19 Botsford Hill Road, Newtown, CT 06470For SaleMLS ID #24176982, Sandy J. Anderson, Berkshire Hathaway NE Prop.. Smart MLS
