Incredible curb appeal defines this classic 3-bedroom, 2-bath New England Cape, ideally situated in a premier Stratfield neighborhood. Step inside to a warm and inviting living room anchored by a charming fireplace, perfect for relaxing or entertaining. The home offers a sun-drenched family room/den, a convenient main-level bedroom, a spacious deck overlooking a private backyard complete with an above-ground pool. The updated kitchen features sleek gray cabinetry and Corian countertops. Upstairs, you'll find a comfortable primary bedroom, a full bath, and an additional well-sized bedroom. The fully finished lower level provides versatile bonus space, ideal for a home office, recreation room, or additional living area. A detached garage with a striking modern glass garage door has been thoughtfully converted and is currently used as a home gym, adding even more flexibility to the property. Enjoy all that Fairfield, Connecticut has to offer, including access to award-winning schools and close proximity to Lincoln Park - just steps away. This is a home that truly combines charm, convenience, and lifestyle. Recent updates | repairs - New copper roof flashing just installed, entire interior freshly painted, hardwood floors recently sanded and refinished & new fan installed for the radon system. Noting to do but move in!
Accepting backups
$699,900
23 Benedict Avenue, Fairfield, CT 06825
3beds
1,655sqft
Single Family Residence
Built in 1936
7,840 Square Feet Lot
$-- Zestimate®
$423/sqft
$-- HOA
What's special
Charming fireplaceAbove-ground poolFully finished lower levelVersatile bonus spaceConvenient main-level bedroomCorian countertopsComfortable primary bedroom
- 35 days
- 1,736
- 137
Likely to sell faster than
Zillow last checked:
Listing updated:
Listed by:
Anthony Fabrizio (203)767-3354,
Coldwell Banker Realty 203-254-7100
Source: Smart MLS,MLS#: 24205583
Facts & features
Interior
Bedrooms & bathrooms
- Bedrooms: 3
- Bathrooms: 2
- Full bathrooms: 2
Primary bedroom
- Features: Hardwood Floor
- Level: Upper
Bedroom
- Features: Hardwood Floor
- Level: Upper
Bedroom
- Level: Main
Bathroom
- Features: Tub w/Shower
- Level: Main
Bathroom
- Features: Tub w/Shower
- Level: Upper
Family room
- Level: Main
Living room
- Features: Fireplace, Hardwood Floor
- Level: Main
Media room
- Level: Lower
Heating
- Hot Water, Natural Gas
Cooling
- None
Appliances
- Included: Gas Range, Oven/Range, Microwave, Refrigerator, Washer, Dryer, Gas Water Heater, Water Heater
- Laundry: Lower Level
Features
- Entrance Foyer
- Basement: Full,Heated,Finished,Cooled,Interior Entry,Liveable Space
- Attic: None
- Number of fireplaces: 1
Interior area
- Total structure area: 1,655
- Total interior livable area: 1,655 sqft
- Finished area above ground: 1,255
- Finished area below ground: 400
Property
Parking
- Total spaces: 5
- Parking features: Detached, Paved, Driveway, Asphalt
- Garage spaces: 1
- Has uncovered spaces: Yes
Features
- Patio & porch: Deck
- Has private pool: Yes
- Pool features: Above Ground
- Waterfront features: Beach Access
Lot
- Size: 7,840 Square Feet
- Features: Level
Details
- Additional structures: Shed(s)
- Parcel number: 117866
- Zoning: A
Construction
Type & style
- Home type: SingleFamily
- Architectural style: Cape Cod
- Property subtype: Single Family Residence
Materials
- Vinyl Siding
- Foundation: Concrete Perimeter
- Roof: Asphalt
Condition
- New construction: No
- Year built: 1936
Utilities & green energy
- Sewer: Public Sewer
- Water: Public
Community & HOA
Community
- Features: Basketball Court, Golf, Health Club, Library, Medical Facilities, Park, Shopping/Mall, Tennis Court(s)
- Subdivision: Stratfield
HOA
- Has HOA: No
Location
- Region: Fairfield
Financial & listing details
- Price per square foot: $423/sqft
- Tax assessed value: $471,380
- Annual tax amount: $9,046
- Date on market: 9/9/2026
Estimated market value
Not available
Estimated sales range
Not available
Not available
Price history
| Date | Event | Price |
|---|---|---|
| 9/9/2026 | Listed for sale | $699,900$423/sqft |
Source:  Smart MLS #24205583 Report a problem Smart MLS #24205583 Report a problem | ||
| 9/9/2026 | Listing removed | $699,900$423/sqft |
Source: Smart MLS #24168350 Report a problem | ||
| 6/2/2026 | Price change | $699,900-3.4%$423/sqft |
Source: Smart MLS #24168350 Report a problem | ||
| 5/7/2026 | Listed for sale | $724,900+92.3%$438/sqft |
Source: Smart MLS #24168350 Report a problem | ||
| 8/21/2019 | Sold | $377,000-5.7%$228/sqft |
Source: Smart MLS #170192973 Report a problem | ||
| 7/25/2019 | Pending sale | $399,900$242/sqft |
Source: William Pitt Sotheby's International Realty #170192973 Report a problem | ||
| 7/8/2019 | Price change | $399,900-2.4%$242/sqft |
Source: William Pitt Sotheby's International Realty #170192973 Report a problem | ||
| 5/20/2019 | Price change | $409,900-2.8%$248/sqft |
Source: William Pitt Sotheby's International Realty #170192973 Report a problem | ||
| 5/8/2019 | Listed for sale | $421,900+98.1%$255/sqft |
Source: William Pitt Sotheby's International Realty #170192973 Report a problem | ||
| 8/15/1997 | Sold | $213,000+1.7%$129/sqft |
Source: Public Record Report a problem | ||
| 8/13/1993 | Sold | $209,500-6.9%$127/sqft |
Source: Public Record Report a problem | ||
| 10/2/1991 | Sold | $225,000-4.3%$136/sqft |
Source: Public Record Report a problem | ||
| 6/8/1987 | Sold | $235,000$142/sqft |
Source: Public Record Report a problem | ||
Public tax history
| Year | Property taxes | Tax assessment |
|---|---|---|
| 2025 | $7,705 +2.1% | $271,390 +0.3% |
| 2024 | $7,546 +1.4% | $270,480 |
| 2023 | $7,441 +1% | $270,480 |
| 2022 | $7,368 +1% | $270,480 |
| 2021 | $7,298 -3.6% | $270,480 -4.3% |
| 2020 | $7,569 | $282,520 |
| 2019 | $7,569 +1.6% | $282,520 |
| 2018 | $7,447 +2.1% | $282,520 |
| 2017 | $7,295 +0.6% | $282,520 -3.4% |
| 2015 | $7,254 +1.6% | $292,600 |
| 2014 | $7,139 +2% | $292,600 |
| 2013 | $7,002 +6.5% | $292,600 |
| 2011 | $6,575 -7.1% | $292,600 -20.3% |
| 2010 | $7,075 +2% | $367,150 |
| 2009 | $6,939 +1.7% | $367,150 |
| 2008 | $6,822 +6.7% | $367,150 |
| 2007 | $6,392 +4.4% | $367,150 |
| 2006 | $6,120 +6.4% | $367,150 +58.4% |
| 2005 | $5,750 +6% | $231,840 |
| 2004 | $5,425 +8.8% | $231,840 |
| 2003 | $4,985 +37.1% | $231,840 +86.2% |
| 2001 | $3,636 +85.2% | $124,530 |
| 2000 | $1,963 -41% | $124,530 |
| 1999 | $3,325 | $124,530 |
Find assessor info on the county website
Monthly payment
Est. payment
Payment breakdown
Explore the cost of this home by adjusting the details. Changes won't be saved.Climate risks
Neighborhood: 06825
Nearby schools
Schools provided by the listing agent
- Elementary: Stratfield
- High: Fairfield Warde
Source: Smart MLS. This data may not be complete. We recommend contacting the local school district to confirm school assignments for this home.


Similar homes
- $879,9003 bd2 ba2k sqft1106 Valley Road, Fairfield, CT 06825For Sale
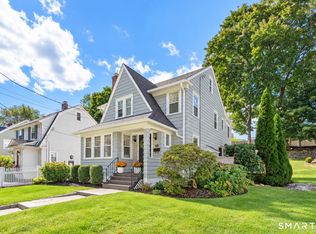
 MLS ID #24210108, David Harmuth, Coldwell Banker Realty. Smart MLS
 - $785,0004 bd2 ba1.8k sqft1303 Melville Avenue, Fairfield, CT 06825For Sale
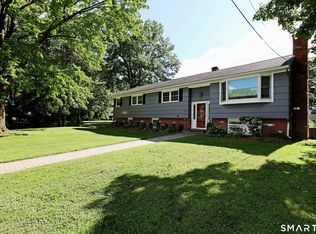 MLS ID #24203171, Aili Di Bonaventura, William Pitt Sotheby's Int'l. Smart MLS
 - $715,0003 bd2 ba2.1k sqft366 Brookside Drive, Fairfield, CT 06824For Sale
 MLS ID #24207176, Geo Crume, Keller Williams Realty. Smart MLS
 - $555,0004 bd2 ba1k sqft213 Knapps Highway, Fairfield, CT 06825For Sale
 MLS ID #24204527, Max Dober, Keller Williams Prestige Prop.. Smart MLS
 - $725,0004 bd2 ba1.8k sqft18 Koger Road, Trumbull, CT 06611For SaleMLS ID #24211483, Katie Sparkman, William Raveis Real Estate. Smart MLS
- $799,9993 bd2 ba1.7k sqft122 Marsh Drive, Fairfield, CT 06824For SaleMLS ID #24212314, Sarah Pritchard Provenzano, William Raveis Real Estate. Smart MLS
- $674,9003 bd2 ba2.3k sqft10 Merrill Road, Trumbull, CT 06611For SaleMLS ID #24211846, Stacie Rich, Real Estate Two. Smart MLS
- $729,9004 bd3 ba1.9k sqft77 Round Hill Road, Fairfield, CT 06824For SaleMLS ID #24190937, Jay Cannone, William Raveis Real Estate. Smart MLS
- $649,0003 bd2 ba1.2k sqft29 Mohawk Drive, Easton, CT 06612For SaleMLS ID #24210967, Max Dober, Keller Williams Prestige Prop.. Smart MLS
- $525,0004 bd2 ba1k sqft2082 Stratfield Road, Fairfield, CT 06825For SaleMLS ID #24207066, Brandy N. Hall, Higgins Group Real Estate. Smart MLS
- $795,0002 bd2 ba2.3k sqft1 Campfield Drive, Fairfield, CT 06825For SaleMLS ID #24193952, Catherine Aaron, Berkshire Hathaway NE Prop.. Smart MLS
- $498,9904 bd2 ba2.1k sqft26 Powell Terrace, Bridgeport, CT 06604For SaleMLS ID #24211678, Kostas B. Travisano, Sailpoint Property Group. Smart MLS
- $699,9004 bd3 ba2.3k sqft236 Housatonic Drive, Milford, CT 06460For SaleMLS ID #24212940, Jon Testani, eXp Realty. Smart MLS
- $649,9003 bd3 ba2.3k sqft5 Asbury Road, Trumbull, CT 06611For SaleMLS ID #24212399, Matthew D. Hyde, William Raveis Real Estate. Smart MLS
- $699,0002 bd1 ba1.3k sqft501 Lake Avenue, Bridgeport, CT 06605For SaleMLS ID #24202510, Matthew D. Hyde, William Raveis Real Estate. Smart MLS
- $879,0003 bd3 ba1.9k sqft71 Country Road, Fairfield, CT 06824For SaleMLS ID #24210782, Madeline B. O'Shea, Coldwell Banker Realty. Smart MLS
- $865,0003 bd2 ba1.6k sqft2196 North Benson Road, Fairfield, CT 06824For SaleMLS ID #24193370, John Swaim, Realty ONE Group Connect. Smart MLS
- $499,9003 bd2 ba1.3k sqft75 Hemlock Street, Bridgeport, CT 06605For SaleMLS ID #24212515, Jose E. Montilla, eXp Realty. Smart MLS
- $599,0004 bd2 ba1.1k sqft438 High Street, Fairfield, CT 06824For SaleMLS ID #24196770, Bobbi Markowitz, Coldwell Banker Realty. Smart MLS
- $599,9004 bd2 ba2.4k sqft94 Ascolese Road, Trumbull, CT 06611For SaleMLS ID #24197252, Mark Mackeil, RE/MAX Right Choice. Smart MLS
