HIGHEST & BEST OFFER SITUATION. PLEASE SUBMIT ALL OFFERS BY THURSDAY 10/15/26 AT 12:00 PM. Beautiful curb appeal and an inviting covered front porch welcomes you to this spacious, well-maintained, 3-bedroom, 2-bathroom ranch in a lovely Trumbull neighborhood. The updated eat-in kitchen features stainless steel appliances and granite countertops, while the formal dining room and living room with fireplace and hardwood floors, offer welcoming spaces for gatherings. A standout feature is the large sun-filled and airy family room or bonus room with vaulted ceiling, recessed lighting and crown molding. A laundry room, a full bath and access to the outdoor deck and backyard add to everyday convenience. Three generously sized bedrooms and a second full bath complete the main level. The unfinished walkout lower level offers access to the two car garage, a workshop, plenty of storage and the tremendous potential for additional living space. It features a fireplace and plumbing for future bathroom. A newer water heater, windows and gutters add to the updates. Conveniently located close to the Merritt Parkway, highly rated schools, parks, restaurants and shopping. Come discover all that this beautiful home has to offer!
Accepting backups
$674,900
10 Merrill Road, Trumbull, CT 06611
3beds
2,356sqft
Single Family Residence
Built in 1954
0.38 Acres Lot
$-- Zestimate®
$286/sqft
$-- HOA
What's special
Inviting covered front porchTwo car garageCrown moldingRecessed lightingVaulted ceilingFormal dining roomUpdated eat-in kitchen
- 45 days
- 246
- 4
Likely to sell faster than
Zillow last checked:
Listing updated:
Listed by:
Stacie Rich (203)650-0836,
Real Estate Two 203-926-1122
Source: Smart MLS,MLS#: 24211846
Facts & features
Interior
Bedrooms & bathrooms
- Bedrooms: 3
- Bathrooms: 2
- Full bathrooms: 2
Rooms
- Room types: Laundry
Primary bedroom
- Features: Ceiling Fan(s), Engineered Wood Floor
- Level: Main
Bedroom
- Features: Ceiling Fan(s), Wall/Wall Carpet
- Level: Main
Bedroom
- Features: Ceiling Fan(s), Wall/Wall Carpet
- Level: Main
Bathroom
- Level: Main
Bathroom
- Level: Main
Dining room
- Features: Combination Liv/Din Rm, Hardwood Floor
- Level: Main
Family room
- Features: High Ceilings, Vaulted Ceiling(s), Engineered Wood Floor
- Level: Main
Kitchen
- Features: Remodeled, Granite Counters, Eating Space, Pantry, Engineered Wood Floor
- Level: Main
Living room
- Features: Combination Liv/Din Rm, Fireplace, Hardwood Floor
- Level: Main
Heating
- Baseboard, Hot Water, Natural Gas
Cooling
- Window Unit(s)
Appliances
- Included: Gas Range, Oven/Range, Microwave, Range Hood, Refrigerator, Freezer, Ice Maker, Dishwasher, Washer, Dryer, Gas Water Heater, Water Heater
- Laundry: Main Level
Features
- Windows: Thermopane Windows
- Basement: Full,Unfinished,Storage Space,Garage Access,Interior Entry,Walk-Out Access
- Attic: Pull Down Stairs
- Number of fireplaces: 2
Interior area
- Total structure area: 2,356
- Total interior livable area: 2,356 sqft
- Finished area above ground: 2,356
Property
Parking
- Total spaces: 2
- Parking features: Attached, Garage Door Opener
- Attached garage spaces: 2
Features
- Patio & porch: Porch, Deck
Lot
- Size: 0.38 Acres
- Features: Wooded, Sloped, Landscaped
Details
- Parcel number: 391661
- Zoning: A
Construction
Type & style
- Home type: SingleFamily
- Architectural style: Ranch
- Property subtype: Single Family Residence
Materials
- Brick
- Foundation: Concrete Perimeter
- Roof: Shingle
Condition
- New construction: No
- Year built: 1954
Utilities & green energy
- Sewer: Public Sewer
- Water: Public
- Utilities for property: Cable Available
Green energy
- Energy efficient items: Windows
Community & HOA
HOA
- Has HOA: No
Location
- Region: Trumbull
Financial & listing details
- Price per square foot: $286/sqft
- Tax assessed value: $283,990
- Annual tax amount: $10,938
- Date on market: 10/5/2026
Estimated market value
Not available
Estimated sales range
Not available
Not available
Price history
| Date | Event | Price |
|---|---|---|
| 10/5/2026 | Listed for sale | $674,900+153.2%$286/sqft |
Source:  Smart MLS #24211846 Report a problem | ||
| 7/22/2004 | Sold | $266,500+90.4%$113/sqft |
Source: Public Record Report a problem | ||
| 5/23/2003 | Sold | $140,000$59/sqft |
Source: Public Record Report a problem | ||
Public tax history
| Year | Property taxes | Tax assessment |
|---|---|---|
| 2025 | $10,435 +2.9% | $283,990 |
| 2024 | $10,140 +1.6% | $283,990 |
| 2023 | $9,979 +1.6% | $283,990 |
| 2022 | $9,818 +18.2% | $283,990 +24.4% |
| 2021 | $8,303 +2% | $228,340 |
| 2020 | $8,144 +2.3% | $228,340 |
| 2018 | $7,961 +1.9% | $228,340 |
| 2017 | $7,814 +1.6% | $228,340 -0.6% |
| 2015 | $7,691 +2.2% | $229,800 |
| 2014 | $7,528 +2.7% | $229,800 |
| 2013 | $7,328 +3.8% | $229,800 |
| 2012 | $7,057 -6.9% | $229,800 -22.7% |
| 2011 | $7,576 +1.2% | $297,100 |
| 2010 | $7,487 +4.7% | $297,100 |
| 2009 | $7,151 +0.9% | $297,100 |
| 2008 | $7,089 +5.1% | $297,100 |
| 2007 | $6,744 +2.6% | $297,100 |
| 2006 | $6,575 +13% | $297,100 +59.2% |
| 2005 | $5,817 +6.3% | $186,570 |
| 2004 | $5,470 +6.3% | $186,570 0% |
| 2003 | $5,145 +14.9% | $186,600 |
| 2001 | $4,478 +7.9% | $186,600 +20% |
| 2000 | $4,151 +6.8% | $155,470 |
| 1999 | $3,887 | $155,470 |
Find assessor info on the county website
Monthly payment
Est. payment
Payment breakdown
Explore the cost of this home by adjusting the details. Changes won't be saved.Climate risks
Neighborhood: 06611
Nearby schools
Schools provided by the listing agent
- High: Trumbull
Source: Smart MLS. This data may not be complete. We recommend contacting the local school district to confirm school assignments for this home.

Similar homes
- $725,0004 bd2 ba1.8k sqft18 Koger Road, Trumbull, CT 06611For Sale
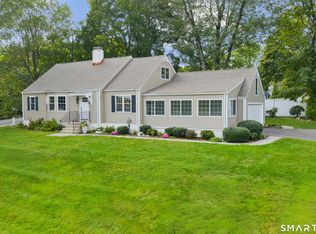
 MLS ID #24211483, Katie Sparkman, William Raveis Real Estate. Smart MLS
- $599,9003 bd3 ba2.4k sqft115 North Street, Trumbull, CT 06611For Sale
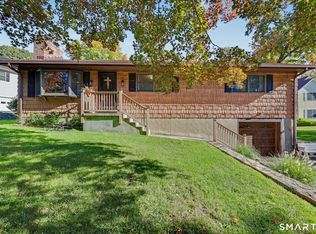 MLS ID #24209316, Jay Cannone, William Raveis Real Estate. Smart MLS
- $538,0004 bd2 ba1.7k sqft12 Arrowhead Road, Trumbull, CT 06611For Sale
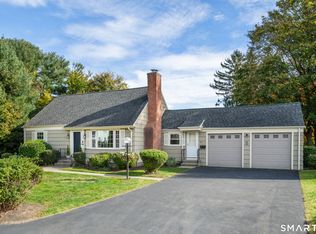 MLS ID #24217074, Dannel Malloy, NestSeekers International. Smart MLS
- $799,0004 bd3 ba2k sqft77 Lota Drive, Fairfield, CT 06825For Sale
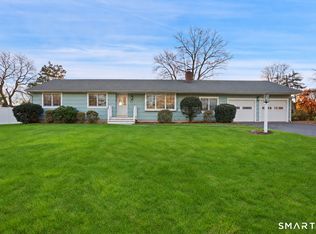 MLS ID #24221673, Gorana Klaric, Compass Connecticut, LLC. Smart MLS
- $699,9003 bd3 ba2.3k sqft437 West Rutland Road, Milford, CT 06461For SaleMLS ID #24220820, Stephanie Ellison, Ellison Homes Real Estate. Smart MLS
- $674,9003 bd3 ba2.5k sqft24 Purdy Hill Road, Monroe, CT 06468For SaleMLS ID #24198660, Al Melotto, Total Realty Services LLC. Smart MLS
- $629,9004 bd3 ba3.2k sqft60 Broadbridge Road, Bridgeport, CT 06610For SaleMLS ID #24209659, Alan D. Stewart Jr, ASJ Realty Partners. Smart MLS
- $689,9003 bd3 ba2.6k sqft31 Meghan Lane, Shelton, CT 06484For SaleMLS ID #24221420, Scott A. Margiano Sr, The Bella Group, LLC. Smart MLS
- $665,0004 bd3 ba2.8k sqft2960 East Main Street, Bridgeport, CT 06610For SaleMLS ID #24205680, Carmen Alvarado, Century 21 Scala Group. Smart MLS
- $849,0003 bd3 ba2.3k sqft147 Adley Road, Fairfield, CT 06825For SaleMLS ID #24221874, Donna M. Gilbert, Keller Williams Realty. Smart MLS
- $649,9003 bd4 ba1.9k sqft7 Squire Lane, Shelton, CT 06484For SaleMLS ID #24218197, Tracy S. Perry, Real Estate Two. Smart MLS
- $735,0004 bd4 ba2.6k sqft10 Silano Drive, Oxford, CT 06478For SaleMLS ID #24221470, Christine Aquila, Coldwell Banker Realty. Smart MLS
- $574,9003 bd3 ba2.6k sqft90 Meadowlawn Road, Stratford, CT 06614For SaleMLS ID #24200415, Rosemarie Smith, KW Legacy Partners. Smart MLS
- $429,9003 bd1 ba1.2k sqft3 Juniper Circle, Trumbull, CT 06611For SaleMLS ID #24215915, Erika Silva, eRealty Advisors, Inc.. Smart MLS
- $664,9004 bd2 ba2.4k sqft10 Bonnie Brae Drive, Newtown, CT 06470For SaleMLS ID #24220170, Connie Widmann, William Raveis Real Estate. Smart MLS
- $699,9003 bd3 ba2.6k sqft66 Augusta Drive, Milford, CT 06461For SaleMLS ID #24220187, Jay Cannone, William Raveis Real Estate. Smart MLS
- $749,9003 bd3 ba2.2k sqft115 Prospect Drive, Stratford, CT 06615For SaleMLS ID #24218781, Adrian Scarpa, Marino Realty LLC. Smart MLS
- $689,0004 bd3 ba2.8k sqft31 Granite Ridge Road, Redding, CT 06896For SaleMLS ID #24192332, Joanne Santulli, Brown Harris Stevens. Smart MLS
- $749,9003 bd2 ba1.3k sqft295 Reid Street, Fairfield, CT 06824For SaleMLS ID #24212796, Melissa Casey, Coldwell Banker Realty. Smart MLS
- $545,0003 bd2 ba2.2k sqft235 Overland Drive, Stratford, CT 06614For SaleMLS ID #24214104, Maureen McLarin, Century 21 AllPoints Realty. Smart MLS
