Nestled in the highly sought-after Larchmont Woods neighborhood, this move-in ready 5-bedroom 4-bath Tudor beautifully blends timeless architectural character with modern comfort. Beautifully sited on the property, this generously sized four-bedroom, three full bath home features an open floor plan with an effortless flow, creating the perfect setting for both everyday living and entertaining.
Rich original stonework, classic Tudor detailing, and distinctive architectural elements create warmth and sophistication throughout. Spacious, light-filled rooms and exceptional craftsmanship showcase the home’s enduring character while providing the comforts today’s buyers seek.
Step outside to a beautifully landscaped, level backyard surrounded by mature plantings and fully fenced for privacy. A stunning stone patio with a custom awning creates the perfect outdoor retreat for al fresco dining, relaxing, or hosting family and friends.
Offering exceptional curb appeal, timeless craftsmanship, and a premier Larchmont Woods location, this turnkey home is ready for its next chapter. Additional 670sf of finished basement space not included in the taxable square footage.
Pending
$1,595,000
42 Knollwood Drive, Larchmont, NY 10538
5beds
2,524sqft
Single Family Residence, Residential
Built in 1923
0.35 Acres Lot
$-- Zestimate®
$632/sqft
$-- HOA
What's special
Classic tudor detailingBeautifully landscaped level backyardFully fenced for privacySpacious light-filled roomsDistinctive architectural elementsExceptional craftsmanshipRich original stonework
- 58 days
- 2,589
- 175
Likely to sell faster than
Zillow last checked:
Listing updated:
Listed by:
Douglas Elliman Real Estate 914-273-1001,
Stacey H. Rechler 917-797-6266
Source: OneKey® MLS as distributed by MLS GRID,MLS#: 1018462
Facts & features
Interior
Bedrooms & bathrooms
- Bedrooms: 5
- Bathrooms: 4
- Full bathrooms: 4
Heating
- Hot Water, Oil
Cooling
- Central Air
Appliances
- Included: Dishwasher, Dryer, Range, Refrigerator, Washer
- Laundry: In Basement
Features
- First Floor Bedroom, Chefs Kitchen, Eat-in Kitchen, High Ceilings, Kitchen Island, Open Kitchen, Original Details, Primary Bathroom
- Basement: Partially Finished
- Attic: Partial
- Number of fireplaces: 1
- Fireplace features: Living Room
Interior area
- Total structure area: 3,194
- Total interior livable area: 2,524 sqft
Video & virtual tour
Property
Parking
- Total spaces: 1
- Parking features: Attached, Driveway, Garage
- Garage spaces: 1
- Has uncovered spaces: Yes
Features
- Patio & porch: Patio
- Exterior features: Awning(s)
Lot
- Size: 0.35 Acres
Details
- Parcel number: 1000000006020450000024
- Special conditions: None
Construction
Type & style
- Home type: SingleFamily
- Architectural style: Tudor
- Property subtype: Single Family Residence, Residential
Materials
- Stucco
Condition
- Year built: 1923
Utilities & green energy
- Sewer: Public Sewer
- Water: Public
- Utilities for property: Trash Collection Public
Community & HOA
HOA
- Has HOA: No
Location
- Region: Larchmont
Financial & listing details
- Price per square foot: $632/sqft
- Tax assessed value: $23,700
- Annual tax amount: $33,108
- Date on market: 7/9/2026
- Cumulative days on market: 52 days
- Listing agreement: Exclusive Right To Sell
Estimated market value
Not available
Estimated sales range
Not available
Not available
Price history
| Date | Event | Price |
|---|---|---|
| 8/11/2026 | Pending sale | $1,595,000$632/sqft |
Source:  OneKey® MLS as distributed by MLS GRID #1018462 Report a problem OneKey® MLS as distributed by MLS GRID #1018462 Report a problem | ||
| 7/9/2026 | Listed for sale | $1,595,000+30.2%$632/sqft |
Source: OneKey® MLS as distributed by MLS GRID #1018462 Report a problem | ||
| 5/9/2022 | Sold | $1,225,000+2.3%$485/sqft |
Source: OneKey® MLS as distributed by MLS GRID #H6158978 Report a problem | ||
| 3/24/2022 | Pending sale | $1,198,000$475/sqft |
Source: OneKey® MLS as distributed by MLS GRID #H6158978 Report a problem | ||
| 3/22/2022 | Listing removed | -- |
Source: OneKey® MLS as distributed by MLS GRID #H6158978 Report a problem | ||
| 3/8/2022 | Price change | $1,198,000-4%$475/sqft |
Source: OneKey® MLS as distributed by MLS GRID #H6158978 Report a problem | ||
| 3/3/2022 | Listed for sale | $1,248,000+21794.7%$494/sqft |
Source: OneKey® MLS as distributed by MLS GRID #H6158978 Report a problem | ||
| 5/19/2020 | Listing removed | $6,200$2/sqft |
Source: Julia B Fee Sotheby's International Realty #6024970 Report a problem | ||
| 5/15/2020 | Price change | $6,200+3.3%$2/sqft |
Source: Julia B Fee Sotheby's International Realty #6024970 Report a problem | ||
| 4/3/2020 | Listed for rent | $6,000$2/sqft |
Source: Julia B Fee Sotheby's International Realty #6024970 Report a problem | ||
| 3/8/2019 | Listing removed | $6,000$2/sqft |
Source: Julia B Fee Sothebys Int. Rlty #4854505 Report a problem | ||
| 3/5/2019 | Sold | $5,700-99.5%$2/sqft |
Source: Agent Provided Report a problem | ||
| 1/25/2019 | Price change | $6,000-9.1%$2/sqft |
Source: Julia B Fee Sotheby's International Realty #4854505 Report a problem | ||
| 12/6/2018 | Listed for rent | $6,600$3/sqft |
Source: Julia B Fee Sothebys Int. Rlty #4854505 Report a problem | ||
| 7/10/2011 | Listing removed | $1,155,000$458/sqft |
Source: Julia B. Fee Sotheby's International Realty #3106662 Report a problem | ||
| 5/19/2011 | Price change | $1,155,000-8.7%$458/sqft |
Source: Julia B. Fee Sotheby's International Realty #3106662 Report a problem | ||
| 3/12/2011 | Listed for sale | $1,265,000+27.3%$501/sqft |
Source: Julia B. Fee Sotheby's International Realty #3106662 Report a problem | ||
| 9/26/2007 | Sold | $994,000+80.7%$394/sqft |
Source: Public Record Report a problem | ||
| 12/14/2001 | Sold | $550,000$218/sqft |
Source: Public Record Report a problem | ||
Public tax history
| Year | Property taxes | Tax assessment |
|---|---|---|
| 2025 | -- | $23,700 |
| 2024 | -- | $23,700 |
| 2023 | -- | $23,700 |
| 2022 | -- | $23,700 |
| 2021 | -- | $23,700 |
| 2020 | -- | $23,700 |
| 2019 | -- | $23,700 |
| 2018 | -- | $23,700 |
| 2017 | -- | $23,700 |
| 2016 | -- | $23,700 |
| 2015 | $22,402 | $23,700 |
| 2014 | $22,402 | $23,700 |
| 2013 | $22,402 | $23,700 |
| 2012 | -- | $23,700 |
| 2011 | -- | $23,700 |
| 2010 | -- | $23,700 |
| 2009 | -- | $23,700 |
| 2008 | -- | $23,700 |
| 2007 | -- | $23,700 |
| 2004 | -- | $23,700 |
| 2003 | -- | $23,700 |
| 2002 | -- | $23,700 |
| 2001 | -- | $23,700 |
| 2000 | -- | $23,700 |
| 1999 | -- | $23,700 |
Find assessor info on the county website
Monthly payment
Climate risks
Neighborhood: 10538
Nearby schools
Schools provided by the listing agent
- Elementary: George M Davis Elementary School
- Middle: Albert Leonard Middle School
- High: New Rochelle High School
Source: OneKey® MLS as distributed by MLS GRID. This data may not be complete. We recommend contacting the local school district to confirm school assignments for this home.


Similar homes
- $1,595,0005 bd3 ba3.5k sqft311 Lyncroft Road, New Rochelle, NY 10804For Sale
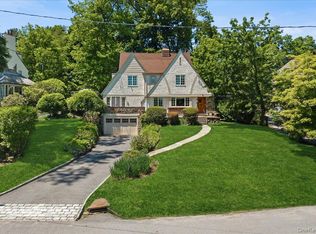
 MLS ID #1005291, Rupinder Singh, Listing by: Iconic Pros. OneKey® MLS as distributed by MLS GRID
 - $1,399,9993 bd2 ba2.3k sqft62 Mohegan Road, Larchmont, NY 10538For Sale
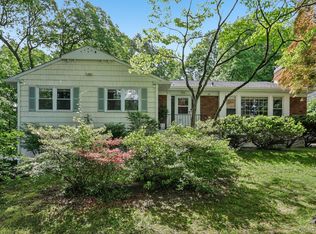 MLS ID #1004576, Khuzama Y. DaCosta, Listing by: Christie's Int. Real Estate. OneKey® MLS as distributed by MLS GRID
 - $1,625,0005 bd4 ba2.7k sqft190 Douglas Place, Mount Vernon, NY 10552For Sale
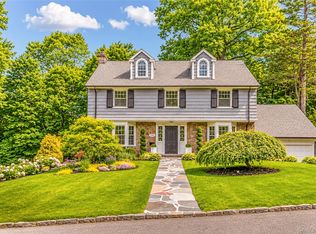 MLS ID #1019544, Raymond E. Inello, Listing by: Houlihan & O'Malley R. E. Serv. OneKey® MLS as distributed by MLS GRID
 - $1,195,0004 bd3 ba2.6k sqft45 Rugby Road, New Rochelle, NY 10804For Sale
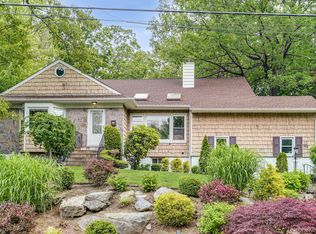 MLS ID #971762, Sebastiana Bulfamante, Listing by: Howard Hanna Rand Realty. OneKey® MLS as distributed by MLS GRID
 - $1,620,0004 bd4 ba2.2k sqft161 Rosedale Avenue, Hastings-on-Hudson, NY 10706For SaleMLS ID #1035736, SCOTT OLSEN, Listing by: Brown Harris Stevens HV LLC. OneKey® MLS as distributed by MLS GRID
- $1,499,4185 bd3 ba2.2k sqft78 Tuckahoe Avenue, Eastchester, NY 10709For SaleMLS ID #1027495, Patricia Breen, Listing by: Compass Greater NY, LLC. OneKey® MLS as distributed by MLS GRID
- $1,199,0003 bd3 ba1.6k sqft40 Pine Brook Drive, Larchmont, NY 10538For SaleMLS ID #931784, Sylvia Brown Woods, Listing by: Weichert Realtors Heritage Pro. OneKey® MLS as distributed by MLS GRID
- $1,899,0005 bd4 ba2.8k sqft185 Old Wilmot Road, Scarsdale, NY 10583For SaleMLS ID #1005972, Maria Belmonte, Listing by: Houlihan Lawrence Inc.. OneKey® MLS as distributed by MLS GRID
- $1,599,0005 bd3 ba3.1k sqft9 Townsend Road, Glen Cove, NY 11542For SaleMLS ID #994024, Linda Brown CBR, Listing by: Daniel Gale Sothebys Intl Rlty. OneKey® MLS as distributed by MLS GRID
- $1,455,0004 bd4 ba2.8k sqft299 STRATTON Road, New Rochelle, NY 10804For SaleMLS ID #964716, Michele Silverman Bedell, Listing by: Silversons Realty, LLC. OneKey® MLS as distributed by MLS GRID
- $1,890,0005 bd4 ba2.8k sqft525 3rd Street, Mamaroneck, NY 10543New ConstructionMLS ID #1002276, Mary Stetson, Listing by: Stetson Real Estate. OneKey® MLS as distributed by MLS GRID
- $1,649,0004 bd3 ba2.5k sqft74 Tamarack Road, Rye Brook, NY 10573For SaleMLS ID #1024335, Denise Denson, Listing by: The Higgins Group Inc. OneKey® MLS as distributed by MLS GRID
- $1,590,0003 bd3 ba2.6k sqft131 Douglas Road, Chappaqua, NY 10514For SaleMLS ID #1017997, Toni DiMichelo, Listing by: Houlihan Lawrence Inc.. OneKey® MLS as distributed by MLS GRID
- $1,650,0006 bd5 ba2.4k sqft609 161st Street, Whitestone, NY 11357For SaleMLS ID #1024544, Guang Yang Li, Listing by: Tru International Realty Corp. OneKey® MLS as distributed by MLS GRID
- $1,799,0004 bd4 ba2.8k sqft14 Mackay Way, Roslyn, NY 11576For SaleMLS ID #1042661, Shirley Y. Chen, Listing by: Prime Realty. OneKey® MLS as distributed by MLS GRID
- $1,695,0004 bd3 ba2.9k sqft16 Dale Dr, Greenwich, CT 06831For Sale
 MLS ID #125618, Deborah Needle, Houlihan Lawrence. Greenwich MLS, Inc.
 - $1,949,0004 bd5 ba2.2k sqft45 Cedar Drive, Great Neck, NY 11021For SaleMLS ID #1035287, Doris Zilkha, Listing by: Daniel Gale Sothebys Intl Rlty. OneKey® MLS as distributed by MLS GRID
- $1,649,0005 bd4 ba2.4k sqft186 N Stratford, Roslyn Heights, NY 11577For SaleMLS ID #1013501, Irene Nictas CBR, Listing by: Daniel Gale Sothebys Intl Rlty. OneKey® MLS as distributed by MLS GRID
- $1,295,0004 bd4 ba2.5k sqft7 Overlook Road, Dobbs Ferry, NY 10522For SaleMLS ID #1017400, William Ford Sussman, Listing by: Coldwell Banker Realty. OneKey® MLS as distributed by MLS GRID
- $1,275,0004 bd4 ba2.1k sqft64 Talcott Road, Rye Brook, NY 10573For SaleMLS ID #1037207, Marcia Rogull, Listing by: Julia B Fee Sothebys Int. Rlty. OneKey® MLS as distributed by MLS GRID
