Welcome to 299 Stratton Rd- this exceptional, fully updated (2017)residence offering luxury, efficiency, and smart-home convenience throughout. The exterior features durable HardiePlank siding with Azek trim for a truly zero-maintenance finish. Outdoor living is elevated with an expansive 29' x 14' deck and a stunning 29' x 15' bluestone patio, perfect for entertaining or relaxing in style. The home is equipped with exterior security cameras featuring battery backup and 90-day recording, accessible from your phone or TVs inside the home. There is a Ring system for the front door. Inside, hardwood floors flow seamlessly throughout as well as recessed lighting, Anderson windows and sliding glass door to the deck, custom front door and beautiful crown moldings. The chef’s kitchen, with an open floor plan, is outfitted with premium appliances including a Sub-Zero refrigerator, KitchenAid dishwasher, oven, microwave, and cooktop, plus a built-in under-counter wine cooler. A pantry includes legal plumbing in place for a future powder room, offering added flexibility. The home is built for comfort and efficiency with full spray-foam insulation throughout. The impressive primary suite features soaring 12-foot ceilings, while the spa-like primary bath includes dual sinks, four showerheads, and heated floors for ultimate comfort. Smart features abound, including a MyQ smart garage door system and Lutron Caséta smart lighting throughout the home. Mechanical systems are top-of-the-line, featuring a two-zone hydro-air HVAC system and a high-efficiency Navien combination boiler (95% efficiency) providing continuous on-demand hot water. The water heater and furnace systems are designed for maximum performance and energy savings. This home offers the perfect combination of luxury finishes, smart technology, and energy efficiency in a prime New Rochelle north end location. Convenient to highways, the Davis E.S., WTA and Iona Prep, shopping, restaurants and houses of worship. Per the assessor, this property with a sale price of $1,455,000 should have an assessment of 21,240 and taxes at $29,500. A $10,000 credit will be given at closing towards the taxes. A true gem!
For sale
$1,445,000
299 Stratton Road, New Rochelle, NY 10804
4beds
3,016sqft
Single Family Residence, Residential
Built in 1954
9,991 Square Feet Lot
$-- Zestimate®
$479/sqft
$-- HOA
What's special
Recessed lightingFull spray-foam insulation throughoutBuilt-in under-counter wine coolerBeautiful crown moldings
- 2 days
- 544
- 35
Zillow last checked:
Listing updated:
Listed by:
Silversons Realty, LLC 914-725-9344,
Michele Silverman Bedell 914-906-4376
Source: OneKey® MLS as distributed by MLS GRID,MLS#: 1051455
Facts & features
Interior
Bedrooms & bathrooms
- Bedrooms: 4
- Bathrooms: 4
- Full bathrooms: 3
- 1/2 bathrooms: 1
Primary bedroom
- Description: Stunning and very grand with coiffered high ceilings, large spa like bathroom with marble counters, 2 sinks , 2 custom walk in closets
- Level: Third
Bedroom 1
- Description: Can accommodate a queen bed
- Level: Second
Bedroom 2
- Description: can accommodate a queen bed
- Level: Second
Bedroom 3
- Description: sun-filled with en-suite renovated bath- accommocates a king size bed
- Level: Second
Bathroom 2
- Description: Renovated hall bath
- Level: Second
Bathroom 4
- Description: Powder room
- Level: Lower
Dining room
- Description: With sliding doors to large deck and patio
- Level: First
Exercise room
- Level: Third
Family room
- Description: With ample storage
- Level: Lower
Kitchen
- Description: Renovated and flows from dining room and entrance
- Level: First
Laundry
- Description: Conveniently situated
- Level: Lower
Living room
- Description: Spacious and opens to dining room-open floor plan
- Level: First
Heating
- Forced Air, Hot Air, Natural Gas
Cooling
- Central Air
Appliances
- Included: Convection Oven, Cooktop, Dishwasher, Dryer, Gas Cooktop, Gas Oven, Microwave, Refrigerator, Stainless Steel Appliance(s)
- Laundry: Electric Dryer Hookup, Laundry Room
Features
- Cathedral Ceiling(s), Ceiling Fan(s), Chandelier, Chefs Kitchen, Crown Molding, Double Vanity, Entrance Foyer, Granite Counters, High Ceilings, His and Hers Closets, Marble Counters, Open Floorplan, Open Kitchen, Pantry, Primary Bathroom, Recessed Lighting, Smart Thermostat, Storage
- Flooring: Ceramic Tile, Hardwood
- Windows: Casement, Double Pane Windows, Insulated Windows, New Windows
- Basement: Crawl Space
- Attic: Finished,Full
- Has fireplace: No
Interior area
- Total structure area: 3,016
- Total interior livable area: 3,016 sqft
Property
Parking
- Total spaces: 5
- Parking features: Driveway, Garage
- Garage spaces: 1
- Has uncovered spaces: Yes
Accessibility
- Accessibility features: Accessible Common Area
Features
- Levels: Multi/Split,Tri-Level
- Has view: Yes
- View description: City
Lot
- Size: 9,991 Square Feet
- Features: Back Yard, Corner Lot, Front Yard, Garden, Landscaped, Level, Near School, Near Shops, Sprinklers In Front, Sprinklers In Rear
Details
- Parcel number: 1000000007030440000001
- Special conditions: None
Construction
Type & style
- Home type: SingleFamily
- Architectural style: Modern
- Property subtype: Single Family Residence, Residential
Materials
- HardiPlank Type
Condition
- Actual
- Year built: 1954
- Major remodel year: 2018
Utilities & green energy
- Sewer: Public Sewer
- Water: Public
- Utilities for property: Cable Connected, Electricity Connected, Natural Gas Connected, See Remarks, Sewer Connected
Community & HOA
Community
- Security: Security Lights, Security System, Smoke Detector(s), Video Cameras
HOA
- Has HOA: No
Location
- Region: New Rochelle
Financial & listing details
- Price per square foot: $479/sqft
- Tax assessed value: $27,550
- Annual tax amount: $38,785
- Date on market: 9/16/2026
- Cumulative days on market: 2 days
- Listing agreement: Exclusive Right To Sell
- Listing terms: 1031 Exchange,Cash,Contract
- Electric utility on property: Yes
Estimated market value
Not available
Estimated sales range
Not available
Not available
Price history
| Date | Event | Price |
|---|---|---|
| 9/16/2026 | Listed for sale | $1,445,000-0.7%$479/sqft |
Source:  OneKey® MLS as distributed by MLS GRID #1051455 Report a problem OneKey® MLS as distributed by MLS GRID #1051455 Report a problem | ||
| 9/11/2026 | Listing removed | $1,455,000$482/sqft |
Source: OneKey® MLS as distributed by MLS GRID #964716 Report a problem | ||
| 7/6/2026 | Price change | $1,455,000-3%$482/sqft |
Source: OneKey® MLS as distributed by MLS GRID #964716 Report a problem | ||
| 3/2/2026 | Listed for sale | $1,500,000+400%$497/sqft |
Source: OneKey® MLS as distributed by MLS GRID #964716 Report a problem | ||
| 11/19/1999 | Sold | $300,000$99/sqft |
Source: Public Record Report a problem | ||
Public tax history
| Year | Property taxes | Tax assessment |
|---|---|---|
| 2025 | -- | $27,550 |
| 2024 | -- | $27,550 +1.1% |
| 2023 | -- | $27,250 |
| 2022 | -- | $27,250 |
| 2021 | -- | $27,250 |
| 2020 | -- | $27,250 +18.7% |
| 2019 | -- | $22,950 +18% |
| 2018 | -- | $19,450 +44.6% |
| 2017 | -- | $13,450 |
| 2016 | -- | $13,450 |
| 2015 | $11,669 0% | $13,450 |
| 2014 | $11,670 +0% | $13,450 |
| 2013 | $11,669 | $13,450 |
| 2012 | -- | $13,450 |
| 2011 | -- | $13,450 |
| 2010 | -- | $13,450 |
| 2009 | -- | $13,450 -12.7% |
| 2008 | -- | $15,400 |
| 2007 | -- | $15,400 |
| 2006 | -- | $15,400 |
| 2005 | -- | $15,400 |
| 2004 | -- | $15,400 |
| 2003 | -- | $15,400 |
| 2002 | -- | $15,400 |
| 2001 | -- | $15,400 |
| 2000 | -- | $15,400 |
| 1999 | -- | $15,400 |
Find assessor info on the county website
Monthly payment
Climate risks
Neighborhood: Wykagyl
Nearby schools
Schools provided by the listing agent
- Elementary: George M Davis Elementary School
- Middle: Albert Leonard Middle School
- High: New Rochelle High School
Source: OneKey® MLS as distributed by MLS GRID. This data may not be complete. We recommend contacting the local school district to confirm school assignments for this home.
Similar homes
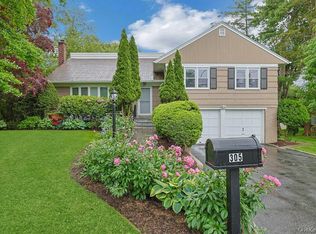
- $1,475,0004 bd3 ba2.8k sqft62 Broadfield Road, New Rochelle, NY 10804For Sale

 MLS ID #1044738, Elizabeth C. Ritchie, Listing by: Julia B Fee Sothebys Int. Rlty. OneKey® MLS as distributed by MLS GRID
 - $1,599,9994 bd4 ba3.8k sqft1 Wellington Avenue, New Rochelle, NY 10804For Sale
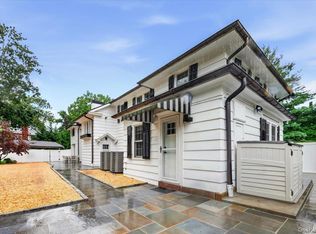 MLS ID #1045842, Randy Lin, Listing by: Keller Williams Realty Greater. OneKey® MLS as distributed by MLS GRID
 - $1,150,0005 bd3 ba3.6k sqft20 Old Farm Road, Scarsdale, NY 10583For Sale
 MLS ID #1042062, Tanya D. Norris, Listing by: Coldwell Banker Realty. OneKey® MLS as distributed by MLS GRID
 - $1,500,0004 bd5 ba4.2k sqft23 Barnaby Lane, Hartsdale, NY 10530For Sale
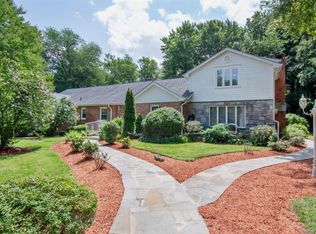 MLS ID #1029995, Margaret A. Farran, Listing by: Houlihan Lawrence Inc.. OneKey® MLS as distributed by MLS GRID
 - $1,499,4185 bd3 ba2.2k sqft78 Tuckahoe Avenue, Eastchester, NY 10709For SaleMLS ID #1027495, Patricia Breen, Listing by: Compass Greater NY, LLC. OneKey® MLS as distributed by MLS GRID
- $1,295,0004 bd4 ba2.1k sqft40 Branford Road, Hastings-on-Hudson, NY 10706For SaleMLS ID #1047069, Julie McKinnon, Listing by: Compass Greater NY, LLC. OneKey® MLS as distributed by MLS GRID
- $1,950,0004 bd4 ba3.7k sqft20 Chesley Road, White Plains, NY 10605For SaleMLS ID #1043966, Jennifer M. Baukol, Listing by: Coldwell Banker Realty. OneKey® MLS as distributed by MLS GRID
- $1,899,0005 bd4 ba2.8k sqft185 Old Wilmot Road, Scarsdale, NY 10583For SaleMLS ID #1005972, Maria Belmonte, Listing by: Houlihan Lawrence Inc.. OneKey® MLS as distributed by MLS GRID
- $1,350,0003 bd3 ba2.2k sqft16 Stephen Drive, Tarrytown, NY 10591For SaleMLS ID #1017900, Janet Kovacs, Listing by: Corcoran Legends Realty. OneKey® MLS as distributed by MLS GRID
- $1,399,0004 bd4 ba2.4k sqft15 Green Hedges Lane, Blauvelt, NY 10913For SaleMLS ID #1028163, Wilson Vasquez, Listing by: Roundhouse Properties LLC. OneKey® MLS as distributed by MLS GRID
- $1,199,9994 bd4 ba3.4k sqft7 Wyanoke Street, White Plains, NY 10606For SaleMLS ID #1033982, Rupinder Singh, Listing by: Iconic Pros. OneKey® MLS as distributed by MLS GRID
- $1,499,0003 bd4 ba3k sqft3 Lewiston Court, Briarcliff Manor, NY 10510For SaleMLS ID #1046925, James W. Schunk, Listing by: Schunk Realty Group. OneKey® MLS as distributed by MLS GRID
- $1,725,0004 bd4 ba3.5k sqft53 W Orchard Road, Chappaqua, NY 10514For SaleMLS ID #974007, Lori Meringolo, Listing by: Houlihan Lawrence Inc.. OneKey® MLS as distributed by MLS GRID
- $1,100,0004 bd2 ba1.7k sqft213 Florence Street, Mamaroneck, NY 10543For SaleMLS ID #1015267, Susan Batterton, Listing by: Christie's Int. Real Estate. OneKey® MLS as distributed by MLS GRID
- $1,359,0003 bd3 ba2.7k sqft180 Somerstown Road, Millwood, NY 10546For SaleMLS ID #1041830, Wendy Nolan, Listing by: Houlihan Lawrence Inc.. OneKey® MLS as distributed by MLS GRID
- $1,250,0005 bd4 ba3k sqft121 Marietta Avenue, Hawthorne, NY 10532For SaleMLS ID #1023996, Gino Bello, Listing by: Howard Hanna Rand Realty. OneKey® MLS as distributed by MLS GRID
- $1,150,0003 bd3 ba3.2k sqft121 Newport Road, Yonkers, NY 10710For SaleMLS ID #1036801, Kieran Dwyer, Listing by: Double C Realty. OneKey® MLS as distributed by MLS GRID
- $1,350,0004 bd4 ba2.3k sqft71 Northfield Avenue, Dobbs Ferry, NY 10522For SaleMLS ID #1039136, Shpresa Camaj, Listing by: Real Broker NY LLC. OneKey® MLS as distributed by MLS GRID
- $1,948,0004 bd4 ba2.6k sqft2 Amherst Road E, Great Neck, NY 11021For SaleMLS ID #1049343, Ke Wei, Listing by: Proagent Realty Gold Coast LLC. OneKey® MLS as distributed by MLS GRID
- $1,795,0005 bd5 ba2.9k sqft65 Wildway, Bronxville, NY 10708For SaleMLS ID #1046201, Xheni Osmenaj, Listing by: Houlihan Lawrence Inc.. OneKey® MLS as distributed by MLS GRID
