Storybook Tudor Charm in Scarsdale's Greenacres Neighborhood! Welcome to 25 Rugby Lane, a charming 4-bedroom, 2-bath Tudor where timeless architecture meets the opportunity to create something distinctly your own. A picturesque stone facade, distinctive rooflines, mature trees, and a winding stone walkway create an enchanting first impression. Inside, hardwood floors and a stone fireplace lend warmth and character to the spacious living room, while the formal dining room invites everything from intimate dinners to memorable celebrations. A light-filled sunroom offers a versatile retreat, perfect for a home office or reading room. The kitchen opens to a rear deck overlooking the backyard and provides a lovely backdrop for outdoor dining and relaxation. Upstairs, four bedrooms offer comfortable accommodations and flexibility. Set on 0.17 acres with an attached one-car garage, this classic residence presents a wonderful canvas for thoughtful updates that blend original character with modern comforts. Enjoy the convenience of nearby Scarsdale Schools, village shops, restaurants, and Metro-North train service, including express train service that reaches Grand Central Terminal in approximately 34 minutes. Enduring charm, an exceptional location, and the opportunity to make it your own.
For sale
$1,350,000
25 Rugby Lane, Scarsdale, NY 10583
4beds
1,875sqft
Single Family Residence, Residential
Built in 1927
7,596 Square Feet Lot
$-- Zestimate®
$720/sqft
$-- HOA
What's special
- 9 days
- 3,729
- 320
Zillow last checked:
Listing updated:
Listed by:
Julia B Fee Sothebys Int. Rlty 914-725-3305,
Tracy Isaacs 914-462-1027
Source: OneKey® MLS as distributed by MLS GRID,MLS#: 1061311
Facts & features
Interior
Bedrooms & bathrooms
- Bedrooms: 4
- Bathrooms: 2
- Full bathrooms: 2
Other
- Description: Entry foyer, living room w/stone fireplace, sunroom/office, dining room, kitchen & door to deck.
- Level: First
Other
- Description: Bedroom, primary bedroom w/bath, bedroom, hall bath & bedroom w/stairs to 3rd floor
- Level: Second
Other
- Description: Unfinished, walk out, laundry, garage & storage
- Level: Basement
Heating
- Oil
Cooling
- Central Air
Appliances
- Included: Dishwasher, Dryer, Electric Cooktop, Electric Oven, Electric Range, Refrigerator, Washer, Oil Water Heater
- Laundry: Washer/Dryer Hookup, In Basement
Features
- Entrance Foyer, Formal Dining, Natural Woodwork, Pantry, Recessed Lighting, Storage, Walk Through Kitchen
- Flooring: Hardwood
- Basement: Unfinished,Walk-Out Access
- Attic: Unfinished,Walkup
- Number of fireplaces: 1
- Fireplace features: Living Room, Wood Burning
Interior area
- Total structure area: 1,875
- Total interior livable area: 1,875 sqft
Property
Parking
- Total spaces: 1
- Parking features: Attached, Garage
- Garage spaces: 1
Lot
- Size: 7,596 Square Feet
Details
- Parcel number: 5001015001000250000000
- Special conditions: None
Construction
Type & style
- Home type: SingleFamily
- Architectural style: Tudor
- Property subtype: Single Family Residence, Residential
Materials
- Stucco
Condition
- Year built: 1927
Utilities & green energy
- Sewer: Public Sewer
- Water: Public
- Utilities for property: Trash Collection Public
Community & HOA
HOA
- Has HOA: No
Location
- Region: Scarsdale
Financial & listing details
- Price per square foot: $720/sqft
- Tax assessed value: $1,251,121
- Annual tax amount: $24,183
- Date on market: 11/4/2026
- Cumulative days on market: 5 days
- Listing agreement: Exclusive Right To Sell
Estimated market value
Not available
Estimated sales range
Not available
Not available
Price history
| Date | Event | Price |
|---|---|---|
| 11/4/2026 | Listed for sale | $1,350,000$720/sqft |
Source:  OneKey® MLS as distributed by MLS GRID #1061311 Report a problem | ||
Public tax history
| Year | Property taxes | Tax assessment |
|---|---|---|
| 2025 | -- | $837,125 |
| 2024 | -- | $837,125 |
| 2023 | -- | $837,125 |
| 2022 | -- | $837,125 |
| 2021 | -- | $837,125 |
| 2020 | -- | $837,125 |
| 2019 | -- | $837,125 |
| 2018 | -- | $837,125 -11.9% |
| 2017 | -- | $950,000 |
| 2016 | -- | $950,000 +15% |
| 2015 | -- | $826,000 |
| 2014 | -- | $826,000 +5370.2% |
| 2013 | -- | $15,100 |
| 2012 | -- | $15,100 |
| 2011 | -- | $15,100 |
| 2010 | -- | $15,100 |
| 2009 | -- | $15,100 |
| 2008 | -- | $15,100 |
| 2007 | -- | $15,100 |
| 2006 | -- | $15,100 |
| 2005 | -- | $15,100 |
| 2004 | -- | $15,100 |
| 2003 | -- | $15,100 |
| 2002 | -- | $15,100 |
| 2001 | -- | $15,100 |
| 2000 | -- | $15,100 |
| 1999 | -- | $15,100 |
Find assessor info on the county website
Monthly payment
Climate risks
Neighborhood: 10583
Nearby schools
Schools provided by the listing agent
- Elementary: Greenacres
- Middle: Scarsdale Middle School
- High: Scarsdale Senior High School
Source: OneKey® MLS as distributed by MLS GRID. This data may not be complete. We recommend contacting the local school district to confirm school assignments for this home.


Similar homes
- $1,400,0004 bd3 ba1.8k sqft594 Fort Hill Road, Scarsdale, NY 10583For Sale
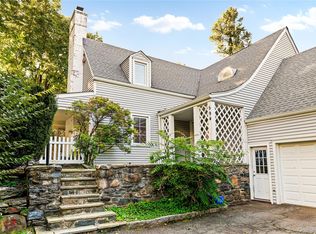
 MLS ID #1051539, Sheri H. Wolfe, Listing by: Berkshire Hathaway HS NY Prop. OneKey® MLS as distributed by MLS GRID
- $1,600,0004 bd4 ba2.3k sqft170 Nelson Road, Scarsdale, NY 10583For Sale
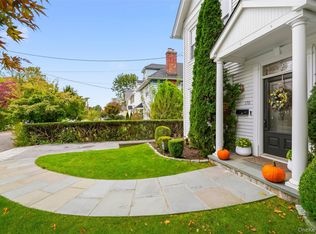 MLS ID #1066271, Margarita A Kocovic, Listing by: Keller Williams Realty Group. OneKey® MLS as distributed by MLS GRID
- $1,249,0004 bd3 ba2.4k sqft3 Baldwin Lane, Scarsdale, NY 10583For Sale
 MLS ID #954117, Sana Gilani, Listing by: Houlihan Lawrence Inc.. OneKey® MLS as distributed by MLS GRID
- $1,199,0004 bd4 ba2.7k sqft140 Taymil Road, New Rochelle, NY 10804For Sale
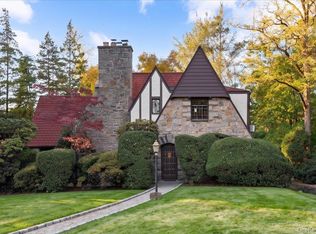 MLS ID #1053423, Elizabeth Winkler, Listing by: Compass Greater NY, LLC. OneKey® MLS as distributed by MLS GRID
- $1,085,0003 bd3 ba2.2k sqft68 Mt Joy Avenue, Scarsdale, NY 10583For SaleMLS ID #1068683, Beth Acocella, Listing by: Coldwell Banker Realty. OneKey® MLS as distributed by MLS GRID
- $1,968,0006 bd4 ba2.7k sqft103 Walworth Avenue, Scarsdale, NY 10583For SaleMLS ID #1065707, Iris Kalt, Listing by: Berkshire Hathaway HS NY Prop. OneKey® MLS as distributed by MLS GRID
- $1,375,0004 bd3 ba2.4k sqft27 Meadowlark Road, Rye Brook, NY 10573For SaleMLS ID #1029861, April Gasparino, Listing by: King Merritt Realty. OneKey® MLS as distributed by MLS GRID
- $1,795,0004 bd3 ba1.7k sqft3 Marlene Court, Rye, NY 10580For SaleMLS ID #1069157, Judy Croughan, Listing by: Julia B Fee Sothebys Int. Rlty. OneKey® MLS as distributed by MLS GRID
- $1,495,0004 bd3 ba2.5k sqft74 Tamarack Road, Rye Brook, NY 10573For SaleMLS ID #1068712, Kori Sassower, Listing by: Compass Greater NY, LLC. OneKey® MLS as distributed by MLS GRID
- $959,0003 bd2 ba1.6k sqft26 Reynolds Place, Scarsdale, NY 10583For SaleMLS ID #1034459, Kelly Castiglione, Listing by: Coldwell Banker Realty. OneKey® MLS as distributed by MLS GRID
- $885,0003 bd2 ba1.6k sqft72 Jane Street, Hartsdale, NY 10530For SaleMLS ID #1065441, Julie Alcee, Listing by: Berkshire Hathaway HS NY Prop. OneKey® MLS as distributed by MLS GRID
- $995,0005 bd3 ba2.7k sqft5 Woodland Place, White Plains, NY 10606For SaleMLS ID #1041701, Donna Materasso, Listing by: ERA Insite Realty Services. OneKey® MLS as distributed by MLS GRID
- $849,0004 bd2 ba1.9k sqft51 Lockwood Avenue, Bronxville, NY 10708For SaleMLS ID #1070452, Richard Polanco CBR MRP SRS, Listing by: Real Broker NY LLC. OneKey® MLS as distributed by MLS GRID
- $999,5004 bd2 ba2.3k sqft827 Sherman Avenue, Thornwood, NY 10594For SaleMLS ID #1069162, Enid Pinto, Listing by: Houlihan Lawrence Inc.. OneKey® MLS as distributed by MLS GRID
- $1,095,0004 bd3 ba2.6k sqft16 Cadillac Drive, New Rochelle, NY 10804For SaleMLS ID #1058505, Laura Malick, Listing by: Compass Greater NY, LLC. OneKey® MLS as distributed by MLS GRID
- $1,199,0004 bd3 ba2.6k sqft44 Hillside Lane, New Rochelle, NY 10804For SaleMLS ID #1053909, Christine Ricci, Listing by: Real Broker NY LLC. OneKey® MLS as distributed by MLS GRID
- $999,0005 bd2 ba2.7k sqft24 Old Knollwood Road, White Plains, NY 10607For SaleMLS ID #1036297, Debra Tricarico, Listing by: Houlihan Lawrence Inc.. OneKey® MLS as distributed by MLS GRID
- $1,299,0004 bd2 ba1.6k sqft92 Webster Avenue, Port Washington, NY 11050For SaleMLS ID #1064889, Beth S. Catrone SFR, Listing by: Daniel Gale Sothebys Intl Rlty. OneKey® MLS as distributed by MLS GRID
- $1,488,0003 bd3 ba1.6k sqft113 Magnolia Lane, East Hills, NY 11577For SaleMLS ID #1068805, Michelle N. Cohen, Listing by: Compass Greater NY LLC. OneKey® MLS as distributed by MLS GRID
- $799,0003 bd2 ba1.8k sqft255 Commerce Street, Hawthorne, NY 10532For SaleMLS ID #1067958, Michael E. LaMorte, Listing by: Serhant LLC. OneKey® MLS as distributed by MLS GRID
