Mount Vernon charm. Pelham conveniences!
Welcome to 415 E Prospect Avenue, a beautifully reimagined Mediterranean style home situated on a desirable corner lot in Oakwood Heights. With its distinctive stucco exterior and classic red clay tile roof. This extensively renovated 4-bedroom, 2.5-bath home offers exceptional curb appeal and sophisticated modern living.
Inside, thoughtfully redesigned spaces and contemporary finishes create a seamless blend of architectural character and modern comfort. The main level features an elegant living room anchored by a dramatic floor-to-ceiling tiled fireplace, a sun-filled sunroom ideal for a home office or relaxation, a formal dining room with a striking geometric accent wall and convenient powder room to round off the first level.
The beautifully appointed kitchen serves as the heart of the home, featuring quartz countertops, an oversized island with seating for four, LG stainless steel appliances, a truly walk-in walk-in pantry, and a charming breakfast nook with built-in storage seating.
Upstairs, you will find the luxurious primary suite which offers a spa-inspired bathroom with a rainfall shower and built-in bench seating, along with a private and serene rooftop terrace overlooking the treetops. Three additional bedrooms, a beautifully finished hall bathroom, and convenient second-floor laundry to complete the upper level.
The finished lower level provides versatile space for recreation, entertainment, home office or fitness, while the spacious pull-down attic offers abundant storage.
Extensive upgrades include new electrical, plumbing, HVAC, windows, solid oak hardwood floors, a tankless water heater, in-ceiling speakers, and smart thermostats. An attached one-car garage and fenced, elevated lawn complete the property.
Conveniently located near the Fleetwood, Mount Vernon East, Mount Vernon West and Pelham Metro-North stations, the Hutchinson River and Cross County Parkways with connections to the I-95 and Bronx River Parkway. Walking distance or a short 5 minute drive to the shops and restaurants of downtown Pelham or a 30 minute train ride into NYC and Grand Central Station.
A rare opportunity to enjoy distinctive architectural charm, extensive modern upgrades, and turnkey living in one beautifully restored home. This home is sure to go fast! Schedule your showing today!
For sale
$1,149,999
415 E Prospect Avenue, Mount Vernon, NY 10553
4beds
2,500sqft
Single Family Residence, Residential
Built in 1925
6,098 Square Feet Lot
$1,153,000 Zestimate®
$460/sqft
$-- HOA
What's special
Beautifully finished hall bathroomAttached one-car garageDesirable corner lotDramatic floor-to-ceiling tiled fireplaceLg stainless steel appliancesConvenient second-floor laundryLuxurious primary suite
- 16 days
- 1,484
- 175
Zillow last checked:
Listing updated:
Listed by:
Samantha L Sharpe 914-721-0887,
Samantha L. Sharpe 914-721-0887
Source: OneKey® MLS as distributed by MLS GRID,MLS#: 1068706
Facts & features
Interior
Bedrooms & bathrooms
- Bedrooms: 4
- Bathrooms: 3
- Full bathrooms: 2
- 1/2 bathrooms: 1
Heating
- Electric
Cooling
- Central Air
Appliances
- Included: Dishwasher, Dryer, Electric Water Heater, Electric Range
- Laundry: In Hall, Laundry Room, Electric Dryer Hookup, Washer Hookup, Inside, Other
Features
- Formal Dining
- Flooring: Hardwood
- Windows: ENERGY STAR Qualified Windows
- Basement: Full
- Attic: Pull Stairs
- Number of fireplaces: 1
Interior area
- Total structure area: 2,500
- Total interior livable area: 2,500 sqft
Property
Parking
- Total spaces: 2
- Parking features: Garage
- Garage spaces: 1
- Carport spaces: 1
Features
- Levels: Three Or More
- Exterior features: Balcony
- Fencing: None
- Has view: Yes
- View description: Neighborhood
Lot
- Size: 6,098 Square Feet
- Features: Back Yard, Corner Lot, Near Public Transit, Near School, Near Shops
Details
- Parcel number: 550800 165.6520838
- Special conditions: None
- Other equipment: Intercom
Construction
Type & style
- Home type: SingleFamily
- Architectural style: Colonial
- Property subtype: Single Family Residence, Residential
Materials
- Brick, Stone, Stucco
- Foundation: Block
Condition
- Updated/Remodeled
- Year built: 1925
Utilities & green energy
- Sewer: Public Sewer
- Water: Public
- Utilities for property: None
Community & HOA
Community
- Features: Fitness Center, Park, Playground, Sidewalks
- Subdivision: DARWOOD
HOA
- Has HOA: No
Location
- Region: Mount Vernon
Financial & listing details
- Price per square foot: $460/sqft
- Tax assessed value: $3,800
- Annual tax amount: $6,531
- Date on market: 10/30/2026
- Cumulative days on market: 17 days
- Listing agreement: Exclusive Right To Sell
Estimated market value
$1,153,000
$1.10M - $1.21M
$5,129/mo
Price history
| Date | Event | Price |
|---|---|---|
| 10/30/2026 | Listed for sale | $1,149,999+142.1%$460/sqft |
Source:  OneKey® MLS as distributed by MLS GRID #1068706 Report a problem | ||
| 12/23/2025 | Sold | $475,000+5.6%$190/sqft |
Source: OneKey® MLS as distributed by MLS GRID #884251 Report a problem | ||
| 9/4/2025 | Pending sale | $450,000$180/sqft |
Source: OneKey® MLS as distributed by MLS GRID #884251 Report a problem | ||
| 7/10/2025 | Listed for sale | $450,000$180/sqft |
Source: OneKey® MLS as distributed by MLS GRID #884251 Report a problem | ||
Public tax history
| Year | Property taxes | Tax assessment |
|---|---|---|
| 2025 | -- | $3,800 |
| 2024 | -- | $3,800 |
| 2023 | -- | $3,800 |
| 2022 | -- | $3,800 |
| 2021 | -- | $3,800 -68.3% |
| 2020 | -- | $12,000 |
| 2019 | -- | $12,000 |
| 2018 | -- | $12,000 |
| 2017 | -- | $12,000 |
| 2016 | -- | $12,000 |
| 2015 | -- | $12,000 -15.5% |
| 2014 | -- | $14,200 |
| 2013 | -- | $14,200 |
| 2012 | -- | $14,200 |
| 2011 | -- | $14,200 |
| 2010 | -- | $14,200 |
| 2009 | -- | $14,200 |
| 2008 | -- | $14,200 |
| 2007 | -- | $14,200 |
| 2006 | -- | $14,200 |
| 2005 | -- | $14,200 |
| 2004 | -- | $14,200 |
| 2003 | -- | $14,200 |
| 2002 | -- | $14,200 |
| 2001 | -- | $14,200 |
| 2000 | -- | $14,200 |
| 1999 | -- | $14,200 |
Find assessor info on the county website
Monthly payment
Climate risks
Neighborhood: 10553
Nearby schools
Schools provided by the listing agent
- Elementary: Lincoln School
- Middle: Lincoln School
- High: Mt Vernon High School
Source: OneKey® MLS as distributed by MLS GRID. This data may not be complete. We recommend contacting the local school district to confirm school assignments for this home.

Similar homes
- $1,199,0004 bd4 ba2.7k sqft140 Taymil Road, New Rochelle, NY 10804For Sale
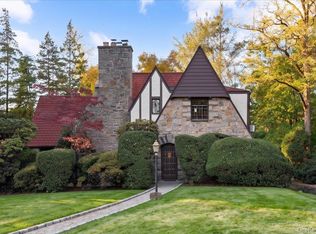
 MLS ID #1053423, Elizabeth Winkler, Listing by: Compass Greater NY, LLC. OneKey® MLS as distributed by MLS GRID
- $719,0005 bd4 ba2.7k sqft56 Forster Avenue, Mount Vernon, NY 10552For Sale
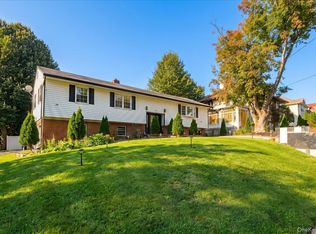 MLS ID #1055238, Abel Brea, Listing by: Besmatch Crosswest Group Corp.. OneKey® MLS as distributed by MLS GRID
- $1,159,0004 bd4 ba2.5k sqft36 Albert Ave, Fair Lawn Boro, NJ 07410For Sale
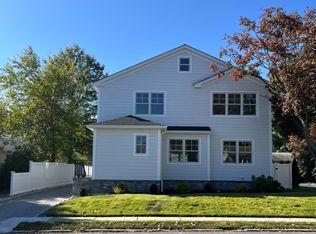 MLS ID #4062373, Christine F Aderhold, Coldwell Banker Realty. GSMLS
- $1,150,0004 bd4 ba3.1k sqft631 N Broadway, Yonkers, NY 10701New Construction
 MLS ID #1069936, Rupinder Singh, Listing by: Iconic Pros. OneKey® MLS as distributed by MLS GRID
- $1,199,0003 bd3 ba1.6k sqft40 Pine Brook Drive, Larchmont, NY 10538For SaleMLS ID #931784, Sylvia Brown Woods, Listing by: Weichert Realtors Heritage Pro. OneKey® MLS as distributed by MLS GRID
- $1,090,0003 bd3 ba1.5k sqft42 Stratford Road, Scarsdale, NY 10583For SaleMLS ID #1033850, Xiaomeng C. Zhang PSA, Listing by: Keller Williams Realty Greater. OneKey® MLS as distributed by MLS GRID
- $650,0006 bd2 ba1.8k sqft360 S 7th Avenue, Mount Vernon, NY 10550For SaleMLS ID #1065432, Carlos Delgado, Listing by: Keller Williams Landmark II. OneKey® MLS as distributed by MLS GRID
- $975,0003 bd3 ba1.7k sqft144 Old Lake Street, West Harrison, NY 10604For SaleMLS ID #1073470, Annette M. Cicinelli, Listing by: Keller Williams Realty Partner. OneKey® MLS as distributed by MLS GRID
- $1,299,0004 bd3 ba2.3k sqft148 Main Street, Roslyn, NY 11576For SaleMLS ID #1038137, Jaya Varghese, Listing by: American Luxury Homes. OneKey® MLS as distributed by MLS GRID
- $1,700,0005 bd5 ba2.9k sqft65 Wildway, Bronxville, NY 10708For SaleMLS ID #1046201, Xheni Osmenaj, Listing by: Houlihan Lawrence Inc.. OneKey® MLS as distributed by MLS GRID
- $1,169,0005 bd5 ba2.2k sqft87-47 216th Street, Queens Village, NY 11427For SaleMLS ID #1065683, Adan Islam, Listing by: Exit Realty Prime. OneKey® MLS as distributed by MLS GRID
- $975,0004 bd3 ba1.9k sqft12 Deans Lane, Bayville, NY 11709For SaleMLS ID #1067864, Ronald J. Ruggiero Jr, Listing by: Keller Williams Points North. OneKey® MLS as distributed by MLS GRID
- $1,198,0003 bd2 ba1.5k sqft3 Berkshire Road, Great Neck, NY 11023For SaleMLS ID #1069228, Whitney Yeung, Listing by: Compass Greater NY LLC. OneKey® MLS as distributed by MLS GRID
- $1,525,0004 bd4 ba2.5k sqft2727 Netherland Avenue, Bronx, NY 10463For SaleMLS ID #1035581, Derek J. Greene, Listing by: Greene Realty Group. OneKey® MLS as distributed by MLS GRID
- $839,9003 bd2 ba1.8k sqft22 Somerset Drive, Yonkers, NY 10710For SaleMLS ID #1048033, Terese N. Carey, Listing by: Berkshire Hathaway HS NY Prop. OneKey® MLS as distributed by MLS GRID
- $979,0005 bd4 ba2.4k sqft56 Old Western Highway, Blauvelt, NY 10913For SaleMLS ID #1054132, Margaret C Boyle, Listing by: Keller Williams Hudson Valley. OneKey® MLS as distributed by MLS GRID
- $1,125,0004 bd2 ba1.8k sqft27 Clinton Lane, Hicksville, NY 11801For SaleMLS ID #1060682, Janette D. Pulice C2EX PSA PMN SRE, Listing by: JDP LI Realty Corp. OneKey® MLS as distributed by MLS GRID
- $1,299,9993 bd3 ba1.4k sqft118 Willow Street, Roslyn Heights, NY 11577For SaleMLS ID #1067480, Huanyan Li, Listing by: Prospes Real Estate Corp. OneKey® MLS as distributed by MLS GRID
- $850,0004 bd4 ba1.3k sqft219-33 Edgewood Avenue, Laurelton, NY 11413For SaleMLS ID #1070835, Sheeba Rozario, Listing by: Keller Williams Landmark II. OneKey® MLS as distributed by MLS GRID
- $999,0006 bd4 ba2.2k sqft169 S Pascack Road, Nanuet, NY 10954For SaleMLS ID #1064388, Avraham Taub, Listing by: Rockland Hill Realty LLC. OneKey® MLS as distributed by MLS GRID
