Welcome home to this stunning split-level retreat in Mount Vernon, NY! Thoughtfully renovated throughout, this 4-bedroom, 3-bathroom residence blends contemporary updates with timeless character. The eat-in kitchen is a true showstopper, outfitted with high-end appliances, a dedicated beverage center, and sleek finishes built for both everyday living and entertaining. Sun-filled living spaces flow effortlessly, leading to a serene primary suite with its own private bath, while a rear deck sets the stage for summer gatherings or quiet mornings. The fully finished walk-out lower level adds valuable flexible living space and opens directly onto a private patio — ideal for guests, a home office, or additional living area. Commuters will love the easy access to major highways, parkways, and Metro-North. Plus, a brand-new roof, boiler, water heater, and a high end cooling and heating split system throughout for true turnkey peace of mind from day one. The property also offers a 1-car garage and a 3-car driveway for ample parking.
For sale
$719,000
56 Forster Avenue, Mount Vernon, NY 10552
5beds
2,700sqft
Single Family Residence, Residential
Built in 1965
8,996 Square Feet Lot
$-- Zestimate®
$266/sqft
$-- HOA
What's special
Sleek finishesBrand-new roofPrivate patioSun-filled living spacesHigh-end appliancesStunning split-level retreatDedicated beverage center
- 13 days
- 2,045
- 250
Likely to sell faster than
Zillow last checked:
Listing updated:
Listed by:
Besmatch Crosswest Group Corp. 718-684-2400,
Abel Brea 347-203-1731
Source: OneKey® MLS as distributed by MLS GRID,MLS#: 1055238
Facts & features
Interior
Bedrooms & bathrooms
- Bedrooms: 5
- Bathrooms: 4
- Full bathrooms: 4
Heating
- Electric
Cooling
- Electric
Appliances
- Included: Dishwasher, Dryer, Gas Cooktop, Gas Oven
Features
- First Floor Bedroom
- Basement: Finished
- Attic: Crawl
Interior area
- Total structure area: 2,700
- Total interior livable area: 2,700 sqft
Property
Parking
- Total spaces: 3
- Parking features: Driveway
- Garage spaces: 3
- Has uncovered spaces: Yes
Lot
- Size: 8,996 Square Feet
Details
- Parcel number: 0800165040020640000034
- Special conditions: None
Construction
Type & style
- Home type: SingleFamily
- Architectural style: Exp Ranch
- Property subtype: Single Family Residence, Residential
Materials
- Aluminum Siding, Brick
Condition
- Year built: 1965
Utilities & green energy
- Sewer: Public Sewer
- Water: Public
- Utilities for property: Cable Available, Electricity Available, Natural Gas Available
Community & HOA
HOA
- Has HOA: No
Location
- Region: Mount Vernon
Financial & listing details
- Price per square foot: $266/sqft
- Tax assessed value: $12,225
- Annual tax amount: $21,011
- Date on market: 10/3/2026
- Cumulative days on market: 13 days
- Listing agreement: Exclusive Right To Sell
- Electric utility on property: Yes
Estimated market value
Not available
Estimated sales range
Not available
Not available
Price history
| Date | Event | Price |
|---|---|---|
| 10/3/2026 | Listed for sale | $719,000-17.8%$266/sqft |
Source:  OneKey® MLS as distributed by MLS GRID #1055238 Report a problem OneKey® MLS as distributed by MLS GRID #1055238 Report a problem | ||
| 11/25/2024 | Listing removed | $875,000$324/sqft |
Source: OneKey® MLS as distributed by MLS GRID #H6288130 Report a problem | ||
| 11/12/2024 | Listed for sale | $875,000-2.8%$324/sqft |
Source: OneKey® MLS as distributed by MLS GRID #H6288130 Report a problem | ||
| 7/13/2024 | Listing removed | -- |
Source: OneKey® MLS as distributed by MLS GRID #H6288130 Report a problem | ||
| 5/28/2024 | Price change | $899,900+8.4%$333/sqft |
Source: OneKey® MLS as distributed by MLS GRID #H6288130 Report a problem | ||
| 3/1/2024 | Price change | $830,000-1.2%$307/sqft |
Source: OneKey® MLS as distributed by MLS GRID #H6288130 Report a problem | ||
| 2/22/2024 | Price change | $840,000-1.1%$311/sqft |
Source: OneKey® MLS as distributed by MLS GRID #H6288130 Report a problem | ||
| 2/14/2024 | Price change | $849,000-5.7%$314/sqft |
Source: OneKey® MLS as distributed by MLS GRID #H6288130 Report a problem | ||
| 2/6/2024 | Listed for sale | $899,900+22%$333/sqft |
Source: OneKey® MLS as distributed by MLS GRID #H6288130 Report a problem | ||
| 5/25/2023 | Sold | $737,500+75.6%$273/sqft |
Source: Public Record Report a problem | ||
| 11/16/2022 | Sold | $420,000+10.8%$156/sqft |
Source: Public Record Report a problem | ||
| 2/22/2001 | Sold | $379,000$140/sqft |
Source: Public Record Report a problem | ||
Public tax history
| Year | Property taxes | Tax assessment |
|---|---|---|
| 2025 | -- | $12,225 -6% |
| 2024 | -- | $13,000 |
| 2023 | -- | $13,000 |
| 2022 | -- | $13,000 |
| 2021 | -- | $13,000 |
| 2020 | -- | $13,000 |
| 2019 | -- | $13,000 |
| 2018 | -- | $13,000 |
| 2017 | -- | $13,000 |
| 2016 | -- | $13,000 |
| 2015 | -- | $13,000 |
| 2014 | -- | $13,000 |
| 2013 | -- | $13,000 |
| 2012 | -- | $13,000 |
| 2011 | -- | $13,000 |
| 2010 | -- | $13,000 |
| 2009 | -- | $13,000 |
| 2008 | -- | $13,000 |
| 2007 | -- | $13,000 |
| 2006 | -- | $13,000 |
| 2005 | -- | $13,000 |
| 2004 | -- | $13,000 |
| 2003 | -- | $13,000 |
| 2002 | -- | $13,000 |
| 2000 | -- | $13,000 |
| 1999 | -- | $13,000 |
Find assessor info on the county website
Monthly payment
Climate risks
Neighborhood: Fleetwood
Nearby schools
Schools provided by the listing agent
- Elementary: MOUNT VERNON HONOR ACADEMY
- Middle: Lincoln School
- High: Mt Vernon High School
Source: OneKey® MLS as distributed by MLS GRID. This data may not be complete. We recommend contacting the local school district to confirm school assignments for this home.
Similar homes
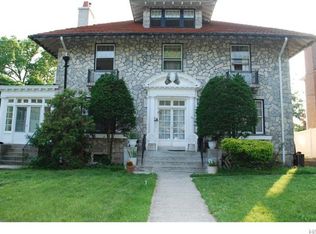
- $750,0004 bd3 ba2.1k sqft289 E Sidney Avenue, Mount Vernon, NY 10553For Sale

 MLS ID #1059459, Anthony D. Saddler, Listing by: YourHomeSold Guaranteed Realty. OneKey® MLS as distributed by MLS GRID
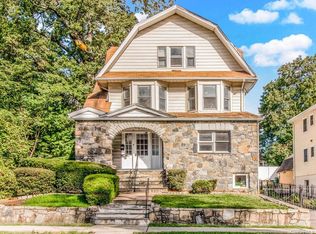
 - $879,0006 bd4 ba3.4k sqft50 Forster Avenue, Mount Vernon, NY 10552For Sale
 MLS ID #1002533, Anthony D. Saddler, Listing by: YourHomeSold Guaranteed Realty. OneKey® MLS as distributed by MLS GRID
 - $799,9993 bd3 ba1.9k sqft370 Summit Avenue, Mount Vernon, NY 10552For Sale
 MLS ID #996032, Ann Millinghaus, Listing by: eRealty Advisors, Inc. OneKey® MLS as distributed by MLS GRID
 - $829,0003 bd3 ba2k sqft156 Forster Avenue, Fleetwood, NY 10552For Sale
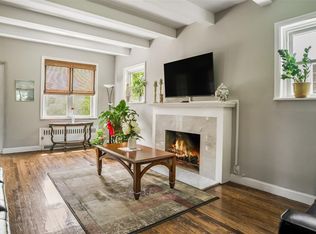 MLS ID #1004251, Claudia Barnes, Listing by: eXp Realty. OneKey® MLS as distributed by MLS GRID
 - $685,0004 bd2 ba1.7k sqft26 Custer Avenue, Yonkers, NY 10701For SaleMLS ID #1059498, Renata Douglass, Listing by: Houlihan Lawrence Inc.. OneKey® MLS as distributed by MLS GRID
- $780,0004 bd4 ba1.9k sqft4048 Seton Avenue, Bronx, NY 10466For SaleMLS ID #1059142, Earl A. Pennant, Listing by: YourHomeSold Guaranteed Realty. OneKey® MLS as distributed by MLS GRID
- $850,0008 bd3 ba2.9k sqft48 S 7th Avenue, Mount Vernon, NY 10550For SaleMLS ID #1058643, Arya Rabinovits, Listing by: eRealty Advisors, Inc. OneKey® MLS as distributed by MLS GRID
- $675,0005 bd4 ba2.5k sqft183 Saratoga Avenue, Yonkers, NY 10705For SaleMLS ID #1047732, Abel Brea, Listing by: Besmatch Crosswest Group Corp.. OneKey® MLS as distributed by MLS GRID
- $899,0004 bd3 ba2.2k sqft7 Frost Lane, Hartsdale, NY 10530For SaleMLS ID #1042822, L. Sharleen Fleming, Listing by: Julia B Fee Sothebys Int. Rlty. OneKey® MLS as distributed by MLS GRID
- $749,0005 bd3 ba2.1k sqft27 Pierce Street, Nanuet, NY 10954For SaleMLS ID #1059344, Wayne C. Tucker, Listing by: Howard Hanna Rand Realty. OneKey® MLS as distributed by MLS GRID
- $829,0004 bd3 ba1.9k sqft81 Ridge Road, Yonkers, NY 10705For SaleMLS ID #1058740, Duwayne Shaw, Listing by: Shaw Properties. OneKey® MLS as distributed by MLS GRID
- $699,9994 bd2 ba1.7k sqft81 Potter Avenue, New Rochelle, NY 10801For SaleMLS ID #1029799, Henry J. Raymond, Listing by: Thomas M David. OneKey® MLS as distributed by MLS GRID
- $699,9993 bd3 ba1.7k sqft3303 Eastchester Road, Bronx, NY 10469For SaleMLS ID #1023087, Michael A. Moretti, Listing by: eRealty Advisors, Inc. OneKey® MLS as distributed by MLS GRID
- $699,9993 bd2 ba1.5k sqft2565 Westervelt Avenue, Bronx, NY 10469For SaleMLS ID #1033098, Christopher Chirico, Listing by: Keller Williams Realty Group. OneKey® MLS as distributed by MLS GRID
- $790,0003 bd3 ba1.5k sqft2566 Flint Avenue, Bronx, NY 10475For SaleMLS ID #1041542, Abigail Torres, Listing by: Keller Williams Realty NYC Grp. OneKey® MLS as distributed by MLS GRID
- $799,0004 bd3 ba1.7k sqft3410 Kingsland Avenue, Bronx, NY 10469For SaleMLS ID #1027784, Stephanie Barnes, Listing by: Silverside Realty LLC. OneKey® MLS as distributed by MLS GRID
- $779,0004 bd3 ba2k sqft5 Cottonwood Court, Bardonia, NY 10954For SaleMLS ID #1058343, Rosalie Krantz, Listing by: Howard Hanna Rand Realty. OneKey® MLS as distributed by MLS GRID
- $830,0003 bd3 ba1.5k sqft4084 Seton Avenue, Bronx, NY 10466For SaleMLS ID #1055939, Daniel Figueroa, Listing by: Locqube New York, Inc.. OneKey® MLS as distributed by MLS GRID
- $850,0004 bd3 ba2.4k sqft54 Blauvelt Road, Blauvelt, NY 10913For SaleMLS ID #1054286, Moshe Reyhanian, Listing by: Rodeo Realty Inc. OneKey® MLS as distributed by MLS GRID
- $685,0004 bd2 ba1.9k sqft2 Larch Court, West Nyack, NY 10994For SaleMLS ID #1015230, Jaime Thomas, Listing by: CBC Realty Services LLC. OneKey® MLS as distributed by MLS GRID
