2566 Flint Avenue, in the North Bronx- Pelham Manor border area, is a a modernized and renovated Cape Cod house. It is close to shopping, dining, transportation, Hutchinson River Parkway, and I95. It is the perfect blend of comfort and convenience in a prime location.
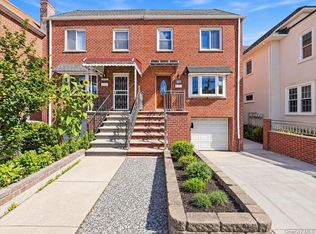
The enclosed spacious paved front yard includes a private driveway that easily fits 2 cars. Mums and mulch landscaping adorn the sides of the front entrance and a custom stone mailbox does as well. The first level is an open concept layout: living room, dining area, and kitchen. It is filled with natural light from the numerous windows and recessed lighting. Off of the living room there a bedroom, full bathroom, and access to the lower level. New flooring throughout with tile, luxury vinyl tile and wood flooring.
The kitchen has new stainless steel appliances: refrigerator, gas stove, dishwasher, and new windows. 2 bubble crystal pendant lights decorate the bar height counter. Ample upper kitchen cabinets, some with glass doors, are stylish as well as functional, and are highlighted by back splash lighting. The lower kitchen cabinets are also ample and include a lazy suzy, and duo trash/recycling cabinets.
The second level is accessed by the staircase off the living room. It boasts a custom bathroom with windows, a dual sink vanity cabinet, a luxury tub, and a separate luxury walk in shower. The bedrooms have custom walk-in closets.
The lower level is accessed off the living room. It offers great space with huge potential, such as a home office, game room, or a home theater. The sizable laundry/utility room has a washer, dryer, a slop sink, a 2nd refrigerator, shelving for storage, and access to the backyard. 3 additional rooms: a bonus room opposite the laundry/utility room leads into a spacious family room and a storage room w/2 closets and a 1/2 bath. The floor is fully tiled.
The expansive backyard can be accessed from the outside, from either side of the house, or from the back of the kitchen that leads to an enclosed long screened porch with access down to the backyard. It is fully fenced in, has custom paving, a pergola, a custom brick pizza oven and BBQ island. The base of a portion of the fence is landscaped. A perfect space for gatherings and celebrations as well as, relaxing.
Electrical and plumbing has been updated and there is new insulation throughout.
For sale
$790,000
2566 Flint Avenue, Bronx, NY 10475
3beds
1,500sqft
Single Family Residence, Residential
Built in 1940
4,169 Square Feet Lot
$-- Zestimate®
$527/sqft
$-- HOA
What's special
Expansive backyardLuxury tubRecessed lightingCustom bathroom with windowsMums and mulch landscapingDual sink vanity cabinetBack splash lighting
- 24 days
- 1,219
- 90
Likely to sell faster than
Zillow last checked:
Listing updated:
Listed by:
Keller Williams Realty NYC Grp 718-697-6800,
Abigail Torres 917-676-6265
Source: OneKey® MLS as distributed by MLS GRID,MLS#: 1041542
Facts & features
Interior
Bedrooms & bathrooms
- Bedrooms: 3
- Bathrooms: 3
- Full bathrooms: 3
Heating
- Forced Air
Cooling
- Wall/Window Unit(s)
Appliances
- Included: Dishwasher, Dryer, Gas Oven, Gas Range, Microwave, Refrigerator, Stainless Steel Appliance(s), Washer, Gas Water Heater
- Laundry: In Basement
Features
- First Floor Bedroom, First Floor Full Bath, Breakfast Bar, Crown Molding, Granite Counters, High Ceilings, Open Floorplan, Open Kitchen, Recessed Lighting, Soaking Tub, Walk-In Closet(s)
- Flooring: Combination
- Windows: Screens, Storm Window(s)
- Basement: Finished
- Attic: Crawl
- Has fireplace: No
Interior area
- Total structure area: 4,169
- Total interior livable area: 1,500 sqft
Video & virtual tour
Property
Parking
- Total spaces: 2
- Parking features: Driveway
- Has uncovered spaces: Yes
Features
- Levels: Three Or More
- Patio & porch: Patio, Porch
- Fencing: Fenced,Full
- Has view: Yes
- View description: Neighborhood
Lot
- Size: 4,169 Square Feet
- Features: Back Yard, Cleared, Landscaped, Level, Near School, Near Shops, Paved, Private
Details
- Additional structures: Pergola, Shed(s)
- Parcel number: 056530090
- Special conditions: None
Construction
Type & style
- Home type: SingleFamily
- Architectural style: Cape Cod
- Property subtype: Single Family Residence, Residential
Materials
- Brick, Shingle Siding
Condition
- Updated/Remodeled
- Year built: 1940
Utilities & green energy
- Sewer: Public Sewer
- Water: Public
- Utilities for property: Cable Connected, Electricity Connected
Community & HOA
HOA
- Has HOA: No
Location
- Region: Bronx
Financial & listing details
- Price per square foot: $527/sqft
- Tax assessed value: $28,020
- Annual tax amount: $4,623
- Date on market: 8/27/2026
- Cumulative days on market: 39 days
- Listing agreement: Exclusive Right To Sell
- Listing terms: Cash,Contract,Conventional,FHA
- Exclusions: Ring Door Bell
- Electric utility on property: Yes
Estimated market value
Not available
Estimated sales range
Not available
Not available
Price history
| Date | Event | Price |
|---|---|---|
| 9/22/2026 | Listed for sale | $790,000-2.5%$527/sqft |
Source:  OneKey® MLS as distributed by MLS GRID #1041542 Report a problem OneKey® MLS as distributed by MLS GRID #1041542 Report a problem | ||
| 9/11/2026 | Listing removed | $810,000$540/sqft |
Source: OneKey® MLS as distributed by MLS GRID #1041542 Report a problem | ||
| 8/27/2026 | Listed for sale | $810,000+79.2%$540/sqft |
Source: OneKey® MLS as distributed by MLS GRID #1041542 Report a problem | ||
| 5/15/2018 | Sold | $451,900+13%$301/sqft |
Source: OneKey® MLS as distributed by MLS GRID #H4806314 Report a problem | ||
| 3/12/2018 | Pending sale | $399,999$267/sqft |
Source: Keller Williams Realty Group #4806314 Report a problem | ||
| 2/15/2018 | Listed for sale | $399,999$267/sqft |
Source: Keller Williams Realty Group #4806314 Report a problem | ||
Public tax history
| Year | Property taxes | Tax assessment |
|---|---|---|
| 2025 | $4,893 +6% | $27,780 -9.4% |
| 2024 | $4,616 -1.1% | $30,660 +11.6% |
| 2023 | $4,667 | $27,480 -0.9% |
| 2022 | -- | $27,720 +9.5% |
| 2021 | -- | $25,320 +5% |
| 2020 | $4,001 +6.5% | $24,120 -2.9% |
| 2019 | $3,758 -6.2% | $24,840 +29.7% |
| 2018 | $4,006 +3.4% | $19,152 +0.8% |
| 2017 | $3,875 +18.3% | $19,007 +6% |
| 2016 | $3,275 | $17,932 +6% |
| 2015 | $3,275 +61.1% | $16,917 +6% |
| 2014 | $2,033 | $15,960 -0.7% |
| 2013 | -- | $16,080 -2.5% |
| 2012 | -- | $16,500 -14.9% |
| 2011 | -- | $19,380 -1.5% |
| 2010 | -- | $19,680 +2.1% |
| 2009 | -- | $19,284 +6% |
| 2008 | -- | $18,193 +6% |
| 2007 | -- | $17,164 |
| 2006 | -- | $17,164 +0.8% |
| 2005 | -- | $17,035 +6% |
| 2004 | -- | $16,071 +6% |
| 2003 | -- | $15,162 +6% |
| 2002 | -- | $14,304 |
| 2001 | -- | $14,304 +0.8% |
| 2000 | -- | $14,196 |
Find assessor info on the county website
Monthly payment
Climate risks
Neighborhood: Eastchester
Nearby schools
Schools provided by the listing agent
- Elementary: Ps 153 Helen Keller
- Middle: Baychester Middle School
- High: Harry S Truman High School
Source: OneKey® MLS as distributed by MLS GRID. This data may not be complete. We recommend contacting the local school district to confirm school assignments for this home.

Similar homes
- $780,0004 bd4 ba1.9k sqft4048 Seton Avenue, Bronx, NY 10466For Sale
 MLS ID #1059142, Earl A. Pennant, Listing by: YourHomeSold Guaranteed Realty. OneKey® MLS as distributed by MLS GRID
 - $830,0003 bd3 ba1.5k sqft4084 Seton Avenue, Bronx, NY 10466For Sale
 MLS ID #1055939, Daniel Figueroa, Listing by: Locqube New York, Inc.. OneKey® MLS as distributed by MLS GRID
 - $799,0004 bd3 ba1.7k sqft3410 Kingsland Avenue, Bronx, NY 10469For Sale
 MLS ID #1027784, Stephanie Barnes, Listing by: Silverside Realty LLC. OneKey® MLS as distributed by MLS GRID
 - $739,0003 bd2 ba1.1k sqft45 Schofield Street, Bronx, NY 10464For Sale
 MLS ID #1057475, Courtney Burke Maron, Listing by: Compass Greater NY, LLC. OneKey® MLS as distributed by MLS GRID
 - $669,0003 bd3 ba1.4k sqft4227 Wilder Avenue, Bronx, NY 10466For SaleMLS ID #1056276, Bakary Camara, Listing by: YourHomeSold Guaranteed Realty. OneKey® MLS as distributed by MLS GRID
- $699,0005 bd3 ba1.3k sqft2891 Dewitt Place, Bronx, NY 10469For SaleMLS ID #1051693, Ifjal Chowdhury, Listing by: RE/MAX Luxe. OneKey® MLS as distributed by MLS GRID
- $749,0004 bd2 ba1.3k sqft1218 Havemeyer Avenue, Bronx, NY 10462For SaleMLS ID #988073, Fremio X. Zucco, Listing by: Charles Rutenberg Realty, Inc.. OneKey® MLS as distributed by MLS GRID
- $850,0003 bd2 ba1.8k sqft2351 Kingsland Avenue, Bronx, NY 10469For SaleMLS ID #1033312, Kulsoom Akhtar, Listing by: Key Nest Real Estate, Inc.. OneKey® MLS as distributed by MLS GRID
- $699,9993 bd2 ba1.5k sqft2565 Westervelt Avenue, Bronx, NY 10469For SaleMLS ID #1033098, Christopher Chirico, Listing by: Keller Williams Realty Group. OneKey® MLS as distributed by MLS GRID
- $829,0004 bd3 ba1.9k sqft81 Ridge Road, Yonkers, NY 10705For SaleMLS ID #1058740, Duwayne Shaw, Listing by: Shaw Properties. OneKey® MLS as distributed by MLS GRID
- $729,0003 bd2 ba1.2k sqft40 Newkirk Road, Yonkers, NY 10710For SaleMLS ID #1058293, Duwayne Shaw, Listing by: Shaw Properties. OneKey® MLS as distributed by MLS GRID
- $799,0003 bd2 ba1.3k sqft40 South Road, White Plains, NY 10603For SaleMLS ID #1060687, Glorianne Mattesi, Listing by: Douglas Elliman Real Estate. OneKey® MLS as distributed by MLS GRID
- $749,0003 bd3 ba1.1k sqft555 Kimball Avenue, Yonkers, NY 10704For SaleMLS ID #965409, Umadatt Sukhdeo, Listing by: Global Dream Homes Realty Inc.. OneKey® MLS as distributed by MLS GRID
- $915,0003 bd2 ba2.1k sqft130 LaSalle Drive, Yonkers, NY 10710For SaleMLS ID #1059078, Jonathan Travieso, Listing by: eXp Realty. OneKey® MLS as distributed by MLS GRID
- $799,0003 bd3 ba1.2k sqft21825 104th Avenue, Queens Village, NY 11429For SaleMLS ID #1037684, Md Towhidul Islam, Listing by: Keller Williams Legendary. OneKey® MLS as distributed by MLS GRID
- $849,0006 bd3 ba2.1k sqft3038 Tiemann Avenue, Bronx, NY 10469For SaleMLS ID #1034559, Arif Baksh, Listing by: Besmatch Crosswest Group Corp.. OneKey® MLS as distributed by MLS GRID
- $749,0003 bd3 ba1.2k sqft13829 248th Street, Rosedale, NY 11422For SaleMLS ID #1060083, Gayon Facey, Listing by: Xquizit Realty Inc. OneKey® MLS as distributed by MLS GRID
- $889,9996 bd4 ba2k sqft3939 Secor Avenue, Bronx, NY 10466For SaleMLS ID #1017035, Ravyn Green, Listing by: YourHomeSold Guaranteed Realty. OneKey® MLS as distributed by MLS GRID
