Exceptional Stunning Fully Renovated Hign Ranch | 4 Bedrooms | 2 Full Baths | Modern Luxury | Versatile Ground-Level Living
This stunning, fully renovated high ranch has been beautifully transformed inside and out, offering exceptional craftsmanship, luxurious finishes, and thoughtfully designed living spaces throughout.
The sun-drenched upper level welcomes you with gleaming wood floors, exquisite custom wall moldings, recessed lighting, and beautifully appointed living and dining areas ideal for both gatherings and effortless entertaining. The gourmet kitchen is a true centerpiece, showcasing stylish cabinetry, elegant countertops, stainless steel appliances, and designer-inspired finishes. The spacious primary bedroom features custom-built closets, accompanied by two additional bedrooms and a beautifully renovated full bathroom. Step outside onto the elevated deck, offering a wonderful setting overlooking the backyard.
The ground level offers remarkable versatility, featuring a generous additional living area that can serve as a comfortable den, recreation room, or private retreat, along with a fourth bedroom, full bathroom, dedicated laundry room with washer and dryer hookups, and a separate exterior entrance.
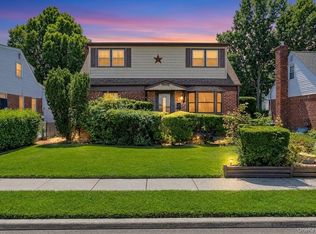
This residense has undergone an extensive renovation featuring brand-new insulation, windows, roof, heating system, plumbing, and electrical systems. Every detail has been carefully considered, from the elegant interior finishes to the impressive exterior showcasing contemporary siding, beautiful stone accents, attractive landscaping, and a two-car garage.
Conveniently located near shopping, dining, parks, major roadways, and transportation, this extraordinary Hicksville residence delivers the perfect combination of luxury, versatility, and modern convenience.
For sale
$1,125,000
27 Clinton Lane, Hicksville, NY 11801
4beds
1,810sqft
Single Family Residence, Residential
Built in 1961
8,736 Square Feet Lot
$-- Zestimate®
$622/sqft
$-- HOA
What's special
- 9 days
- 401
- 21
Zillow last checked:
Listing updated:
Listed by:
JDP LI Realty Corp 516-640-7283,
Janette D. Pulice C2EX PSA PMN SRE 516-640-7283
Source: OneKey® MLS as distributed by MLS GRID,MLS#: 1060682
Facts & features
Interior
Bedrooms & bathrooms
- Bedrooms: 4
- Bathrooms: 2
- Full bathrooms: 2
Heating
- Electric
Cooling
- Central Air
Appliances
- Included: Dishwasher, Electric Cooktop, Electric Oven, Electric Water Heater, Stainless Steel Appliance(s)
- Laundry: Washer/Dryer Hookup
Features
- First Floor Bedroom, First Floor Full Bath, Chefs Kitchen, In-Law Floorplan, Open Kitchen, Quartz/Quartzite Counters
- Attic: See Remarks
- Has fireplace: No
Interior area
- Total structure area: 1,810
- Total interior livable area: 1,810 sqft
Property
Parking
- Total spaces: 2
- Parking features: Attached, Driveway, Garage
- Garage spaces: 2
- Has uncovered spaces: Yes
Lot
- Size: 8,736 Square Feet
Details
- Parcel number: 2489126230000060
- Special conditions: None
Construction
Type & style
- Home type: SingleFamily
- Architectural style: Hi Ranch
- Property subtype: Single Family Residence, Residential
Materials
- Shake Siding, Vinyl Siding
Condition
- Year built: 1961
Utilities & green energy
- Sewer: Public Sewer
- Water: Public
- Utilities for property: Electricity Connected
Community & HOA
HOA
- Has HOA: No
Location
- Region: Hicksville
Financial & listing details
- Price per square foot: $622/sqft
- Tax assessed value: $582
- Annual tax amount: $14,016
- Date on market: 10/10/2026
- Cumulative days on market: 3 days
- Listing agreement: Exclusive Right To Sell
- Electric utility on property: Yes
Estimated market value
Not available
Estimated sales range
Not available
Not available
Price history
| Date | Event | Price |
|---|---|---|
| 10/15/2026 | Listed for sale | $1,125,000+42.4%$622/sqft |
Source:  OneKey® MLS as distributed by MLS GRID #1060682 Report a problem OneKey® MLS as distributed by MLS GRID #1060682 Report a problem | ||
| 6/2/2026 | Listing removed | $789,999$436/sqft |
Source: OneKey® MLS as distributed by MLS GRID #1001895 Report a problem | ||
| 5/28/2026 | Price change | $789,999-4.2%$436/sqft |
Source: OneKey® MLS as distributed by MLS GRID #1001895 Report a problem | ||
| 5/19/2026 | Listed for sale | $824,888+3.1%$456/sqft |
Source: OneKey® MLS as distributed by MLS GRID #1001895 Report a problem | ||
| 5/15/2026 | Listing removed | -- |
Source: Owner Report a problem | ||
| 4/21/2026 | Listed for sale | $799,999$442/sqft |
Source: Owner Report a problem | ||
Public tax history
| Year | Property taxes | Tax assessment |
|---|---|---|
| 2024 | -- | $582 |
| 2023 | -- | $582 |
| 2022 | -- | $582 |
| 2021 | $4,849 +12.4% | -- |
| 2020 | $4,314 +23% | $729 |
| 2019 | $3,508 | $729 |
| 2018 | $3,508 +1% | $729 |
| 2017 | $3,472 +11.6% | $729 |
| 2016 | $3,110 +27.5% | $729 |
| 2015 | $2,439 +9.3% | $729 |
| 2013 | $2,231 -12.1% | $729 -18.2% |
| 2012 | $2,539 -34.8% | $891 -12% |
| 2011 | $3,896 +10.5% | $1,012 -3.2% |
| 2010 | $3,526 | $1,045 -14.6% |
| 2009 | -- | $1,224 +1% |
| 2008 | -- | $1,212 -1.9% |
| 2006 | -- | $1,235 -38.7% |
| 2005 | -- | $2,016 -40.1% |
| 2004 | -- | $3,368 |
| 2003 | -- | $3,368 -53.2% |
| 2002 | -- | $7,200 |
| 2001 | -- | $7,200 |
| 2000 | -- | $7,200 |
Find assessor info on the county website
Monthly payment
Climate risks
Neighborhood: 11801
Nearby schools
Schools provided by the listing agent
- Elementary: East Street School
- Middle: Hicksville Middle School
- High: Hicksville High School
Source: OneKey® MLS as distributed by MLS GRID. This data may not be complete. We recommend contacting the local school district to confirm school assignments for this home.

Similar homes
- $945,0004 bd3 ba2.3k sqft62 Linden Boulevard, Hicksville, NY 11801For Sale

 MLS ID #1024759, Robert R. Guarino, Listing by: NY Space Finders Inc. OneKey® MLS as distributed by MLS GRID
 - $829,9903 bd2 ba1.8k sqft59 11th Street, Hicksville, NY 11801For Sale
 MLS ID #1051358, Annette Mina, Listing by: Douglas Elliman Real Estate. OneKey® MLS as distributed by MLS GRID
 - $759,8604 bd2 ba1.2k sqft7 Edward Avenue, Hicksville, NY 11801For Sale
 MLS ID #1032704, Malgorzata Zarska, Listing by: Omega Realty of Greenpoint LLC. OneKey® MLS as distributed by MLS GRID
 - $1,275,0004 bd3 ba2.1k sqft34 Albemarle Road, Westbury, NY 11590For Sale
 MLS ID #1040255, Janine Jaycox, Listing by: BH&G R E Realty Connect. OneKey® MLS as distributed by MLS GRID
 - $985,0004 bd3 ba1.7k sqft2664 Grayson Drive, East Meadow, NY 11554For SaleMLS ID #1046626, Petrit, Listing by: EXIT Realty Private Client. OneKey® MLS as distributed by MLS GRID
- $950,0003 bd2 ba1.5k sqft295 Ivy Avenue, Westbury, NY 11590For SaleMLS ID #1034366, Luis A. Nunez, Listing by: Strictly Realty. OneKey® MLS as distributed by MLS GRID
- $1,225,0005 bd3 ba2.2k sqft24 Downing Avenue, Sea Cliff, NY 11579For SaleMLS ID #1058156, Vivian Parisi CBR, Listing by: Daniel Gale Sothebys Intl Rlty. OneKey® MLS as distributed by MLS GRID
- $779,0004 bd2 ba1.5k sqft521 Patterson Street, East Meadow, NY 11554For SaleMLS ID #1059843, Catherine B. Razzano, Listing by: Coldwell Banker American Homes. OneKey® MLS as distributed by MLS GRID
- $895,0004 bd3 ba2.6k sqft2473 New York Avenue, Melville, NY 11747For SaleMLS ID #1048415, Ronald Lanzillotta, Listing by: BERKSHIRE HATHAWAY. OneKey® MLS as distributed by MLS GRID
- $1,128,0003 bd2 ba1.3k sqft293 85th Avenue, Floral Park, NY 11001For SaleMLS ID #1051926, Dimitrios Koufakos, Listing by: Corcoran. OneKey® MLS as distributed by MLS GRID
- $1,150,0005 bd3 ba2.4k sqft1015 Dean Avenue, Bronx, NY 10465For SaleMLS ID #1059418, Maria Porco Rosa, Listing by: Weichert Realtors Legacy Group. OneKey® MLS as distributed by MLS GRID
- $1,175,0004 bd3 ba2.2k sqft195-12 McLaughlin Avenue, Holliswood, NY 11423For SaleMLS ID #1053835, Benjamin Timlichman, Listing by: Keller Williams Rlty Landmark. OneKey® MLS as distributed by MLS GRID
- $898,8884 bd2 ba1.9k sqft915 Glenwood Road, West Hempstead, NY 11552For SaleMLS ID #1058144, Yvette D. Clark Watkins ABR RENE, Listing by: Douglas Elliman Real Estate. OneKey® MLS as distributed by MLS GRID
- $849,0003 bd3 ba1.9k sqft68 Myles Avenue, Levittown, NY 11756For SaleMLS ID #1010395, Richard R. Krug Jr PSA SRES SFR, Listing by: Coldwell Banker American Homes. OneKey® MLS as distributed by MLS GRID
- $699,0003 bd2 ba1.1k sqft564 Richmond Road, East Meadow, NY 11554For SaleMLS ID #1049281, Anthony Morena, Listing by: Blue Island Homes NY LLC. OneKey® MLS as distributed by MLS GRID
- $699,9994 bd2 ba2.6k sqft75 Weaving Lane, Wantagh, NY 11793For SaleMLS ID #1050355, Petar Lazic, Listing by: Realty Advisors Inc. OneKey® MLS as distributed by MLS GRID
- $1,149,0003 bd3 ba1.7k sqft164-26 Grand Central Parkway, Jamaica, NY 11432For SaleMLS ID #1058889, Sarwor Khan CBR, Listing by: Exit Realty Prime. OneKey® MLS as distributed by MLS GRID
- $869,0004 bd2 ba2.4k sqft201 Hempstead Avenue, Malverne, NY 11565For SaleMLS ID #1057955, Leon J. Sanchez, Listing by: Newman Realty Inc. OneKey® MLS as distributed by MLS GRID
- $715,0004 bd2 ba1.5k sqft156 Shelter Lane, Levittown, NY 11756For SaleMLS ID #1007803, Gagandeep S. Manuja, Listing by: BH&G R E Realty Connect. OneKey® MLS as distributed by MLS GRID
- $1,199,0005 bd3 ba2.6k sqft791 Cornwell Avenue, Malverne, NY 11565For SaleMLS ID #1038367, Joosoo Kim SFR SRS MRP CIPS AHWD, Listing by: Charles Rutenberg Realty Inc. OneKey® MLS as distributed by MLS GRID
