RARE FIND! LEGAL TWO-FAMILY HOME BY C/O situated on an exceptionally large property in a beautiful Hicksville neighborhood!
The first floor offers three bedrooms, a spacious living room, dining room, eat-in kitchen and full bath. The second floor features a private one-bedroom layout complete with its own living room, kitchen and full bathroom—an incredible opportunity for extended family, additional living space or rental potential.
A full basement provides even more space and possibilities. Outside, enjoy an oversized, spacious backyard enhanced by beautiful mature fruit trees, plus a detached one-car garage.
Located on a pristine, sidewalk-lined block in a highly desirable Hicksville location, this property combines space, versatility and tremendous potential. Legal two-family homes on lots like this are a rare find—this one will not last!
For sale
$829,990
59 11th Street, Hicksville, NY 11801
3beds
1,876sqft
Single Family Residence, Residential
Built in 1928
8,410 Square Feet Lot
$-- Zestimate®
$442/sqft
$-- HOA
What's special
Oversized spacious backyardDetached one-car garageBeautiful mature fruit treesFull basementExceptionally large propertyDining roomPrivate one-bedroom layout
- 26 days
- 1,024
- 59
Zillow last checked:
Listing updated:
Listed by:
Douglas Elliman Real Estate 631-589-8500,
Annette Mina 631-831-0163
Source: OneKey® MLS as distributed by MLS GRID,MLS#: 1051358
Facts & features
Interior
Bedrooms & bathrooms
- Bedrooms: 3
- Bathrooms: 2
- Full bathrooms: 2
Heating
- Baseboard, Natural Gas
Cooling
- Multi Units
Appliances
- Included: Dishwasher, Dryer, Gas Cooktop, Microwave, Refrigerator, Washer
Features
- First Floor Bedroom, First Floor Full Bath, Eat-in Kitchen, Entrance Foyer, Formal Dining, Master Downstairs, Walk-In Closet(s)
- Basement: Bilco Door(s)
- Attic: Partial,Pull Stairs
Interior area
- Total structure area: 1,876
- Total interior livable area: 1,876 sqft
Property
Parking
- Total spaces: 1
- Parking features: Driveway, Garage, Garage Door Opener, Off Street
- Garage spaces: 1
- Has uncovered spaces: Yes
Features
- Fencing: Back Yard
Lot
- Size: 8,410 Square Feet
- Features: Back Yard
Details
- Parcel number: 2489465800000450
- Special conditions: None
Construction
Type & style
- Home type: SingleFamily
- Architectural style: Cape Cod,Other
- Property subtype: Single Family Residence, Residential
Materials
- Frame
Condition
- Year built: 1928
Utilities & green energy
- Sewer: Public Sewer
- Water: Public
- Utilities for property: Cable Available, Electricity Available, Natural Gas Available, Sewer Available, Water Available
Community & HOA
HOA
- Has HOA: No
Location
- Region: Hicksville
Financial & listing details
- Price per square foot: $442/sqft
- Tax assessed value: $548
- Annual tax amount: $10,731
- Date on market: 9/17/2026
- Cumulative days on market: 27 days
- Listing agreement: Exclusive Right To Sell
- Electric utility on property: Yes
Estimated market value
Not available
Estimated sales range
Not available
Not available
Price history
| Date | Event | Price |
|---|---|---|
| 9/17/2026 | Listed for sale | $829,990$442/sqft |
Source:  OneKey® MLS as distributed by MLS GRID #1051358 Report a problem OneKey® MLS as distributed by MLS GRID #1051358 Report a problem | ||
Public tax history
| Year | Property taxes | Tax assessment |
|---|---|---|
| 2024 | -- | $548 |
| 2023 | -- | $548 |
| 2022 | -- | $548 |
| 2021 | $9,054 +6.3% | -- |
| 2020 | $8,519 +18.5% | $742 |
| 2019 | $7,190 | $742 |
| 2018 | $7,190 +0% | $742 |
| 2017 | $7,188 +10.5% | $742 |
| 2016 | $6,507 +102.9% | $742 -2.4% |
| 2015 | $3,206 +10.2% | $760 |
| 2013 | $2,909 -8.9% | $760 -14.8% |
| 2012 | $3,193 -0.7% | $892 |
| 2011 | $3,215 +1.2% | $892 -8.7% |
| 2010 | $3,178 | $977 -20% |
| 2009 | -- | $1,222 +6% |
| 2008 | -- | $1,153 +6% |
| 2006 | -- | $1,088 -35.7% |
| 2005 | -- | $1,691 -39.7% |
| 2004 | -- | $2,802 |
| 2003 | -- | $2,802 -38% |
| 2002 | -- | $4,520 |
| 2001 | -- | $4,520 |
| 2000 | -- | $4,520 |
Find assessor info on the county website
Monthly payment
Climate risks
Neighborhood: 11801
Nearby schools
Schools provided by the listing agent
- Elementary: Lee Avenue School
- Middle: Hicksville Middle School
- High: Hicksville High School
Source: OneKey® MLS as distributed by MLS GRID. This data may not be complete. We recommend contacting the local school district to confirm school assignments for this home.
Similar homes
- $1,000,0004 bd3 ba2k sqft16 Salem Road, Hicksville, NY 11801For Sale
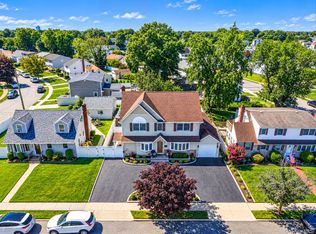
 MLS ID #1048114, Karen L. Roth, Listing by: RE/MAX Integrity Leaders. OneKey® MLS as distributed by MLS GRID
 - $850,0005 bd2 ba1.6k sqft12 Link Lane, Hicksville, NY 11801For Sale
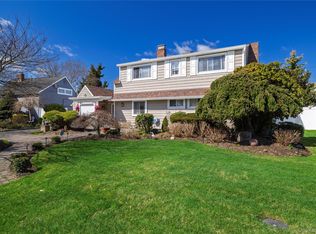 MLS ID #993868, Edward W. Svec CBR PSA SFR SRS AHW, Listing by: Compass Greater NY LLC. OneKey® MLS as distributed by MLS GRID
 - $825,0005 bd2 ba1.5k sqft157 Land Lane, Westbury, NY 11590For Sale
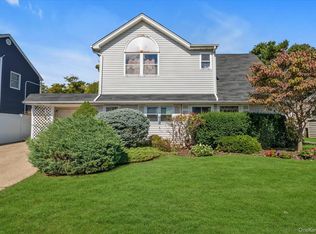 MLS ID #1048088, Carleigh Minton, Listing by: Douglas Elliman Real Estate. OneKey® MLS as distributed by MLS GRID
 - $849,0003 bd3 ba1.9k sqft68 Myles Avenue, Levittown, NY 11756For Sale
 MLS ID #1010395, Richard R. Krug Jr PSA SRES SFR, Listing by: Coldwell Banker American Homes. OneKey® MLS as distributed by MLS GRID
 - $849,0003 bd2 ba1.8k sqft3994 Daleview Avenue, Seaford, NY 11783For SaleMLS ID #1050102, Lynn E. Goeller, Listing by: Howard Hanna Coach. OneKey® MLS as distributed by MLS GRID
- $769,0004 bd2 ba2.1k sqft3591 Fiddler Lane, Bethpage, NY 11714For SaleMLS ID #1014209, Gagandeep S. Manuja, Listing by: BH&G R E Realty Connect. OneKey® MLS as distributed by MLS GRID
- $798,0003 bd2 ba1.3k sqft2262 1st Street, East Meadow, NY 11554For SaleMLS ID #1044272, Antonietta Battisti, Listing by: Signature Premier Properties. OneKey® MLS as distributed by MLS GRID
- $799,9993 bd2 ba1.7k sqft107 W Farm Drive, Melville, NY 11747For SaleMLS ID #1042649, Damian Andraka SFR, Listing by: Serhant East End LLC. OneKey® MLS as distributed by MLS GRID
- $819,0004 bd3 ba1.2k sqft3917 Miller Place, Levittown, NY 11756For SaleMLS ID #1043274, Paul M. DeTurris, Listing by: Douglas Elliman Real Estate. OneKey® MLS as distributed by MLS GRID
- $799,0005 bd2 ba2.3k sqft1135 Ruth Place, North Bellmore, NY 11710For SaleMLS ID #1034022, Kari G. Caulfield CBR, Listing by: Daniel Gale Sothebys Intl Rlty. OneKey® MLS as distributed by MLS GRID
- $849,0003 bd2 ba1.6k sqft549 De Mott Avenue, Baldwin, NY 11510For SaleMLS ID #1014275, Jennie R. Katz, Listing by: Blue Island Homes NY LLC. OneKey® MLS as distributed by MLS GRID
- $850,0003 bd2 ba1.7k sqft1678 Park Avenue, Merrick, NY 11566For SaleMLS ID #988283, Charles Chul Chang CBR, Listing by: Exit Realty Team. OneKey® MLS as distributed by MLS GRID
- $855,0003 bd3 ba1.7k sqft22 Bryce Avenue, Glen Cove, NY 11542For SaleMLS ID #1055988, Mishelle M. Berger Calo, Listing by: Compass Greater NY LLC. OneKey® MLS as distributed by MLS GRID
- $759,9994 bd2 ba1.6k sqft37 Gun Lane, Levittown, NY 11756For SaleMLS ID #1023863, Neil J. Tevez, Listing by: Daniel Gale Sothebys Intl Rlty. OneKey® MLS as distributed by MLS GRID
- $799,9903 bd4 ba2.1k sqft1233 12th Street, West Babylon, NY 11704For SaleMLS ID #1056533, Joseph N. Jannace CRB, Listing by: BH&G R E Realty Connect. OneKey® MLS as distributed by MLS GRID
- $899,0004 bd2 ba1.7k sqft93 Toronto Avenue, Massapequa, NY 11758For SaleMLS ID #1044539, Elaine Patterson, Listing by: Signature Premier Properties. OneKey® MLS as distributed by MLS GRID
- $879,0005 bd3 ba2k sqft2760 Bellmore Avenue, Bellmore, NY 11710For SaleMLS ID #1041306, Lisa Pellegrino, Listing by: Douglas Elliman Real Estate. OneKey® MLS as distributed by MLS GRID
- $799,9994 bd2 ba2k sqft107 Whaley Street, Freeport, NY 11520For SaleMLS ID #1038592, Evelyn Rivera, Listing by: Handsome Real Estate Inc. OneKey® MLS as distributed by MLS GRID
- $849,9995 bd3 ba2.2k sqft16 Wendy Lane, East Northport, NY 11731For SaleMLS ID #1048838, Lisa Albinowski CBR SRES SRS, Listing by: Signature Premier Properties. OneKey® MLS as distributed by MLS GRID
- $895,0005 bd3 ba2.3k sqft36 Deer Park Boulevard, Deer Park, NY 11729For SaleMLS ID #1048724, Bryan J. Karp CBR, Listing by: Coldwell Banker American Homes. OneKey® MLS as distributed by MLS GRID
