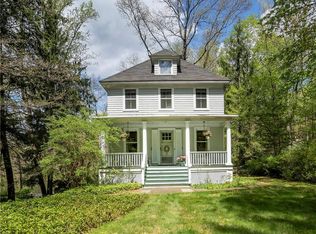
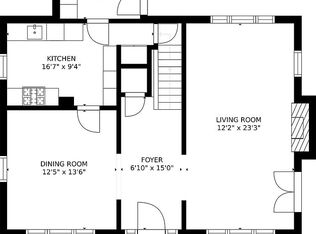
Tastefully Expanded and Renovated Colonial in the Heart of Chappaqua - New 4 bedroom Septic, 2024 Roof and Exceptional Indoor/Outdoor Living. Just moments to Chappaqua village, Metro North and highly regarded Chappaqua schools. A flexible first-floor guest/au pair suite with private bath, chefs kitchen with Wolf appliances, private primary suite, 2 fireplaces, expansive deck and mature grounds backing to protected green space. A welcoming foyer opens to a gracious living room and fireplace. A formal dining room with a tray ceiling. Timeless appointed chefs eat-in-kitchen with Wolf appliances, custom cabinetry and marble counter tops, wine refrigerator and breakfast bar. The family room offers a second fireplace, a coffered ceiling, and a wall of windows to view the private setting. The sunroom offers custom built-ins and an abundance of natural light. A first floor au pair/guest room and full bath. Upstairs is the primary bedroom with high ceilings, walk-in custom closet, private study with built-ins, and en-suite bath with double sinks, marble shower and whirlpool tub. Two additional bedrooms, one with custom built-ins, custom closets, and a hall bath. New laundry is located conveniently on the second floor. Outdoors, an expansive deck extending the living space and creating the perfect setting for entertaining, dining and relaxing while overlooking mature landscaping and private grounds that back up to protected green space. Completing the property is a detached two car-garage with generous storage above.
For sale
$1,590,000
131 Douglas Road, Chappaqua, NY 10514
3beds
2,690sqft
Single Family Residence, Residential
Built in 1907
0.77 Acres Lot
$-- Zestimate®
$591/sqft
$-- HOA
What's special
Private study with built-insExpansive deckWelcoming foyerWalk-in custom closetPrivate primary suite
- 73 days
- 3,034
- 163
Likely to sell faster than
Zillow last checked:
Listing updated:
Listed by:
Houlihan Lawrence Inc. 914-238-4766,
Toni DiMichelo 914-227-5300
Source: OneKey® MLS as distributed by MLS GRID,MLS#: 1017997
Facts & features
Interior
Bedrooms & bathrooms
- Bedrooms: 3
- Bathrooms: 4
- Full bathrooms: 3
- 1/2 bathrooms: 1
Other
- Description: Foyer, living room w fpl, sunroom, dining room, kitchen, family room w 2nd fireplace, office/guest room, full bath
- Level: First
Other
- Description: Bedroom, Bedroom, full bathroom, Office, Primary Bedroom w/ walk-in closet and En-suite Bathroom
- Level: Second
Basement
- Description: Storage, Mechanicals
Heating
- Natural Gas
Cooling
- Central Air
Appliances
- Included: Cooktop, Dishwasher, Refrigerator
- Laundry: Washer/Dryer Hookup, Laundry Room
Features
- Built-in Features, Chandelier, Chefs Kitchen, Crown Molding, Eat-in Kitchen, Entrance Foyer, Formal Dining, High Ceilings, Marble Counters, Open Kitchen, Original Details, Pantry, Primary Bathroom, Recessed Lighting, Walk-In Closet(s)
- Basement: Storage Space
- Attic: Partial
- Number of fireplaces: 2
- Fireplace features: Decorative, Family Room, Living Room
Interior area
- Total structure area: 2,690
- Total interior livable area: 2,690 sqft
Property
Parking
- Total spaces: 2
- Parking features: Detached, Driveway, Garage, Garage Door Opener
- Garage spaces: 2
- Has uncovered spaces: Yes
Features
- Patio & porch: Deck
- Fencing: Wood
Lot
- Size: 0.77 Acres
Details
- Parcel number: 3600100006000010000039
- Special conditions: None
Construction
Type & style
- Home type: SingleFamily
- Architectural style: Colonial
- Property subtype: Single Family Residence, Residential
Materials
- Shingle Siding
Condition
- Year built: 1907
Utilities & green energy
- Sewer: Septic Tank
- Water: Public
- Utilities for property: Cable Available, Electricity Connected, Natural Gas Connected
Community & HOA
HOA
- Has HOA: No
Location
- Region: Chappaqua
Financial & listing details
- Price per square foot: $591/sqft
- Tax assessed value: $171,720
- Annual tax amount: $30,156
- Date on market: 7/9/2026
- Cumulative days on market: 74 days
- Listing agreement: Exclusive Right To Sell
- Inclusions: washer, dryer, refrigerator, wall sconces, window shades. ask agent.
- Exclusions: Dining room chandelier, Kitchen chandelier - ask agent
- Electric utility on property: Yes
Estimated market value
Not available
Estimated sales range
Not available
Not available
Price history
| Date | Event | Price |
|---|---|---|
| 7/9/2026 | Listed for sale | $1,590,000+91.6%$591/sqft |
Source:  OneKey® MLS as distributed by MLS GRID #1017997 Report a problem OneKey® MLS as distributed by MLS GRID #1017997 Report a problem | ||
| 8/7/2013 | Sold | $830,000-33%$309/sqft |
Source: OneKey® MLS as distributed by MLS GRID #H3302902 Report a problem | ||
| 6/11/2008 | Sold | $1,239,000+114.7%$461/sqft |
Source: Public Record Report a problem | ||
| 2/5/2008 | Sold | $577,000$214/sqft |
Source: Public Record Report a problem | ||
Public tax history
| Year | Property taxes | Tax assessment |
|---|---|---|
| 2025 | -- | $171,720 |
| 2024 | -- | $171,720 |
| 2023 | -- | $171,720 |
| 2022 | -- | $171,720 |
| 2021 | -- | $171,720 |
| 2020 | -- | $171,720 |
| 2019 | -- | $171,720 |
| 2018 | -- | $171,720 |
| 2017 | -- | $171,720 |
| 2016 | -- | $171,720 |
| 2015 | -- | $171,720 |
| 2014 | -- | $171,720 |
| 2013 | -- | $171,720 -11.9% |
| 2012 | -- | $195,000 |
| 2011 | -- | $195,000 |
| 2010 | -- | $195,000 |
| 2009 | -- | $195,000 |
| 2008 | -- | $195,000 +56.5% |
| 2007 | -- | $124,600 +40.3% |
| 2006 | -- | $88,800 |
| 2005 | -- | $88,800 |
| 2004 | -- | $88,800 |
| 2003 | -- | $88,800 |
| 2002 | -- | $88,800 |
| 2001 | -- | $88,800 |
| 2000 | -- | $88,800 |
| 1999 | -- | $88,800 |
Find assessor info on the county website
Monthly payment
Climate risks
Neighborhood: 10514
Nearby schools
Schools provided by the listing agent
- Elementary: Roaring Brook
- Middle: Robert E Bell School
- High: Horace Greeley High School
Source: OneKey® MLS as distributed by MLS GRID. This data may not be complete. We recommend contacting the local school district to confirm school assignments for this home.
Similar homes
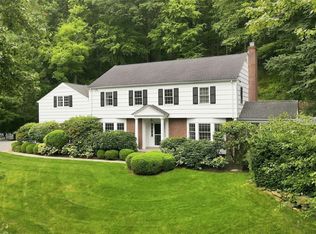
- $1,399,0003 bd3 ba2.8k sqft10 Deborah Lane, Chappaqua, NY 10514For Sale
 MLS ID #1046960, Alicja Bohmrich, Listing by: Houlihan Lawrence Inc.. OneKey® MLS as distributed by MLS GRID
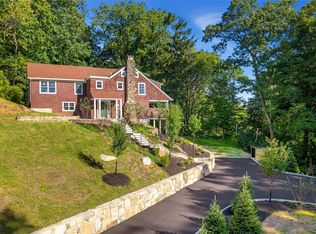
 - $1,725,0004 bd4 ba3.5k sqft53 W Orchard Road, Chappaqua, NY 10514For Sale
 MLS ID #974007, Lori Meringolo, Listing by: Houlihan Lawrence Inc.. OneKey® MLS as distributed by MLS GRID
 - $1,575,0005 bd4 ba3k sqft110 Cypress Lane, Briarcliff Manor, NY 10510For Sale
 MLS ID #1037100, Susan S. Code, Listing by: Houlihan Lawrence Inc.. OneKey® MLS as distributed by MLS GRID
 - $1,589,0004 bd3 ba2.8k sqft52 Mount Airy Road, Croton-on-Hudson, NY 10520For Sale
 MLS ID #1043827, Valerio Santucci, Listing by: Link NY Realty. OneKey® MLS as distributed by MLS GRID
 - $1,359,0003 bd3 ba2.7k sqft180 Somerstown Road, Millwood, NY 10546For SaleMLS ID #1041830, Wendy Nolan, Listing by: Houlihan Lawrence Inc.. OneKey® MLS as distributed by MLS GRID
- $1,550,0004 bd4 ba3.1k sqft105 Perry Avenue, Norwalk, CT 06850For Sale
 MLS ID #24205305, Michelle Lehaney Khessibi, Berkshire Hathaway NE Prop.. Smart MLS
 - $1,650,0003 bd4 ba3.6k sqft461 Bedford Road, Armonk, NY 10504For SaleMLS ID #1024567, Barbara Greer, Listing by: Houlihan Lawrence Inc.. OneKey® MLS as distributed by MLS GRID
- $1,875,0004 bd4 ba3.6k sqft156 River Road, Briarcliff Manor, NY 10510For SaleMLS ID #1036308, Maureen Verre, Listing by: Houlihan Lawrence Inc.. OneKey® MLS as distributed by MLS GRID
- $1,550,0003 bd3 ba2.9k sqft18 Salem Road, Pound Ridge, NY 10576For SaleMLS ID #1023810, Patricia F. Carpenter, Listing by: Corcoran Legends Realty. OneKey® MLS as distributed by MLS GRID
- $839,9993 bd3 ba1.5k sqft2 Timberland Pass, Chappaqua, NY 10514For SaleMLS ID #1006886, Nana Aboagye, Listing by: Dorothy Jensen Realty, Inc.. OneKey® MLS as distributed by MLS GRID
- $1,445,0004 bd4 ba3k sqft299 Stratton Road, New Rochelle, NY 10804For SaleMLS ID #1051455, Michele Silverman Bedell, Listing by: Silversons Realty, LLC. OneKey® MLS as distributed by MLS GRID
- $1,750,0004 bd7 ba3.7k sqft60 Cherry Street, Katonah, NY 10536For SaleMLS ID #1014445, Julia Lear, Listing by: Coldwell Banker Realty. OneKey® MLS as distributed by MLS GRID
- $1,399,0004 bd4 ba2.4k sqft15 Green Hedges Lane, Blauvelt, NY 10913For SaleMLS ID #1028163, Wilson Vasquez, Listing by: Roundhouse Properties LLC. OneKey® MLS as distributed by MLS GRID
- $1,499,0005 bd4 ba3.8k sqft3 Tor Terrace, New City, NY 10956For SaleMLS ID #1029240, Anthony F. Lando, Listing by: Julia B Fee Sothebys Int. Rlty. OneKey® MLS as distributed by MLS GRID
- $1,650,0005 bd3 ba3.2k sqft324 Haverstraw Road, Suffern, NY 10901For SaleMLS ID #1000626, Brandy Seltzer, Listing by: Century 21 Elite Realty. OneKey® MLS as distributed by MLS GRID
- $899,9003 bd3 ba2.6k sqft730 Fieldstone Court, Yorktown Heights, NY 10598For SaleMLS ID #1043793, Leandra Porcelli, Listing by: Compass Greater NY, LLC. OneKey® MLS as distributed by MLS GRID
- $1,499,0004 bd3 ba3k sqft16 S De Baun Avenue, Airmont, NY 10901For SaleMLS ID #1034867, Shloime Brown, Listing by: Metrex Realty INC. OneKey® MLS as distributed by MLS GRID
- $1,350,0005 bd3 ba2.3k sqft5 Woodland Place, White Plains, NY 10606For SaleMLS ID #1041701, Donna Materasso, Listing by: ERA Insite Realty Services. OneKey® MLS as distributed by MLS GRID
- $849,0004 bd3 ba2.8k sqft1 Sherwood Road, Congers, NY 10920For SaleMLS ID #1051865, Anthony F. Lando, Listing by: Julia B Fee Sothebys Int. Rlty. OneKey® MLS as distributed by MLS GRID
- $1,499,0004 bd2 ba2.3k sqft38 Harney Road, Scarsdale, NY 10583For SaleMLS ID #1038885, John C. Pisa, Listing by: eRealty Advisors, Inc. OneKey® MLS as distributed by MLS GRID
