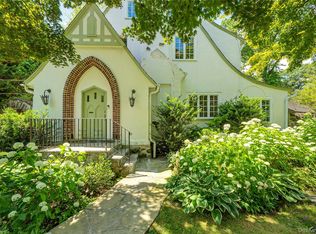
28 Knollwood Drive, Larchmont, NY 10538
Home value
$1,439,100
$1.28M - $1.61M
$6,664/mo
Owner options
$6,664/mo
Rent Zestimate®
Find your next renter with Zillow Rental Manager. Plus, with online applications, you can quickly screen prospective tenants – for free.
$6,664/mo
Rent Zestimate®
$8,691/mo
Est. payment
Refinancing to a lower rate could help reduce your monthly payments and save thousands over the life of the loan.
$8,691/mo
Est. payment
Explore your selling options
Work with a Zillow partner agent
Leverage their expertise and Zillow's premium Showcase listings to get your home seen by more buyers.
Get startedList with your own agent
Get your home in front of millions of buyers by listing it on Zillow.
Learn how to do itSell it yourself
Take full control of how buyers see your home on Zillow by listing For Sale by Owner (FSBO).
List your homeWhat's special
Zillow last checked:
Listing updated:
Mary Gail Barry 914-715-5835,
Compass Greater NY, LLC 914-341-1561,
Dana Barry 914-715-1584,
Compass Greater NY, LLC
Ilisa Crosby, 10401296020
Julia B Fee Sothebys Int. Rlty
Facts & features
Interior
Bedrooms & bathrooms
- Bedrooms: 3
- Bathrooms: 2
- Full bathrooms: 2
Other
- Description: Natural stone entrance and front terrace, entry foyer with closet, Large living room with 10' ceilings and gorgeous fireplace. french doors at each end leading to front terrace and rear patio; formal dining room; modern kitchen; two bedrooms, full bathroom
- Level: First
Other
- Description: Large bedroom with sliding doors to expansive roof deck (gret expansion possibilities); Full bathroom
- Level: Second
Other
- Description: Laundry area with sink, utilities, access to heated garage, crawl space with storage
- Level: Basement
Heating
- Hot Air, Steam
Cooling
- Wall/Window Unit(s)
Appliances
- Included: Dishwasher, Dryer, Gas Range, Microwave, Refrigerator, Stainless Steel Appliance(s), Washer, Gas Water Heater
- Laundry: In Basement
Features
- First Floor Bedroom, First Floor Full Bath, Entrance Foyer, Formal Dining, Primary Bathroom, Natural Woodwork, Original Details, Quartz/Quartzite Counters, Storage
- Flooring: Hardwood
- Windows: Double Pane Windows, Screens
- Basement: Crawl Space,Partial,Unfinished
- Attic: None
- Number of fireplaces: 1
- Fireplace features: Living Room
Interior area
- Total structure area: 1,697
- Total interior livable area: 1,697 sqft
Property
Parking
- Total spaces: 1
- Parking features: Driveway, Garage Door Opener, Heated Garage
- Garage spaces: 1
- Has uncovered spaces: Yes
Features
- Levels: Two
- Patio & porch: Patio, Terrace
- Exterior features: Awning(s), Garden
Lot
- Size: 9,147 Square Feet
- Features: Private
Details
- Parcel number: 620450022.A
- Special conditions: None
- Other equipment: Generator
Construction
Type & style
- Home type: SingleFamily
- Architectural style: Mediterranean
- Property subtype: Single Family Residence, Residential
Condition
- Year built: 1925
Utilities & green energy
- Sewer: Public Sewer
- Water: Public
- Utilities for property: Electricity Connected
Community & HOA
HOA
- Has HOA: No
Location
- Region: Larchmont
Financial & listing details
- Price per square foot: $766/sqft
- Tax assessed value: $15,650
- Annual tax amount: $20,643
- Date on market: 1/27/2025
- Cumulative days on market: 7 days
- Listing agreement: Exclusive Right To Sell
- Electric utility on property: Yes
Price history
| Date | Event | Price |
|---|---|---|
| 4/8/2025 | Sold | $1,300,028+42.1%$766/sqft |
Source: | ||
| 2/7/2025 | Pending sale | $915,000$539/sqft |
Source: | ||
| 2/3/2025 | Listing removed | $915,000$539/sqft |
Source: | ||
| 1/27/2025 | Listed for sale | $915,000$539/sqft |
Source: | ||
Public tax history
| Year | Property taxes | Tax assessment |
|---|---|---|
| 2025 | -- | $15,650 |
| 2024 | -- | $15,650 |
| 2023 | -- | $15,650 |
| 2022 | -- | $15,650 |
| 2021 | -- | $15,650 |
| 2020 | -- | $15,650 |
| 2019 | -- | $15,650 |
| 2018 | -- | $15,650 |
| 2017 | -- | $15,650 |
| 2016 | -- | $15,650 |
| 2015 | $12,901 | $15,650 |
| 2014 | $12,901 | $15,650 |
| 2013 | $12,901 | $15,650 |
| 2012 | -- | $15,650 |
| 2011 | -- | $15,650 |
| 2010 | -- | $15,650 |
| 2009 | -- | $15,650 |
| 2008 | -- | $15,650 |
| 2007 | -- | $15,650 |
| 2004 | -- | $15,650 |
| 2003 | -- | $15,650 |
| 2002 | -- | $15,650 |
| 2001 | -- | $15,650 |
| 2000 | -- | $15,650 |
| 1999 | -- | $15,650 |
Neighborhood: 10538
Nearby homes
- $1,971,0004 bd3 ba2.3k sqft30 Knollwood Dr, Larchmont, NY 10538Off Market
- $2,702,7004 bd5 ba4.2k sqft36 Knollwood Dr, Larchmont, NY 10538Off Market

- $2,106,2005 bd3 ba3.6k sqft34 Highwood Ave, Larchmont, NY 10538Off Market
- $1,595,0005 bd4 ba2.5k sqft42 Knollwood Dr, Larchmont, NY 10538Pending

- $1,502,2905 bd5 ba3.5k sqft24 Highwood Ave, Larchmont, NY 10538Sold
- $2,168,4006 bd5 ba4.3k sqft19 Knollwood Dr, Larchmont, NY 10538Off Market
- $2,652,3005 bd5 ba5k sqft15 Beechtree Dr, Larchmont, NY 10538Off Market
- $2,923,4005 bd5 ba5k sqft15 Beechtree, Larchmont, NY 10538Off Market
Nearby schools
GreatSchools rating
- NAHenry Barnard SchoolGrades: PK-2Distance: 0.7 mi
- 7/10Isaac E Young Middle SchoolGrades: 6-8Distance: 2.8 mi
- 4/10New Rochelle High SchoolGrades: 9-12Distance: 1.5 mi
Schools provided by the listing agent
- Elementary: George M Davis Elementary School
- Middle: Albert Leonard Middle School
- High: New Rochelle High School
Source: OneKey® MLS as distributed by MLS GRID. This data may not be complete. We recommend contacting the local school district to confirm school assignments for this home.
Get a cash offer in 3 minutes
- New York
- Westchester County
- Larchmont
- 10538
- 28 Knollwood Drive