Welcome to this timeless 1929 Colonial nestled in the picturesque Riverview Manor section of Hastings-on-Hudson. Bathed in natural light, this charming 3-bedroom, 1.5-bath home beautifully blends classic architectural details with exciting modern potential. Set on a generous property with room to expand, the home features warm and inviting living spaces ideal for both everyday living and entertaining. Original character, gracious proportions, and a seamless layout creates an atmosphere that feels both comfortable and full of possibility. Surrounded by nature yet just moments from the vibrant village center, Metro-North train, and award-winning schools, this home offers the perfect balance of tranquility, convenience, and quintessential Westchester living.
For sale
$1,300,000
39 Forest Avenue, Hastings-on-Hudson, NY 10706
3beds
1,906sqft
Single Family Residence, Residential
Built in 1929
0.39 Acres Lot
$-- Zestimate®
$682/sqft
$-- HOA
What's special
- 15 days |
- 3,769 |
- 203 |
Zillow last checked:
Listing updated:
Listed by:
Houlihan Lawrence Inc. 914-591-2700,
Lisa Carroll 914-588-4655
Source: OneKey® MLS as distributed by MLS GRID,MLS#: 993765
Facts & features
Interior
Bedrooms & bathrooms
- Bedrooms: 3
- Bathrooms: 2
- Full bathrooms: 1
- 1/2 bathrooms: 1
Bedroom 1
- Level: Second
Bedroom 2
- Level: Second
Bedroom 3
- Level: Second
Bathroom 2
- Level: Second
Basement
- Level: Lower
Family room
- Level: First
Kitchen
- Level: First
Lavatory
- Level: First
Living room
- Level: First
Heating
- Hot Water, Steam
Cooling
- Wall/Window Unit(s)
Appliances
- Included: Cooktop, Dishwasher, Dryer, Gas Cooktop, Gas Oven, Gas Range, Microwave, Refrigerator, Washer, Gas Water Heater
- Laundry: Washer/Dryer Hookup, In Basement
Features
- Crown Molding, Eat-in Kitchen, Entrance Foyer, Primary Bathroom
- Flooring: Hardwood
- Basement: Unfinished
- Attic: Unfinished,Walkup
- Number of fireplaces: 1
- Fireplace features: Gas
Interior area
- Total structure area: 3,091
- Total interior livable area: 1,906 sqft
Property
Parking
- Total spaces: 2
- Parking features: Driveway
- Has uncovered spaces: Yes
Features
- Patio & porch: Patio
- Exterior features: Lighting, Mailbox
Lot
- Size: 0.39 Acres
- Features: Back Yard, Garden, Level
Details
- Parcel number: 2607004020000160000012
- Special conditions: None
Construction
Type & style
- Home type: SingleFamily
- Architectural style: Colonial
- Property subtype: Single Family Residence, Residential
Materials
- Wood Siding
Condition
- Actual
- Year built: 1929
- Major remodel year: 1929
Utilities & green energy
- Sewer: Public Sewer
- Water: Private
- Utilities for property: Cable Connected, Electricity Connected, Natural Gas Connected, Sewer Connected, Trash Collection Public, Water Connected
Community & HOA
HOA
- Has HOA: No
Location
- Region: Hastings On Hudson
Financial & listing details
- Price per square foot: $682/sqft
- Tax assessed value: $1,266,650
- Annual tax amount: $32,015
- Date on market: 7/30/2026
- Cumulative days on market: 2 days
- Listing agreement: Exclusive Right To Sell
- Electric utility on property: Yes
Estimated market value
Not available
Estimated sales range
Not available
Not available
Price history
| Date | Event | Price |
|---|---|---|
| 7/28/2026 | Listed for sale | $1,300,000$682/sqft |
Source:  OneKey® MLS as distributed by MLS GRID #993765 Report a problem OneKey® MLS as distributed by MLS GRID #993765 Report a problem | ||
Public tax history
| Year | Property taxes | Tax assessment |
|---|---|---|
| 2025 | -- | $1,220,900 +7% |
| 2024 | -- | $1,141,000 +7% |
| 2023 | -- | $1,066,200 +8.2% |
| 2022 | -- | $985,600 +10% |
| 2021 | -- | $896,000 -1% |
| 2020 | -- | $904,800 |
| 2019 | -- | $904,800 +2.9% |
| 2018 | -- | $879,700 +1% |
| 2017 | -- | $871,300 +4% |
| 2016 | -- | $837,800 +4490.7% |
| 2015 | $17,251 | $18,250 |
| 2014 | $17,251 | $18,250 |
| 2013 | $17,251 | $18,250 |
| 2012 | -- | $18,250 |
| 2011 | -- | $18,250 |
| 2010 | -- | $18,250 -18.5% |
| 2009 | -- | $22,400 |
| 2008 | -- | $22,400 |
| 2007 | -- | $22,400 |
| 2006 | -- | $22,400 |
| 2005 | -- | $22,400 |
| 2004 | -- | $22,400 |
| 2003 | -- | $22,400 |
| 2002 | -- | $22,400 |
| 2001 | -- | $22,400 |
| 2000 | -- | $22,400 |
| 1999 | -- | $22,400 |
Find assessor info on the county website
Monthly payment
Climate risks
Neighborhood: 10706
Nearby schools
GreatSchools rating
- 10/10Hillside Elementary SchoolGrades: K-5Distance: 0.3 mi
- 6/10Farragut Middle SchoolGrades: 5-8Distance: 0.6 mi
- 9/10Hastings High SchoolGrades: 9-12Distance: 0.5 mi
Schools provided by the listing agent
- Elementary: Hillside Elementary School
- Middle: Farragut Middle School
- High: Hastings High School
Source: OneKey® MLS as distributed by MLS GRID. This data may not be complete. We recommend contacting the local school district to confirm school assignments for this home.
- $11,000-- bd-- ba-- sqft25 Forest Ave, Hastings on hudson, NY 10706Off Market
- $1,567,0004 bd3 ba1.4k sqft41 Forest Ave, Hastings On Hudson, NY 10706Off Market
- $1,768,000-- bd1 ba2.1k sqft30 Oakdale Dr, Hastings On Hudson, NY 10706Off Market
- $1,367,9003 bd2 ba2.1k sqft25 Forest Ave, Hastings On Hudson, NY 10706Off Market
- $1,858,000-- bd2 ba1.5k sqft44 Oakdale Dr, Hastings On Hudson, NY 10706Off Market
- $1,383,6003 bd2 ba1.9k sqft35 Floral Dr, Hastings On Hudson, NY 10706Off Market
- $1,250,0003 bd1 ba1.5k sqft40 Floral Dr, Hastings On Hudson, NY 10706Sold
- $1,435,900-- bd2 ba1.6k sqft42 Forest Dr, Hastings On Hudson, NY 10706Off Market
A local agent can set up tours, give advice and negotiate with sellers.
Similar homes
- $1,125,0003 bd2 ba1.7k sqft20 Ravensdale Road, Hastings-on-Hudson, NY 10706For Sale
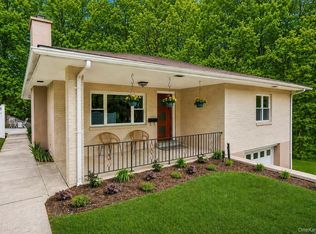
 MLS ID #973621, Lizette Sinhart, Listing by: Christie's Int. Real Estate. OneKey® MLS as distributed by MLS GRID
 - $1,450,0004 bd4 ba2.5k sqft30 Birchbrook Road, Bronxville, NY 10708For Sale
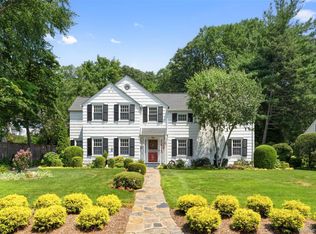 MLS ID #1030729, Patricia Breen, Listing by: Compass Greater NY, LLC. OneKey® MLS as distributed by MLS GRID
 - $1,150,0003 bd2 ba2.3k sqft37 Warren Avenue, Tuckahoe, NY 10707For Sale
 MLS ID #1027161, Albert Posillico, Listing by: Keller Williams Realty Group. OneKey® MLS as distributed by MLS GRID
 - $1,295,0003 bd3 ba2.2k sqft21 Braxmar Drive S, Harrison, NY 10528For Sale
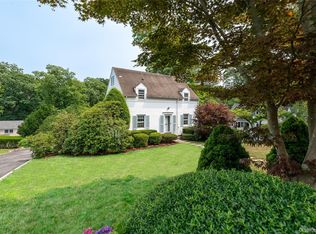 MLS ID #1026359, Anthony DeBellis, Listing by: Douglas Elliman Real Estate. OneKey® MLS as distributed by MLS GRID
 - $1,399,0004 bd4 ba2.4k sqft15 Green Hedges Lane, Blauvelt, NY 10913For SaleMLS ID #1028163, Wilson Vasquez, Listing by: Roundhouse Properties LLC. OneKey® MLS as distributed by MLS GRID
- $1,285,0003 bd4 ba2.4k sqft83 Parkway W, Mount Vernon, NY 10552For SaleMLS ID #986384, James Maurno, Listing by: Berkshire Hathaway HS NY Prop. OneKey® MLS as distributed by MLS GRID
- $1,300,0005 bd3 ba2.7k sqft25 Manor Avenue, White Plains, NY 10605For SaleMLS ID #1004811, Nicholas Rosario, Listing by: William Raveis Real Estate. OneKey® MLS as distributed by MLS GRID
- $1,225,0003 bd3 ba2.4k sqft66 Caterson Terrace, Hartsdale, NY 10530For SaleMLS ID #993556, Mary Ann Giacobbe, Listing by: Houlihan Lawrence Inc.. OneKey® MLS as distributed by MLS GRID
- $1,425,0003 bd2 ba2.3k sqft183 Hickory Kingdom Road, Bedford, NY 10506For SaleMLS ID #1024754, Matthew Tallett, Listing by: Brown Harris Stevens. OneKey® MLS as distributed by MLS GRID
- $1,199,0003 bd3 ba2.5k sqft233 Kneeland Avenue, Yonkers, NY 10705For SaleMLS ID #993557, Claire Hennessy, Listing by: Houlihan Lawrence Inc.. OneKey® MLS as distributed by MLS GRID
- $979,0004 bd3 ba2.3k sqft92 Piermont Place, Piermont, NY 10968For SaleMLS ID #1028469, Noemi Morales, Listing by: Coldwell Banker Realty. OneKey® MLS as distributed by MLS GRID
- $1,199,9954 bd3 ba2.1k sqft8 McKenna Place, Mamaroneck, NY 10543For SaleMLS ID #1019566, Angela C. Lanni, Listing by: Houlihan Lawrence Inc.. OneKey® MLS as distributed by MLS GRID
- $1,150,0004 bd3 ba2.3k sqft35 Upper Ritie Street, Piermont, NY 10968For SaleMLS ID #1019697, Wilson Vasquez, Listing by: Roundhouse Properties LLC. OneKey® MLS as distributed by MLS GRID
- $1,250,0003 bd2 ba1.6k sqft17 Beechtree Lane #2E, Bronxville, NY 10708For SaleMLS ID #1016349, Susan Kelty Law, Listing by: Houlihan Lawrence Inc.. OneKey® MLS as distributed by MLS GRID
- $1,200,0003 bd2 ba2.1k sqft1 Harmon Drive, Larchmont, NY 10538For SaleMLS ID #1006192, Ilisa Crosby, Listing by: Julia B Fee Sothebys Int. Rlty. OneKey® MLS as distributed by MLS GRID
- $699,9004 bd2 ba1.9k sqft184 W Post Road, White Plains, NY 10606For SaleMLS ID #1004653, Gino Bello, Listing by: Howard Hanna Rand Realty. OneKey® MLS as distributed by MLS GRID
- $1,499,4185 bd3 ba2.2k sqft78 Tuckahoe Avenue, Eastchester, NY 10709For SaleMLS ID #1027495, Patricia Breen, Listing by: Compass Greater NY, LLC. OneKey® MLS as distributed by MLS GRID
- $1,249,0003 bd2 ba1.4k sqft308 38th Road, Douglaston, NY 11363For SaleMLS ID #1028694, Parvaneh P. Rifino, Listing by: Daniel Gale Sothebys Intl Rlty. OneKey® MLS as distributed by MLS GRID
- $1,100,0004 bd3 ba2k sqft32 Huntington Drive, Yonkers, NY 10704For SaleMLS ID #993756, Claire Hennessy, Listing by: Houlihan Lawrence Inc.. OneKey® MLS as distributed by MLS GRID
- $1,195,0004 bd3 ba2.7k sqft24 Sheldrake Place, New Rochelle, NY 10804For SaleMLS ID #1003981, Tanya M. Riggs, Listing by: Sheridan Residential Group LLC. OneKey® MLS as distributed by MLS GRID
