Exceptional craftsmanship, extensive upgrades, and true pride of ownership shine throughout this stunning 5-bedroom, 3-bathroom residence situated on a beautifully landscaped corner property. Offering the perfect blend of elegance, comfort, and modern efficiency, this move-in-ready home is designed to impress. Inside, spacious living areas are enhanced by radiant heated floors, creating warmth and comfort year-round. The finished lower level offers versatile living space ideal for a family room, recreation area, home office, gym, or guest suite. Step outside to your own private retreat, featuring lush landscaping, mature plantings, and a fully fenced yard perfect for entertaining, relaxing, or enjoying peaceful outdoor living. A two-car garage provides added convenience and ample storage. Thoughtfully updated throughout, the home features an energy-efficient boiler, electric hot water heater, whole-house water filtration system with reverse osmosis drinking water, upgraded electrical service, and premium GE Cafe appliances, delivering both comfort and peace of mind. Combining generous living space, exceptional privacy, quality improvements, and outstanding curb appeal, this remarkable home presents a rare opportunity to enjoy turnkey living at its finest.
For sale
$1,300,000
25 Manor Avenue, White Plains, NY 10605
5beds
2,700sqft
Single Family Residence, Residential
Built in 1955
0.31 Acres Lot
$-- Zestimate®
$481/sqft
$-- HOA
What's special
Upgraded electrical serviceOutstanding curb appealEnergy-efficient boilerElectric hot water heaterBeautifully landscaped corner propertyPremium ge cafe appliancesRadiant heated floors
- 84 days |
- 2,150 |
- 84 |
Zillow last checked:
Listing updated:
Listed by:
William Raveis Real Estate 914-723-1331,
Nicholas Rosario 917-564-2351
Source: OneKey® MLS as distributed by MLS GRID,MLS#: 1004811
Facts & features
Interior
Bedrooms & bathrooms
- Bedrooms: 5
- Bathrooms: 3
- Full bathrooms: 3
Heating
- Forced Air, Oil, Radiant, Radiant Floor
Cooling
- Ductless
Appliances
- Included: Oven, Range, Refrigerator, Stainless Steel Appliance(s), Water Purifier Owned
Features
- Breakfast Bar, Eat-in Kitchen, Open Floorplan, Open Kitchen, Pantry, Storage
- Basement: Finished,Full
- Attic: Finished
- Number of fireplaces: 1
Interior area
- Total structure area: 2,430
- Total interior livable area: 2,700 sqft
Property
Parking
- Total spaces: 2
- Parking features: Attached, Driveway, Garage, Garage Door Opener, Off Street
- Garage spaces: 2
- Has uncovered spaces: Yes
Lot
- Size: 0.31 Acres
Details
- Parcel number: 1700138014000080000002
- Special conditions: None
Construction
Type & style
- Home type: SingleFamily
- Architectural style: Hi Ranch,Split Ranch
- Property subtype: Single Family Residence, Residential
Materials
- Stone, Vinyl Siding, Wood Siding
Condition
- Year built: 1955
Utilities & green energy
- Sewer: Public Sewer
- Water: Public
- Utilities for property: Electricity Connected
Community & HOA
HOA
- Has HOA: No
Location
- Region: White Plains
Financial & listing details
- Price per square foot: $481/sqft
- Tax assessed value: $19,575
- Annual tax amount: $12,812
- Date on market: 5/29/2026
- Cumulative days on market: 84 days
- Listing agreement: Exclusive Right To Sell
- Electric utility on property: Yes
Estimated market value
Not available
Estimated sales range
Not available
Not available
Price history
| Date | Event | Price |
|---|---|---|
| 5/29/2026 | Listed for sale | $1,300,000+117.8%$481/sqft |
Source:  OneKey® MLS as distributed by MLS GRID #1004811 Report a problem OneKey® MLS as distributed by MLS GRID #1004811 Report a problem | ||
| 2/15/2018 | Sold | $597,000-0.3%$221/sqft |
Source: OneKey® MLS as distributed by MLS GRID #H4730699 Report a problem | ||
| 12/12/2017 | Pending sale | $599,000$222/sqft |
Source: Houlihan Lawrence #4730699 Report a problem | ||
| 10/15/2017 | Price change | $599,000-10.5%$222/sqft |
Source: Houlihan Lawrence #4730699 Report a problem | ||
| 9/11/2017 | Price change | $669,000-4.3%$248/sqft |
Source: Houlihan Lawrence #4730699 Report a problem | ||
| 8/21/2017 | Listed for sale | $699,000+27.6%$259/sqft |
Source: Houlihan Lawrence #4730699 Report a problem | ||
| 10/2/2013 | Listing removed | $548,000$203/sqft |
Source: CENTURY 21 Schneider Realty #3230033 Report a problem | ||
| 4/18/2013 | Price change | $548,000-3.2%$203/sqft |
Source: CENTURY 21 Schneider Realty #3230033 Report a problem | ||
| 4/2/2013 | Price change | $566,000-3.2%$210/sqft |
Source: CENTURY 21 Schneider Realty #3230033 Report a problem | ||
| 10/27/2012 | Listed for sale | $585,000$217/sqft |
Source: CENTURY 21 SCHNEIDER REALTY #3230033 Report a problem | ||
Public tax history
| Year | Property taxes | Tax assessment |
|---|---|---|
| 2025 | -- | $12,540 |
| 2024 | -- | $12,540 |
| 2023 | -- | $12,540 |
| 2022 | -- | $12,540 |
| 2021 | -- | $12,540 |
| 2020 | -- | $12,540 |
| 2019 | -- | $12,540 |
| 2018 | -- | $12,540 -6.4% |
| 2017 | -- | $13,400 |
| 2016 | -- | $13,400 |
| 2015 | $12,842 | $13,400 |
| 2014 | $12,842 | $13,400 -24.3% |
| 2013 | $12,842 | $17,700 |
| 2012 | -- | $17,700 |
| 2011 | -- | $17,700 |
| 2010 | -- | $17,700 |
| 2009 | -- | $17,700 |
| 2008 | -- | $17,700 |
| 2007 | -- | $17,700 |
| 2006 | -- | $17,700 |
| 2005 | -- | $17,700 |
| 2004 | -- | $17,700 |
| 2003 | -- | $17,700 |
| 2002 | -- | $17,700 |
| 2001 | -- | $17,700 |
| 2000 | -- | $17,700 +2.2% |
| 1999 | -- | $17,325 |
Find assessor info on the county website
Monthly payment
Climate risks
Neighborhood: Rosedale
Nearby schools
GreatSchools rating
- 8/10Ridgeway SchoolGrades: K-5Distance: 0.9 mi
- 6/10White Plains Middle SchoolGrades: 6-8Distance: 1.6 mi
- 7/10White Plains Senior High SchoolGrades: 9-12Distance: 2 mi
Schools provided by the listing agent
- Elementary: White Plains (Controlled Parents’ Choice)
- Middle: White Plains Middle School
- High: White Plains Senior High School
Source: OneKey® MLS as distributed by MLS GRID. This data may not be complete. We recommend contacting the local school district to confirm school assignments for this home.
- $1,021,6003 bd3 ba1.6k sqft29 Manor Ave, White Plains, NY 10605Off Market
- $2,451,5003 bd2 ba7.5k sqft1205 Mamaroneck Ave, White Plains, NY 10605Off Market
- $706,2003 bd1 ba1.2k sqft30 Manor Ave, White Plains, NY 10605Off Market
- $775,5002 bd1 ba1.4k sqft2 Dale St, White Plains, NY 10605Off Market
- $850,0004 bd3 ba1.6k sqft31 Manor Ave, White Plains, NY 10605Sold
- $917,8003 bd2 ba1.4k sqft28 Manor Ave, White Plains, NY 10605Off Market
- $1,384,3004 bd4 ba3.5k sqft19 Manor Ave, White Plains, NY 10605Off Market
- $965,2003 bd2 ba1.8k sqft1 Manor Ave, White Plains, NY 10605Off Market
A local agent can set up tours, give advice and negotiate with sellers.
Similar homes
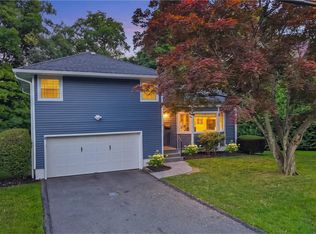
- $995,0003 bd2 ba1.7k sqft9 Elmwood Road, White Plains, NY 10605For Sale
 MLS ID #1017154, Ashley Hamedi, Listing by: Compass Greater NY, LLC. OneKey® MLS as distributed by MLS GRID
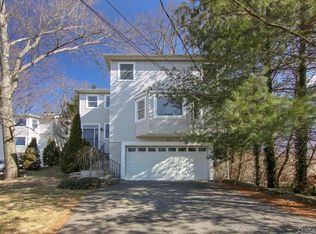
 - $995,0003 bd3 ba2.2k sqft4 Manor Place, White Plains, NY 10605For Sale
 MLS ID #979742, Maria G. Mantis, Listing by: William Raveis-New York LLC. OneKey® MLS as distributed by MLS GRID
 - $1,299,0004 bd3 ba2.4k sqft3 Baldwin Lane, Scarsdale, NY 10583For Sale
 MLS ID #954117, Sana Gilani, Listing by: Houlihan Lawrence Inc.. OneKey® MLS as distributed by MLS GRID
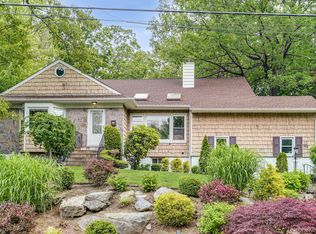
 - $1,195,0004 bd3 ba2.6k sqft45 Rugby Road, New Rochelle, NY 10804For Sale
 MLS ID #971762, Sebastiana Bulfamante, Listing by: Howard Hanna Rand Realty. OneKey® MLS as distributed by MLS GRID
 - $1,399,9993 bd2 ba2.3k sqft62 Mohegan Road, Larchmont, NY 10538For SaleMLS ID #1004576, Khuzama Y. DaCosta, Listing by: Christie's Int. Real Estate. OneKey® MLS as distributed by MLS GRID
- $900,0003 bd2 ba1.7k sqft26 Gedney Terrace, White Plains, NY 10605For SaleMLS ID #1037965, Michael E. LaMorte, Listing by: eXp Realty. OneKey® MLS as distributed by MLS GRID
- $1,499,0004 bd2 ba2k sqft38 Harney Road, Scarsdale, NY 10583For SaleMLS ID #1038885, John C. Pisa, Listing by: eRealty Advisors, Inc. OneKey® MLS as distributed by MLS GRID
- $1,350,0004 bd4 ba2.3k sqft71 Northfield Avenue, Dobbs Ferry, NY 10522For SaleMLS ID #1039136, Shpresa Camaj, Listing by: Real Broker NY LLC. OneKey® MLS as distributed by MLS GRID
- $1,399,9003 bd3 ba3.8k sqft1800 Saw Mill River Road, White Plains, NY 10607For SaleMLS ID #1032021, Amy Huang, Listing by: Keller Williams Realty Group. OneKey® MLS as distributed by MLS GRID
- $1,199,0004 bd3 ba2.6k sqft80 Hickory Hill Drive, Dobbs Ferry, NY 10522For SaleMLS ID #1021341, Tulay Erdem, Listing by: Christie's Int. Real Estate. OneKey® MLS as distributed by MLS GRID
- $970,0003 bd3 ba2.8k sqft15 Winding Ridge Road, White Plains, NY 10603For SaleMLS ID #1031215, Amy Via, Listing by: Houlihan Lawrence Inc.. OneKey® MLS as distributed by MLS GRID
- $1,395,0005 bd3 ba2.9k sqft43 Viola Drive, Glen Cove, NY 11542For SaleMLS ID #1019856, Leslie R. Kle, Listing by: Coldwell Banker American Homes. OneKey® MLS as distributed by MLS GRID
- $1,399,0003 bd3 ba2.2k sqft1 Lynns Way, New Rochelle, NY 10805For SaleMLS ID #997891, Christopher T. Greco, Listing by: Richard Greco Real Estate. OneKey® MLS as distributed by MLS GRID
- $1,499,4185 bd3 ba2.2k sqft78 Tuckahoe Avenue, Eastchester, NY 10709For SaleMLS ID #1027495, Patricia Breen, Listing by: Compass Greater NY, LLC. OneKey® MLS as distributed by MLS GRID
- $1,150,0003 bd3 ba3.2k sqft121 Newport Road, Yonkers, NY 10710For SaleMLS ID #1036801, Kieran Dwyer, Listing by: Double C Realty. OneKey® MLS as distributed by MLS GRID
- $1,399,0004 bd4 ba2.4k sqft15 Green Hedges Lane, Blauvelt, NY 10913For SaleMLS ID #1028163, Wilson Vasquez, Listing by: Roundhouse Properties LLC. OneKey® MLS as distributed by MLS GRID
- $999,9994 bd3 ba2.8k sqft5 Quintard Drive, Port Chester, NY 10573For SaleMLS ID #1029976, Erin E. Lee, Listing by: Keller Williams Realty Group. OneKey® MLS as distributed by MLS GRID
- $1,455,0004 bd4 ba2.8k sqft299 STRATTON Road, New Rochelle, NY 10804For SaleMLS ID #964716, Michele Silverman Bedell, Listing by: Silversons Realty, LLC. OneKey® MLS as distributed by MLS GRID
- $1,100,0004 bd3 ba1.9k sqft73 High Street, Tarrytown, NY 10591For SaleMLS ID #1038345, William Boeckelman, Listing by: Coldwell Banker Realty. OneKey® MLS as distributed by MLS GRID
- $1,595,0005 bd3 ba3.5k sqft311 Lyncroft Road, New Rochelle, NY 10804For SaleMLS ID #1005291, Rupinder Singh, Listing by: Iconic Pros. OneKey® MLS as distributed by MLS GRID
