Welcome to this beautiful Colonial that perfectly blends timeless character with modern comfort. Move-in ready and filled with warmth, charm, and thoughtful upgrades, this exceptional home offers the ideal balance of classic architecture and contemporary living.
From the moment you enter, you'll be captivated by the home's distinctive details, including arched doorways, charming Dutch doors, gleaming hardwood floors, and abundant natural light throughout. Recently refreshed with a full interior paint job and newly refinished hardwood floors, every space feels bright, inviting, and impeccably maintained.
The spacious living room serves as the heart of the home, featuring a stunning brick wood-burning fireplace and an airy, open feel perfect for both everyday living and entertaining. The chef's kitchen is designed to impress, boasting custom white cabinetry, granite countertops, stainless steel appliances, a large center island, dedicated workspace, and picturesque views overlooking the private backyard oasis.
Just beyond the kitchen, the sunken dining room offers an elegant setting for gatherings, complete with custom built-ins and architectural charm. A convenient powder room completes the main level.
The second floor features a primary suite retreat with a walk-in shower, an oversized walk-in closet, and an additional closet for exceptional storage. Three additional generously sized bedrooms and a beautifully appointed hall bathroom provide plenty of space for family, guests, or home office needs.
The lower level offers tremendous flexibility with a spacious laundry room, utility area, and bonus rooms ideal for a recreation room, home gym, office, playroom, or guest accommodations.
Step outside and discover one of the home's standout features: a spectacular private, fully fenced backyard designed for both relaxation and entertaining. Enjoy summer barbecues on the expansive deck, host gatherings on the lush lawn, or simply unwind in your own peaceful outdoor retreat.
Additional highlights include new split-system air conditioning units on both the first and second floors, an in-ground sprinkler system, attached garage access, and an unbeatable location close to shopping, restaurants, parks, schools, major highways, and public transportation.
This turnkey Colonial offers the perfect combination of character, comfort, and convenience—a rare opportunity to simply move in and start enjoying everything this exceptional home has to offer.
Pending
$999,000
32 Huntington Drive, Yonkers, NY 10704
4beds
2,037sqft
Single Family Residence, Residential
Built in 1938
4,792 Square Feet Lot
$-- Zestimate®
$490/sqft
$-- HOA
What's special
- 49 days
- 227
- 8
Zillow last checked:
Listing updated:
Listed by:
Houlihan Lawrence Inc. 914-368-4500,
Claire Hennessy 917-536-2519
Source: OneKey® MLS as distributed by MLS GRID,MLS#: 993756
Facts & features
Interior
Bedrooms & bathrooms
- Bedrooms: 4
- Bathrooms: 3
- Full bathrooms: 2
- 1/2 bathrooms: 1
Other
- Description: Living room, Kitchen, Dining room, Lavatory
- Level: First
Other
- Description: Primary bedroom en-suite and large walk in closet, Bedroom, Bedroom, Bedroom, Hall Bathroom
- Level: Second
Other
- Description: Laudry room, Utilities, additional rooms
- Level: Basement
Heating
- Natural Gas
Cooling
- Multi Units
Appliances
- Included: Dishwasher, Dryer, Gas Range, Refrigerator, Stainless Steel Appliance(s), Washer, Gas Water Heater
- Laundry: Electric Dryer Hookup, Gas Dryer Hookup, In Basement
Features
- Built-in Features, Chandelier, Chefs Kitchen, Eat-in Kitchen, Formal Dining, Granite Counters, Kitchen Island, Original Details, Primary Bathroom, Recessed Lighting, Soaking Tub, Storage, Walk-In Closet(s)
- Flooring: Hardwood
- Windows: Double Pane Windows, Screens
- Basement: Finished,Full,See Remarks,Storage Space
- Attic: Finished,Full,Scuttle,Storage
- Number of fireplaces: 1
- Fireplace features: Living Room
Interior area
- Total structure area: 2,037
- Total interior livable area: 2,037 sqft
Property
Parking
- Total spaces: 1
- Parking features: Driveway, On Street, Open
- Has garage: Yes
- Has uncovered spaces: Yes
Features
- Levels: Two
- Patio & porch: Deck
- Exterior features: Garden
- Fencing: Back Yard,Fenced,Vinyl
Lot
- Size: 4,792 Square Feet
Details
- Parcel number: 1800006000062080000016
- Special conditions: None
Construction
Type & style
- Home type: SingleFamily
- Architectural style: Colonial
- Property subtype: Single Family Residence, Residential
Materials
- Brick
Condition
- Year built: 1938
Utilities & green energy
- Sewer: Public Sewer
- Water: Public
- Utilities for property: Electricity Connected, Natural Gas Connected, Sewer Connected, Trash Collection Public, Water Connected
Community & HOA
HOA
- Has HOA: No
Location
- Region: Yonkers
Financial & listing details
- Price per square foot: $490/sqft
- Tax assessed value: $13,500
- Annual tax amount: $15,520
- Date on market: 6/15/2026
- Cumulative days on market: 108 days
- Listing agreement: Exclusive Right To Sell
- Inclusions: Gas range, refrigerator, dishwasher, washing machine, dryer, light fixtures
- Exclusions: none
- Electric utility on property: Yes
Estimated market value
Not available
Estimated sales range
Not available
Not available
Price history
| Date | Event | Price |
|---|---|---|
| 8/28/2026 | Pending sale | $999,000$490/sqft |
Source:  OneKey® MLS as distributed by MLS GRID #993756 Report a problem OneKey® MLS as distributed by MLS GRID #993756 Report a problem | ||
| 8/17/2026 | Listing removed | $999,000$490/sqft |
Source: OneKey® MLS as distributed by MLS GRID #993756 Report a problem | ||
| 8/6/2026 | Price change | $999,000-9.2%$490/sqft |
Source: OneKey® MLS as distributed by MLS GRID #993756 Report a problem | ||
| 7/6/2026 | Price change | $1,100,000-4.3%$540/sqft |
Source: OneKey® MLS as distributed by MLS GRID #993756 Report a problem | ||
| 6/15/2026 | Listed for sale | $1,150,000+173.8%$565/sqft |
Source: OneKey® MLS as distributed by MLS GRID #993756 Report a problem | ||
| 10/19/2004 | Sold | $420,000+74.3%$206/sqft |
Source: Public Record Report a problem | ||
| 3/14/2000 | Sold | $241,000$118/sqft |
Source: Public Record Report a problem | ||
Public tax history
| Year | Property taxes | Tax assessment |
|---|---|---|
| 2025 | -- | $13,500 |
| 2024 | -- | $13,500 |
| 2023 | -- | $13,500 |
| 2022 | -- | $13,500 |
| 2021 | -- | $13,500 |
| 2020 | -- | $13,500 |
| 2019 | -- | $13,500 |
| 2018 | -- | $13,500 |
| 2017 | -- | $13,500 |
| 2016 | -- | $13,500 |
| 2015 | -- | $13,500 |
| 2014 | -- | $13,500 |
| 2013 | -- | $13,500 |
| 2012 | -- | $13,500 +8% |
| 2011 | -- | $12,500 |
| 2010 | -- | $12,500 |
| 2009 | -- | $12,500 |
| 2008 | -- | $12,500 |
| 2007 | -- | $12,500 |
| 2006 | -- | $12,500 |
| 2005 | -- | $12,500 |
| 2004 | -- | $12,500 |
| 2003 | -- | $12,500 |
| 2002 | -- | $12,500 |
| 2001 | -- | $12,500 |
| 2000 | -- | $12,500 |
| 1999 | -- | $12,500 |
Find assessor info on the county website
Monthly payment
Climate risks
Neighborhood: Beverly Crest
Nearby schools
Schools provided by the listing agent
- Elementary: Yonkers (School Choice)
- Middle: Yonkers (School Choice)
- High: Yonkers (School Choice)
Source: OneKey® MLS as distributed by MLS GRID. This data may not be complete. We recommend contacting the local school district to confirm school assignments for this home.


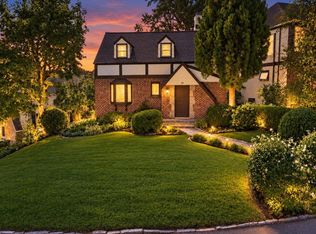
Similar homes
- $980,0004 bd3 ba2.1k sqft69 Pietro Drive, Yonkers, NY 10710For Sale
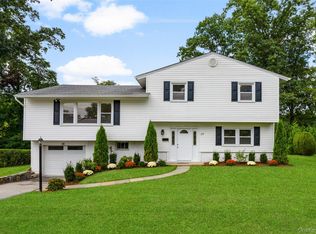
 MLS ID #1059127, Amy P. Sparano, Listing by: Julia B Fee Sothebys Int. Rlty. OneKey® MLS as distributed by MLS GRID
 - $1,199,0003 bd3 ba2.5k sqft233 Kneeland Avenue, Yonkers, NY 10705For Sale
 MLS ID #993557, Claire Hennessy, Listing by: Houlihan Lawrence Inc.. OneKey® MLS as distributed by MLS GRID
 - $685,0004 bd2 ba1.7k sqft26 Custer Avenue, Yonkers, NY 10701For Sale
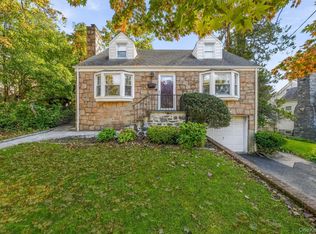 MLS ID #1059498, Renata Douglass, Listing by: Houlihan Lawrence Inc.. OneKey® MLS as distributed by MLS GRID
 - $999,9984 bd3 ba2.9k sqft1240 Beech Court, College Point, NY 11356For Sale
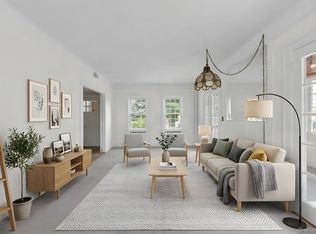 MLS ID #1058954, Gabriel Kashi, Listing by: Keystone Realty USA Corp. OneKey® MLS as distributed by MLS GRID
 - $1,050,0003 bd2 ba1.7k sqft4 Richard Terrace, Hartsdale, NY 10530For SaleMLS ID #1061364, Ellen Schwartz, Listing by: Julia B Fee Sothebys Int. Rlty. OneKey® MLS as distributed by MLS GRID
- $789,0003 bd2 ba1.7k sqft309 Bellevue Avenue, Yonkers, NY 10703For SaleMLS ID #1047254, Jean Tickell, Listing by: Howard Hanna Rand Realty. OneKey® MLS as distributed by MLS GRID
- $975,0004 bd2 ba2.2k sqft410 S Chelsea Road, White Plains, NY 10603For SaleMLS ID #1044837, Pearlita Davis, Listing by: Howard Hanna Rand Realty. OneKey® MLS as distributed by MLS GRID
- $1,050,0003 bd3 ba2.3k sqft407 N Midland Avenue, Nyack, NY 10960For SaleMLS ID #1048422, Kelly McMullen, Listing by: eXp Realty. OneKey® MLS as distributed by MLS GRID
- $725,0003 bd2 ba1.3k sqft51 Sunrise Terrace, Yonkers, NY 10703For SaleMLS ID #1058799, Jessica Cuevas-Vinales, Listing by: Locqube New York, Inc.. OneKey® MLS as distributed by MLS GRID
- $1,195,0004 bd3 ba2.4k sqft161 Burkewood Road, Mount Vernon, NY 10552For SaleMLS ID #1058017, Darryl Selsey, Listing by: Four Seasons RealEstate Center. OneKey® MLS as distributed by MLS GRID
- $999,0003 bd2 ba1.7k sqft1 Rivermere #1G, Bronxville, NY 10708For SaleMLS ID #1048572, Kristin S. Bischof, Listing by: Julia B Fee Sothebys Int. Rlty. OneKey® MLS as distributed by MLS GRID
- $835,0003 bd2 ba1.6k sqft173 Pembrook Drive, Yonkers, NY 10710For SaleMLS ID #1049778, Isabel Suspiro, Listing by: Four Seasons RealEstate Center. OneKey® MLS as distributed by MLS GRID
- $999,9993 bd3 ba2.4k sqft94 Todd Lane, Briarcliff Manor, NY 10510For SaleMLS ID #1044998, Suzan Zeolla, Listing by: Houlihan Lawrence Inc.. OneKey® MLS as distributed by MLS GRID
- $699,0004 bd2 ba2.2k sqft47 Whitman Road, Yonkers, NY 10710For SaleMLS ID #1057476, Eric Stein, Listing by: RE/MAX Distinguished Hms.&Prop. OneKey® MLS as distributed by MLS GRID
- $998,0004 bd2 ba1.2k sqft26 Van Nostrand Court, Little Neck, NY 11362For SaleMLS ID #1042392, Hsin Yuan Yang, Listing by: E Realty International Corp. OneKey® MLS as distributed by MLS GRID
- $1,100,0004 bd4 ba2.2k sqft127 Ralph Avenue, White Plains, NY 10606For SaleMLS ID #1055686, Jeremy Zucker, Listing by: Keller Williams NY Realty. OneKey® MLS as distributed by MLS GRID
- $935,0004 bd2 ba1.8k sqft105 Havilands Lane, White Plains, NY 10605For SaleMLS ID #1056363, Carole Sears, Listing by: Julia B Fee Sothebys Int. Rlty. OneKey® MLS as distributed by MLS GRID
- $1,325,0004 bd3 ba2.4k sqft30 Antler Place, New Rochelle, NY 10804For SaleMLS ID #1028119, Jennifer H. Boka, Listing by: Julia B Fee Sothebys Int. Rlty. OneKey® MLS as distributed by MLS GRID
- $830,0004 bd3 ba1.8k sqft10 Brooklands #5H, Bronxville, NY 10708For SaleMLS ID #1007086, Vanessa Catalano, Listing by: Julia B Fee Sothebys Int. Rlty. OneKey® MLS as distributed by MLS GRID
- $829,0003 bd3 ba2k sqft156 Forster Avenue, Fleetwood, NY 10552For SaleMLS ID #1004251, Claudia Barnes, Listing by: eXp Realty. OneKey® MLS as distributed by MLS GRID
