Welcome to this charming and beautifully maintained 2-bedroom residence nestled in the desirable Beverly Crest neighborhood of Yonkers, ideally located just 25 minutes north of Manhattan. Rich in character and warmth, this inviting home features a spacious Living Room highlighted by a stunning wood-burning fireplace, creating an elegant and welcoming focal point, along with a gracious Formal Dining Room ideal for entertaining. The updated Kitchen is both stylish and functional, featuring quartz countertops, stainless-steel appliances, and a delightful Breakfast Nook overlooking the grounds. The first floor is thoughtfully complemented by a versatile Den/Home Office, perfect for today’s lifestyle, and an updated Powder Room accented with tasteful wainscoting. Upstairs, the private bedroom level offers a spacious Primary Bedroom with ample closet space, a generously sized second bedroom, and a beautifully renovated full bathroom. The lower level offers tremendous potential for additional living space and can easily be transformed into a comfortable Family Room, Recreation Room, or private retreat, while also providing access to the utility room, laundry area, and the outdoors. Step outside and discover your own private sanctuary—a wonderful patio perfect for summer entertaining, al fresco dining, and family gatherings, surrounded by a beautifully landscaped yard with manicured lawns, mature plantings, and lush greenery providing exceptional privacy. Recent exterior improvements include a freshly painted exterior and a new roof, offering added peace of mind. Ideally positioned for the commuter, with convenient access to the Express Bus, Metro-North, major parkways, shopping, dining, and everyday conveniences, all just moments from Manhattan. Offering timeless charm, thoughtful updates, versatile living space, and a private outdoor setting, this delightful Beverly Crest home is a wonderful blend of comfort, convenience, and affordability.
Pending
$679,000
26 Huntington Drive, Yonkers, NY 10704
2beds
1,164sqft
Single Family Residence, Residential
Built in 1936
4,007 Square Feet Lot
$-- Zestimate®
$583/sqft
$-- HOA
What's special
- 55 days
- 116
- 3
Zillow last checked:
Listing updated:
Listed by:
Double C Realty 914-776-1670,
Kieran Dwyer 914-629-7649
Source: OneKey® MLS as distributed by MLS GRID,MLS#: 1052417
Facts & features
Interior
Bedrooms & bathrooms
- Bedrooms: 2
- Bathrooms: 2
- Full bathrooms: 1
- 1/2 bathrooms: 1
Other
- Description: Entry Foyer, Powder room, Living room w/ Fireplace, Dining room, Kitchen with breakfast nook, Den / Home office
- Level: First
Other
- Description: Primary Bedroom, Bedroom, Hall Bathroom
- Level: Second
Other
- Description: Family room / Recreation room, Utility room, Laundry area, Door to the Patio
- Level: Basement
Heating
- Oil
Cooling
- Wall/Window Unit(s)
Appliances
- Included: Dishwasher
- Laundry: Washer/Dryer Hookup, In Basement
Features
- Breakfast Bar, Ceiling Fan(s), Chefs Kitchen, Crown Molding, Eat-in Kitchen, Entrance Foyer, Formal Dining, Natural Woodwork, Quartz/Quartzite Counters, Recessed Lighting, Storage, Walk Through Kitchen
- Flooring: Carpet, Hardwood, Tile
- Windows: Aluminum Frames
- Basement: Finished
- Attic: Scuttle
- Number of fireplaces: 1
- Fireplace features: Living Room
Interior area
- Total structure area: 1,164
- Total interior livable area: 1,164 sqft
Property
Parking
- Total spaces: 2
- Parking features: Driveway
- Has uncovered spaces: Yes
Features
- Levels: Two
- Patio & porch: Patio
- Fencing: Back Yard
Lot
- Size: 4,007 Square Feet
- Features: Back Yard, Garden, Near Public Transit, Near School, Near Shops
Details
- Parcel number: 1800006000062080000012
- Special conditions: None
Construction
Type & style
- Home type: SingleFamily
- Architectural style: Tudor
- Property subtype: Single Family Residence, Residential
Materials
- Block, Stone
- Foundation: Stone
Condition
- Actual
- Year built: 1936
Utilities & green energy
- Sewer: Public Sewer
- Water: Public
- Utilities for property: Electricity Connected, Natural Gas Connected, Sewer Connected, Water Connected
Community & HOA
HOA
- Has HOA: No
Location
- Region: Yonkers
Financial & listing details
- Price per square foot: $583/sqft
- Tax assessed value: $10,900
- Annual tax amount: $13,060
- Date on market: 9/24/2026
- Cumulative days on market: 44 days
- Listing agreement: Exclusive Right To Sell
- Electric utility on property: Yes
Estimated market value
Not available
Estimated sales range
Not available
Not available
Price history
| Date | Event | Price |
|---|---|---|
| 10/16/2026 | Pending sale | $679,000$583/sqft |
Source:  OneKey® MLS as distributed by MLS GRID #1052417 Report a problem | ||
| 10/15/2026 | Listing removed | $679,000$583/sqft |
Source: OneKey® MLS as distributed by MLS GRID #1052417 Report a problem | ||
| 9/24/2026 | Listed for sale | $679,000+267%$583/sqft |
Source: OneKey® MLS as distributed by MLS GRID #1052417 Report a problem | ||
| 7/19/1995 | Sold | $185,000$159/sqft |
Source: Public Record Report a problem | ||
Public tax history
| Year | Property taxes | Tax assessment |
|---|---|---|
| 2025 | -- | $10,900 |
| 2024 | -- | $10,900 |
| 2023 | -- | $10,900 |
| 2022 | -- | $10,900 |
| 2021 | -- | $10,900 |
| 2020 | -- | $10,900 |
| 2019 | -- | $10,900 |
| 2018 | -- | $10,900 |
| 2017 | -- | $10,900 |
| 2016 | -- | $10,900 |
| 2015 | -- | $10,900 |
| 2014 | -- | $10,900 |
| 2013 | -- | $10,900 |
| 2012 | -- | $10,900 |
| 2011 | -- | $10,900 |
| 2010 | -- | $10,900 |
| 2009 | -- | $10,900 |
| 2008 | -- | $10,900 |
| 2007 | -- | $10,900 |
| 2006 | -- | $10,900 |
| 2005 | -- | $10,900 |
| 2004 | -- | $10,900 |
| 2003 | -- | $10,900 |
| 2002 | -- | $10,900 |
| 2001 | -- | $10,900 |
| 2000 | -- | $10,900 |
| 1999 | -- | $10,900 |
Find assessor info on the county website
Monthly payment
Climate risks
Neighborhood: Beverly Crest
Nearby schools
Schools provided by the listing agent
- Elementary: Yonkers (School Choice)
- Middle: Yonkers (School Choice)
- High: Yonkers (School Choice)
Source: OneKey® MLS as distributed by MLS GRID. This data may not be complete. We recommend contacting the local school district to confirm school assignments for this home.
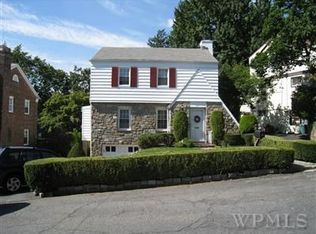

Similar homes
- $679,0003 bd2 ba1.2k sqft51 Sterling Avenue, Yonkers, NY 10704For Sale
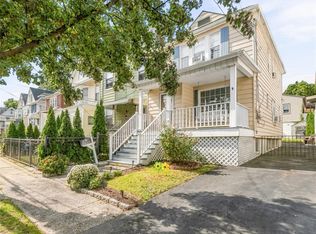
 MLS ID #1056086, Tony Murphy, Listing by: Houlihan Lawrence Inc.. OneKey® MLS as distributed by MLS GRID
- $699,0003 bd2 ba1.3k sqft51 Sunrise Terrace, Yonkers, NY 10703For Sale
 MLS ID #1058799, Jessica Cuevas-Vinales, Listing by: Locqube New York, Inc.. OneKey® MLS as distributed by MLS GRID
- $825,0003 bd2 ba1.6k sqft84 aka 78 Hayward Street, Yonkers, NY 10704For Sale
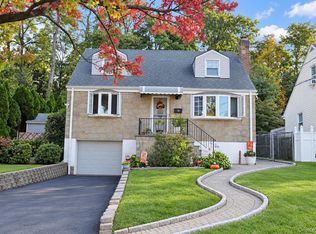 MLS ID #1061484, Esther Andreana-Snetzko, Listing by: Houlihan Lawrence Inc.. OneKey® MLS as distributed by MLS GRID
- $719,0003 bd2 ba1.7k sqft309 Bellevue Avenue, Yonkers, NY 10703For Sale
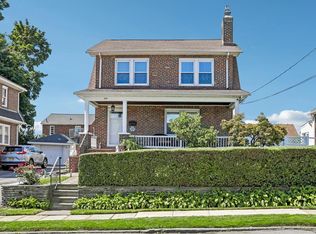 MLS ID #1047254, Jean Tickell, Listing by: Howard Hanna Rand Realty. OneKey® MLS as distributed by MLS GRID
- $599,0003 bd2 ba1k sqft143 Oliver Avenue, Yonkers, NY 10701For SaleMLS ID #1032488, Radhamilca Tucker, Listing by: Julia B Fee Sothebys Int. Rlty. OneKey® MLS as distributed by MLS GRID
- $650,0003 bd2 ba1.7k sqft2727 Morgan Avenue, Bronx, NY 10469For SaleMLS ID #1057871, Gill Cohen, Listing by: IRONTIDE REALTY LLC. OneKey® MLS as distributed by MLS GRID
- $569,0003 bd1 ba1.1k sqft116 Chase Avenue, Yonkers, NY 10703For SaleMLS ID #1068705, Tony Murphy, Listing by: Houlihan Lawrence Inc.. OneKey® MLS as distributed by MLS GRID
- $699,9993 bd2 ba1.5k sqft142 Beechwood Avenue, Mount Vernon, NY 10553For SaleMLS ID #1041965, Patricia Griffin, Listing by: Four Seasons RealEstate Center. OneKey® MLS as distributed by MLS GRID
- $610,0002 bd3 ba912 sqft636 E 219th Street, Bronx, NY 10467For SaleMLS ID #1009378, Evelyn Garcia, Listing by: Iconic Pros. OneKey® MLS as distributed by MLS GRID
- $879,0003 bd3 ba1.5k sqft404 Prescott Street, Yonkers, NY 10701For SaleMLS ID #1036124, Rosaura Bollengier, Listing by: Coldwell Banker Realty. OneKey® MLS as distributed by MLS GRID
- $699,0004 bd2 ba1.5k sqft39 Saint Joseph Street, New Rochelle, NY 10805For SaleMLS ID #1050474, Julia Mazza, Listing by: Berkshire Hathaway HS NY Prop. OneKey® MLS as distributed by MLS GRID
- $794,5003 bd2 ba1.6k sqft173 Pembrook Drive, Yonkers, NY 10710For SaleMLS ID #1049778, Isabel Suspiro, Listing by: Four Seasons RealEstate Center. OneKey® MLS as distributed by MLS GRID
- $789,0003 bd3 ba1.4k sqft77 Remsen Road, Yonkers, NY 10710For SaleMLS ID #1070359, Julia Ricciuti, Listing by: RE/MAX Prime Properties. OneKey® MLS as distributed by MLS GRID
- $699,0003 bd2 ba1.3k sqft322 Logan Avenue, Bronx, NY 10465For SaleMLS ID #1031107, Gregory Kafcos, Listing by: Century 21 Kafcos Realty. OneKey® MLS as distributed by MLS GRID
- $699,0002 bd1 ba1k sqft263 Betsy Brown Road, Rye Brook, NY 10573For SaleMLS ID #1069992, Christine Ricci, Listing by: Real Broker NY LLC. OneKey® MLS as distributed by MLS GRID
- $799,0005 bd2 ba1.7k sqft27 AKA 104 Thomas Place, Yonkers, NY 10701For SaleMLS ID #1064314, Eric Stein, Listing by: RE/MAX Distinguished Hms.&Prop. OneKey® MLS as distributed by MLS GRID
- $699,0003 bd2 ba1.2k sqft5 Oak Avenue, White Plains, NY 10604For SaleMLS ID #1071399, Chaowei Huang, Listing by: Berkshire Hathaway HS NY Prop. OneKey® MLS as distributed by MLS GRID
- $699,0002 bd3 ba1.6k sqft177 Martling Avenue, Tarrytown, NY 10591For SaleMLS ID #1065284, Stephanie Kirwan, Listing by: Houlihan Lawrence Inc.. OneKey® MLS as distributed by MLS GRID
- $699,0002 bd2 ba1.2k sqft247-41 87th Drive, Bellerose, NY 11426For SaleMLS ID #1056408, Johnson John, Listing by: North Star Home Services Inc. OneKey® MLS as distributed by MLS GRID
