This home offers a large private driveway leading to a three-car detached garage with electric openers, providing generous parking and convenience. As you walk in, you enter an open-concept kitchen with sleek, contemporary cabinetry, elegant marble countertops, stainless steel appliances, a modern induction stove, and a wine cooler.
The home includes two bedrooms and two and a half baths. The spacious primary bedroom is bright and inviting, featuring clean lines and contemporary finishes. The primary bath offers a luxurious spa experience with marble finishes and a steam shower. The additional bathrooms feature sleek tilework and modern fixtures.
There’s ample closet space throughout the home, along with the convenience of an in-unit washer and dryer. The full walkout basement offers additional storage, recreational space, or flexibility with direct outdoor access.
The water tank (65 gallons) is one year old, the boiler is six years old, and the roof is five years old.
Situated on a quiet residential block, this home is close to shopping, restaurants, schools, parks, and public transportation, offering easy access to Manhattan and the surrounding boroughs. Enjoy the perfect balance of neighborhood charm and city convenience in one of the Bronx’s most accessible locations.
note: Some images have been digitally staged to illustrate potential furniture layout and décor.
For sale
$610,000
636 E 219th Street, Bronx, NY 10467
2beds
912sqft
Single Family Residence, Residential
Built in 1930
3,038 Square Feet Lot
$-- Zestimate®
$669/sqft
$-- HOA
What's special
Sleek contemporary cabinetryIn-unit washer and dryerSpacious primary bedroomLarge private drivewayModern induction stoveStainless steel appliancesWine cooler
- 128 days
- 259
- 18
Zillow last checked:
Listing updated:
Listed by:
Iconic Pros 914-488-6949,
Evelyn Garcia 917-667-5719
Source: OneKey® MLS as distributed by MLS GRID,MLS#: 1009378
Facts & features
Interior
Bedrooms & bathrooms
- Bedrooms: 2
- Bathrooms: 3
- Full bathrooms: 2
- 1/2 bathrooms: 1
Heating
- Radiant
Cooling
- Wall/Window Unit(s)
Appliances
- Included: Convection Oven, Dryer, Freezer, Microwave, Oven, Refrigerator, Stainless Steel Appliance(s), Washer
- Laundry: Inside
Features
- First Floor Bedroom, Eat-in Kitchen, Entrance Foyer, Formal Dining, Kitchen Island, Open Kitchen, Pantry, Recessed Lighting, Storage
- Flooring: Tile, Vinyl
- Basement: Full
- Attic: None
Interior area
- Total structure area: 912
- Total interior livable area: 912 sqft
Property
Parking
- Total spaces: 2
- Parking features: Driveway, Garage
- Garage spaces: 2
- Has uncovered spaces: Yes
Lot
- Size: 3,038 Square Feet
- Features: Near Public Transit, Near School, Near Shops
Details
- Parcel number: 046490046
- Special conditions: None
Construction
Type & style
- Home type: SingleFamily
- Architectural style: Other
- Property subtype: Single Family Residence, Residential
Materials
- Frame
Condition
- Actual
- Year built: 1930
Utilities & green energy
- Sewer: Public Sewer
- Water: Public
- Utilities for property: Electricity Available, Natural Gas Available, Sewer Connected
Community & HOA
HOA
- Has HOA: No
Location
- Region: Bronx
Financial & listing details
- Price per square foot: $669/sqft
- Tax assessed value: $523,000
- Annual tax amount: $5,171
- Date on market: 6/12/2026
- Cumulative days on market: 127 days
- Listing agreement: Exclusive Right To Sell
- Electric utility on property: Yes
Estimated market value
Not available
Estimated sales range
Not available
Not available
Price history
| Date | Event | Price |
|---|---|---|
| 6/12/2026 | Listed for sale | $610,000+69.4%$669/sqft |
Source:  OneKey® MLS as distributed by MLS GRID #1009378 Report a problem OneKey® MLS as distributed by MLS GRID #1009378 Report a problem | ||
| 6/12/2007 | Sold | $360,000$395/sqft |
Source: Public Record Report a problem | ||
Public tax history
| Year | Property taxes | Tax assessment |
|---|---|---|
| 2025 | $5,171 +2.4% | $31,380 +19.1% |
| 2024 | $5,049 -0.2% | $26,340 -11% |
| 2023 | $5,061 | $29,580 -1.2% |
| 2022 | -- | $29,940 +11.4% |
| 2021 | -- | $26,880 +4.7% |
| 2020 | $4,542 +2.4% | $25,680 +5.9% |
| 2019 | $4,434 +2.1% | $24,240 +16.7% |
| 2018 | $4,344 +6.4% | $20,767 +3.7% |
| 2017 | $4,084 +8.1% | $20,034 +6% |
| 2016 | $3,778 | $18,900 +5.7% |
| 2015 | $3,778 +59.9% | $17,880 +2.4% |
| 2014 | $2,363 | $17,457 +0.9% |
| 2013 | -- | $17,306 |
| 2012 | -- | $17,306 +5.9% |
| 2011 | -- | $16,345 +6% |
| 2010 | -- | $15,420 +6% |
| 2009 | -- | $14,548 +0.9% |
| 2008 | -- | $14,422 |
| 2007 | -- | $14,422 +5.9% |
| 2006 | -- | $13,622 +6% |
| 2005 | -- | $12,851 +6% |
| 2004 | -- | $12,124 +0.9% |
| 2003 | -- | $12,019 |
| 2002 | -- | $12,019 +5.9% |
| 2001 | -- | $11,352 +6% |
| 2000 | -- | $10,710 |
Find assessor info on the county website
Monthly payment
Climate risks
Neighborhood: Williamsbridge
Nearby schools
Schools provided by the listing agent
- Elementary: Contact Agent
- High: Contact Agent
Source: OneKey® MLS as distributed by MLS GRID. This data may not be complete. We recommend contacting the local school district to confirm school assignments for this home.
Similar homes
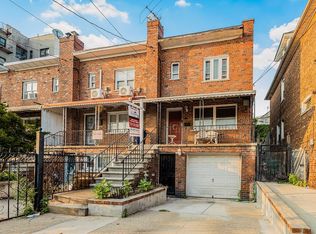
- $599,0002 bd3 ba975 sqft735 E 211th Street, Bronx, NY 10467For Sale

 MLS ID #1010651, Jose Hernandez, Listing by: Real Broker NY LLC. OneKey® MLS as distributed by MLS GRID
 - $669,0003 bd2 ba1.2k sqft725 E 230th St, Bronx, NY 10466Active
 MLS ID #S1840596, Dean Graber, Listing by: Keller Williams Realty Landmark. StreetEasy
 - $649,9002 bd2 ba1.2k sqft1822 Delancey Place, Bronx, NY 10462For Sale
 MLS ID #971742, Gino Bello, Listing by: Howard Hanna Rand Realty. OneKey® MLS as distributed by MLS GRID
 - $615,0002 bd2 ba1.1k sqft25 Coolidge Avenue, Yonkers, NY 10701For Sale
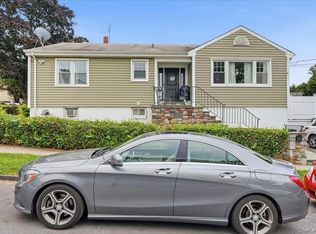 MLS ID #1038877, Alex V. Baez, Listing by: Baez Real Estate, Inc.. OneKey® MLS as distributed by MLS GRID
 - $599,0003 bd2 ba1k sqft143 Oliver Avenue, Yonkers, NY 10701For SaleMLS ID #1032488, Radhamilca Tucker, Listing by: Julia B Fee Sothebys Int. Rlty. OneKey® MLS as distributed by MLS GRID
- $739,0003 bd2 ba1.1k sqft45 Schofield Street, Bronx, NY 10464For SaleMLS ID #1057475, Courtney Burke Maron, Listing by: Compass Greater NY, LLC. OneKey® MLS as distributed by MLS GRID
- $799,0004 bd2 ba1.3k sqft2929 Coddington Avenue, Bronx, NY 10461For SaleMLS ID #1057241, Lorenna Lorenzo, Listing by: Exit Realty Connections. OneKey® MLS as distributed by MLS GRID
- $470,0002 bd2 ba1k sqft603 Harding Park, Bronx, NY 10473For SaleMLS ID #1027747, Saulo Espaillat, Listing by: Compass Greater NY, LLC. OneKey® MLS as distributed by MLS GRID
- $650,0004 bd3 ba1.1k sqft130 Erie St, Dumont, NJ 07628For Sale
 MLS ID #2705556R, KATHERIN SIMANCAS. All Jersey MLS
 - $730,0003 bd2 ba1.3k sqft322 Logan Avenue, Bronx, NY 10465For SaleMLS ID #1031107, Gregory Kafcos, Listing by: Century 21 Kafcos Realty. OneKey® MLS as distributed by MLS GRID
- $459,9992 bd2 ba1.2k sqft3616 Henry Hudson Pkway N #3IN, Bronx, NY 10463For SaleMLS ID #914415, Jenny Colon, Listing by: Coldwell Banker Realty. OneKey® MLS as distributed by MLS GRID
- $560,0003 bd2 ba1.2k sqft56 Heron Lane #393, Bronx, NY 10473For SaleMLS ID #1045324, Keeana Toliver, Listing by: Kay Partners LLC. OneKey® MLS as distributed by MLS GRID
- $679,0003 bd3 ba1.1k sqft23 Bonta Street, Elmont, NY 11003For SaleMLS ID #1060080, Bryant Moran, Listing by: YourHomeSold Guaranteed Realty. OneKey® MLS as distributed by MLS GRID
- $675,0003 bd2 ba1.1k sqft134-51 173rd Street, Rochdale, NY 11434For SaleMLS ID #1057471, Shakiea Bratton, Listing by: Peoples Realty & Associates. OneKey® MLS as distributed by MLS GRID
- $645,0005 bd3 ba1.1k sqft82 Riverdale Avenue, White Plains, NY 10607For SaleMLS ID #1010308, Erika N. King, Listing by: YourHomeSold Guaranteed Realty. OneKey® MLS as distributed by MLS GRID
- $615,0002 bd1 ba1.3k sqft183 Elwood Avenue, Hawthorne, NY 10532For SaleMLS ID #1004879, Dina DiPaola-Gulli, Listing by: Keller Williams Realty Group. OneKey® MLS as distributed by MLS GRID
- $519,0003 bd2 ba1.2k sqft179 Surf Drive #114, Bronx, NY 10473For SaleMLS ID #1060355, Mildred M. Valentin, Listing by: Howard Hanna Rand Realty. OneKey® MLS as distributed by MLS GRID
- $718,0004 bd2 ba1.2k sqft7 Catherine Court, Elmont, NY 11003For SaleMLS ID #1033732, Patricia H. Ottati CBR, Listing by: BERKSHIRE HATHAWAY. OneKey® MLS as distributed by MLS GRID
- $310,0002 bd1 ba793 sqft133B Edgewater Park #133B, Bronx, NY 10465For SaleMLS ID #1054829, Michelle Sysak, Listing by: Sysak Sells LLC. OneKey® MLS as distributed by MLS GRID
