This charming, well-kept ranch home is nestled in the heart of Hawthorne, offering ultimate convenience just minutes away from local shops, schools, public transit, Taconic State Parkway, Bronx River Parkway, and the train station. This 1,300-square-foot residence features a bright, open-concept main floor that seamlessly connects the living room, dining area, and a renovated kitchen, which boasts stainless steel appliances alongside a standout, vintage 1947 Chambers stove. Beautiful hardwood floors flow throughout the home, leading to two spacious bedrooms and a versatile additional room perfect for a sunroom, home office, or den. The main level is completed by a full bathroom and access to a massive, unfinished attic that provides excellent storage space. Downstairs, the partially finished walk-out lower level includes a recreational room with plenty of closet space, laundry/utilities, New Furnace and Hot Water Heater in 2021, roof in 2015, all while giving direct access to both the one-car attached garage and a private, fenced, mature backyard that is perfect for entertaining.
For sale
Price cut: $20K (6/24)
$630,000
183 Elwood Avenue, Hawthorne, NY 10532
2beds
1,300sqft
Single Family Residence, Residential
Built in 1947
7,405 Square Feet Lot
$633,700 Zestimate®
$485/sqft
$-- HOA
What's special
Versatile additional roomTwo spacious bedroomsOne-car attached garageStainless steel appliancesRenovated kitchenBright open-concept main floorBeautiful hardwood floors
- 64 days |
- 2,985 |
- 171 |
Likely to sell faster than
Zillow last checked:
Listing updated:
Listed by:
Keller Williams Realty Group 914-713-3270,
Dina DiPaola-Gulli 914-447-7064
Source: OneKey® MLS as distributed by MLS GRID,MLS#: 1004879
Facts & features
Interior
Bedrooms & bathrooms
- Bedrooms: 2
- Bathrooms: 1
- Full bathrooms: 1
Primary bedroom
- Description: Hardwood Floor
- Level: First
Bedroom 2
- Description: Hardwood
- Level: First
Bathroom 1
- Description: updated bathroom
- Level: First
Basement
- Description: utility Room, Laundry Room, and Finished Room
- Level: Lower
Kitchen
- Description: Updated eat in Kitchen
- Level: First
Living room
- Description: Hardwood Floor
- Level: First
Heating
- Natural Gas
Cooling
- Wall/Window Unit(s)
Appliances
- Included: Dishwasher, Dryer, Gas Range, Range, Refrigerator, Stainless Steel Appliance(s), Washer
Features
- First Floor Bedroom, Ceiling Fan(s), Eat-in Kitchen, Open Floorplan
- Attic: Partially Finished
- Has fireplace: No
Interior area
- Total structure area: 1,300
- Total interior livable area: 1,300 sqft
Property
Parking
- Total spaces: 1
- Parking features: Driveway
- Garage spaces: 1
- Has uncovered spaces: Yes
Features
- Levels: Two
Lot
- Size: 7,405 Square Feet
Details
- Parcel number: 3489112017000010430000
- Special conditions: None
Construction
Type & style
- Home type: SingleFamily
- Architectural style: Ranch
- Property subtype: Single Family Residence, Residential
Materials
- Stucco
Condition
- Year built: 1947
Utilities & green energy
- Sewer: Public Sewer
- Water: Public
- Utilities for property: Electricity Connected
Community & HOA
HOA
- Has HOA: No
Location
- Region: Hawthorne
Financial & listing details
- Price per square foot: $485/sqft
- Tax assessed value: $5,850
- Annual tax amount: $12,727
- Date on market: 5/28/2026
- Cumulative days on market: 65 days
- Listing agreement: Exclusive Right To Sell
- Electric utility on property: Yes
Estimated market value
$633,700
$602,000 - $665,000
$3,410/mo
Price history
| Date | Event | Price |
|---|---|---|
| 6/24/2026 | Price change | $630,000-3.1%$485/sqft |
Source:  OneKey® MLS as distributed by MLS GRID #1004879 Report a problem OneKey® MLS as distributed by MLS GRID #1004879 Report a problem | ||
| 5/28/2026 | Listed for sale | $650,000+19.7%$500/sqft |
Source: OneKey® MLS as distributed by MLS GRID #1004879 Report a problem | ||
| 6/27/2022 | Sold | $543,000-1.1%$418/sqft |
Source: OneKey® MLS as distributed by MLS GRID #H6170053 Report a problem | ||
| 4/12/2022 | Pending sale | $549,000$422/sqft |
Source: OneKey® MLS as distributed by MLS GRID #H6170053 Report a problem | ||
| 3/23/2022 | Price change | $549,000-3.5%$422/sqft |
Source: OneKey® MLS as distributed by MLS GRID #H6170053 Report a problem | ||
| 3/11/2022 | Listed for sale | $569,000$438/sqft |
Source: OneKey® MLS as distributed by MLS GRID #H6170053 Report a problem | ||
Public tax history
| Year | Property taxes | Tax assessment |
|---|---|---|
| 2025 | -- | $5,850 |
| 2024 | -- | $5,850 |
| 2023 | -- | $5,850 |
| 2022 | -- | $5,850 |
| 2021 | -- | $5,850 |
| 2020 | -- | $5,850 |
| 2019 | -- | $5,850 |
| 2018 | -- | $5,850 |
| 2017 | -- | $5,850 |
| 2016 | -- | $5,850 |
| 2015 | -- | $5,850 |
| 2014 | -- | $5,850 |
| 2013 | -- | $5,850 |
| 2012 | -- | $5,850 |
| 2011 | -- | $5,850 |
| 2010 | -- | $5,850 |
| 2009 | -- | $5,850 |
| 2008 | -- | $5,850 |
| 2007 | -- | $5,850 |
| 2006 | -- | $5,850 |
| 2005 | -- | $5,850 |
| 2004 | -- | $5,850 |
| 2003 | -- | $5,850 |
| 2002 | -- | $5,850 |
| 2001 | -- | $5,850 |
| 2000 | -- | $5,850 |
| 1999 | -- | $5,850 |
Find assessor info on the county website
Monthly payment
Climate risks
Neighborhood: 10532
Nearby schools
GreatSchools rating
- NAHawthorne Elementary SchoolGrades: K-2Distance: 0.4 mi
- 6/10Westlake Middle SchoolGrades: 6-8Distance: 1.7 mi
- 10/10Westlake High SchoolGrades: 9-12Distance: 1.7 mi
Schools provided by the listing agent
- Elementary: Hawthorne Elementary School
- Middle: Westlake Middle School
- High: Westlake High School
Source: OneKey® MLS as distributed by MLS GRID. This data may not be complete. We recommend contacting the local school district to confirm school assignments for this home.
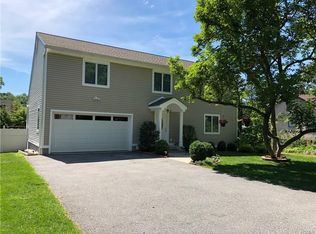
- $977,3003 bd3 ba1.8k sqft179 Elwood Ave, Hawthorne, NY 10532Off Market
- $1,141,700-- bd-- ba6.3k sqft182 Brady Ave, Hawthorne, NY 10532Off Market
- $705,500-- bd-- ba-- sqft11 Rose St, Hawthorne, NY 10532Off Market
- $619,300-- bd-- ba-- sqft177 Elwood Ave, Hawthorne, NY 10532Off Market
- $747,1003 bd2 ba2k sqft182 Elwood Ave, Hawthorne, NY 10532Off Market
- $762,3003 bd2 ba1.7k sqft180 Elwood Ave, Hawthorne, NY 10532Off Market
- $---- bd-- ba-- sqft178 Brady Ave, Hawthorne, NY 10532Off Market
- $150-- bd-- ba-- sqft178 Elwood Ave, Hawthorne, NY 10532Off Market
A local agent can set up tours, give advice and negotiate with sellers.
Similar homes
- $579,9002 bd2 ba1.1k sqft65 Laurel Place, Thornwood, NY 10594For Sale

 MLS ID #1020207, Francine Aloi, Listing by: Howard Hanna Rand Realty. OneKey® MLS as distributed by MLS GRID
 - $625,0003 bd2 ba1.2k sqft29 S Washington Avenue, Hartsdale, NY 10530For Sale
 MLS ID #1028072, Fremio X. Zucco, Listing by: Charles Rutenberg Realty, Inc.. OneKey® MLS as distributed by MLS GRID
 - $660,0005 bd3 ba1.1k sqft82 Riverdale Avenue, White Plains, NY 10607For Sale
 MLS ID #1010308, Erika N. King, Listing by: YourHomeSold Guaranteed Realty. OneKey® MLS as distributed by MLS GRID
 - $629,0002 bd2 ba1.5k sqft341 Cherry Street, Bedford Hills, NY 10507For Sale
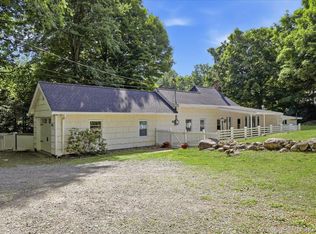 MLS ID #1006042, Margo K. Lancia, Listing by: Houlihan Lawrence Inc.. OneKey® MLS as distributed by MLS GRID
 - $729,9002 bd3 ba1.2k sqft235 Boone Road, Yorktown Heights, NY 10598For SaleMLS ID #1013309, Frederick Cindrich, Listing by: Giner Real Estate Inc.. OneKey® MLS as distributed by MLS GRID
- $659,0003 bd2 ba1.6k sqft2872 Brookfield Drive, Yorktown Heights, NY 10598For SaleMLS ID #1014170, Janine Hennigan, Listing by: Compass Greater NY, LLC. OneKey® MLS as distributed by MLS GRID
- $619,0003 bd2 ba1.4k sqft35 Wheeler Drive, Cortlandt Manor, NY 10567For SaleMLS ID #961786, Sarah Mirza Mulhall, Listing by: Julia B Fee Sothebys Int. Rlty. OneKey® MLS as distributed by MLS GRID
- $619,9993 bd2 ba1.4k sqft7 Tamarac Lane, Stony Point, NY 10980For SaleMLS ID #964376, Daniel P Neil, Listing by: Field Pointe Realty LLC. OneKey® MLS as distributed by MLS GRID
- $699,0004 bd2 ba1.7k sqft12 Gordon Avenue, Bedford, NY 10506For SaleMLS ID #1030737, Beth S. Silfen, Listing by: Compass Greater NY, LLC. OneKey® MLS as distributed by MLS GRID
- $589,0003 bd2 ba1.3k sqft22 Knollwood Road, Cortlandt Manor, NY 10567For SaleMLS ID #1020789, Judith Hermesch, Listing by: Coldwell Banker Realty. OneKey® MLS as distributed by MLS GRID
- $475,0003 bd1 ba1.3k sqft151 Saw Mill River Rd aka 151 S Central Ave, Elmsford, NY 10523For SaleMLS ID #1008923, Joanna Concepcion, Listing by: eXp Realty. OneKey® MLS as distributed by MLS GRID
- $745,0003 bd2 ba1.2k sqft101 Cresthill Road, Yonkers, NY 10710For SaleMLS ID #1029304, John Quartararo, Listing by: DeSimone Real Estate. OneKey® MLS as distributed by MLS GRID
- $699,0004 bd2 ba1.4k sqft15 Nightingale Road, Katonah, NY 10536For SaleMLS ID #1027327, Susan T Alex, Listing by: Exit Realty Connections. OneKey® MLS as distributed by MLS GRID
- $675,0003 bd2 ba1.6k sqft71 Stephens Road, Tappan, NY 10983For SaleMLS ID #1017472, Sherry Wiggs, Listing by: Houlihan Lawrence Inc.. OneKey® MLS as distributed by MLS GRID
- $699,0004 bd3 ba1.6k sqft95 Collyer Avenue, New City, NY 10956For SaleMLS ID #1028541, Gwen Weiss, Listing by: Keller Williams Hudson Valley. OneKey® MLS as distributed by MLS GRID
- $649,0003 bd3 ba1k sqft3704 Harper Avenue, Bronx, NY 10466For SaleMLS ID #1029285, Havera Uddin, Listing by: Winzone Realty Inc. OneKey® MLS as distributed by MLS GRID
- $749,5004 bd2 ba1.9k sqft414 Maple Avenue, Nyack, NY 10960For SaleMLS ID #1017021, Lisa Green, Listing by: Wright Bros Real Estate Inc.. OneKey® MLS as distributed by MLS GRID
- $749,9004 bd3 ba1.8k sqft9 Linda Avenue, White Plains, NY 10605For SaleMLS ID #1030079, Nicholas Wolff, Listing by: Howard Hanna Rand Realty. OneKey® MLS as distributed by MLS GRID
- $620,0002 bd2 ba1.8k sqft66 Page Avenue, Yonkers, NY 10704For SaleMLS ID #1004761, Elias Batarseh, Listing by: Real Broker NY LLC. OneKey® MLS as distributed by MLS GRID
- $739,0003 bd2 ba1.5k sqft4 Interlaken Avenue, New Rochelle, NY 10801For SaleMLS ID #1017134, Julia Mazza, Listing by: Berkshire Hathaway HS NY Prop. OneKey® MLS as distributed by MLS GRID
