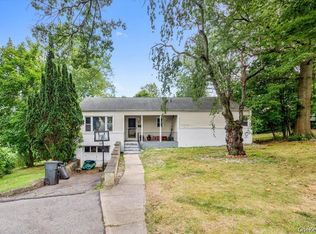
Enjoy the comfort and privacy of a single-family home with the easy, low maintenance feel of a townhouse. This charming three-bedroom, two-bath residence offers a smart multi-level layout that provides separate living spaces while remaining warm and inviting.
The home features an eat-in kitchen, hardwood floors, central air conditioning, natural gas heat, a family room or home office on the lower level, an attached one-car garage, and a private outdoor patio/deck. Its townhouse-style design makes it an excellent alternative to a condominium or co-op, with no shared walls or monthly HOA fees.
Location is one of this home’s greatest advantages. It’s less than a mile from the Hartsdale Metro-North station, making commuting to Manhattan quick and convenient. The property also offers immediate access to the Bronx River Parkway, Interstate 287, the Sprain Brook Parkway, and Central Avenue, placing shopping, dining, parks, and everyday conveniences just minutes away.
Whether you’re looking for your first home, downsizing from a larger property, or seeking an affordable Westchester home with an easy commute, 29 S. Washington Avenue combines convenience, functionality, and the benefits of single-family ownership in a highly desirable Hartsdale location.
For sale
$625,000
29 S Washington Avenue, Hartsdale, NY 10530
3beds
1,269sqft
Single Family Residence, Residential
Built in 1949
5,296 Square Feet Lot
$-- Zestimate®
$493/sqft
$-- HOA
What's special
- 13 days |
- 2,744 |
- 135 |
Likely to sell faster than
Zillow last checked:
Listing updated:
Listed by:
Charles Rutenberg Realty, Inc. 516-575-7500,
Fremio X. Zucco 516-575-7500,
Jazmine Santana,
Charles Rutenberg Realty, Inc.
Source: OneKey® MLS as distributed by MLS GRID,MLS#: 1028072
Facts & features
Interior
Bedrooms & bathrooms
- Bedrooms: 3
- Bathrooms: 2
- Full bathrooms: 2
Heating
- Forced Air, Natural Gas
Cooling
- Central Air, Wall/Window Unit(s)
Appliances
- Included: Dishwasher, Dryer, ENERGY STAR Qualified Appliances, Gas Oven, Gas Range, Microwave, Range, Stainless Steel Appliance(s), Washer, Gas Water Heater
- Laundry: Gas Dryer Hookup, In Basement, Laundry Room, Washer Hookup
Features
- Breakfast Bar, Built-in Features, Crown Molding, Open Kitchen, Pantry, Quartz/Quartzite Counters, Recessed Lighting
- Flooring: Wood
- Basement: Partially Finished
- Attic: None
Interior area
- Total structure area: 1,269
- Total interior livable area: 1,269 sqft
Property
Parking
- Total spaces: 3
- Parking features: Driveway
- Garage spaces: 1
- Has uncovered spaces: Yes
Features
- Exterior features: Awning(s)
- Fencing: Front Yard,Vinyl
Lot
- Size: 5,296 Square Feet
Details
- Parcel number: 2689008250001930000009
- Special conditions: None
Construction
Type & style
- Home type: SingleFamily
- Property subtype: Single Family Residence, Residential
Materials
- Vinyl Siding
- Foundation: Block, Concrete Perimeter
Condition
- Year built: 1949
Utilities & green energy
- Sewer: Public Sewer
- Water: Public
- Utilities for property: Cable Connected, Electricity Connected, Natural Gas Connected, Phone Connected, Sewer Connected, Trash Collection Public, Water Connected
Community & HOA
HOA
- Has HOA: No
- HOA phone: 646-406-7821
Location
- Region: Hartsdale
Financial & listing details
- Price per square foot: $493/sqft
- Tax assessed value: $564,700
- Annual tax amount: $15,751
- Date on market: 7/23/2026
- Cumulative days on market: 13 days
- Listing agreement: Exclusive Right To Sell
- Listing terms: Cash,Contract,FHA,VA
- Electric utility on property: Yes
Estimated market value
Not available
Estimated sales range
Not available
Not available
Price history
| Date | Event | Price |
|---|---|---|
| 7/23/2026 | Listed for sale | $625,000+22.5%$493/sqft |
Source:  OneKey® MLS as distributed by MLS GRID #1028072 Report a problem OneKey® MLS as distributed by MLS GRID #1028072 Report a problem | ||
| 5/29/2020 | Sold | $510,000-4.7%$402/sqft |
Source: Public Record Report a problem | ||
| 6/26/2019 | Listing removed | $3,400$3/sqft |
Source: Joseph Baratta Company Realty #4941605 Report a problem | ||
| 6/16/2019 | Listing removed | $535,000$422/sqft |
Source: Joseph Baratta Company Realty #4908964 Report a problem | ||
| 5/31/2019 | Listed for rent | $3,400$3/sqft |
Source: Joseph Baratta Company Realty #4941605 Report a problem | ||
| 4/8/2019 | Price change | $535,000-1.7%$422/sqft |
Source: Joseph Baratta Company Realty #4908964 Report a problem | ||
| 2/20/2019 | Listed for sale | $544,000-1.1%$429/sqft |
Source: Joseph O Baratta #4908964 Report a problem | ||
| 11/2/2018 | Listing removed | $550,000$433/sqft |
Source: Keller Williams Realty NYC Group #4838412 Report a problem | ||
| 8/15/2018 | Listed for sale | $550,000+34.8%$433/sqft |
Source: Keller Williams Realty NYC Grp #4838412 Report a problem | ||
| 8/1/2014 | Sold | $408,000-2.7%$322/sqft |
Source: OneKey® MLS as distributed by MLS GRID #H4417537 Report a problem | ||
| 6/3/2014 | Listed for sale | $419,500$331/sqft |
Source: Keller Williams NY Realty #4417537 Report a problem | ||
Public tax history
| Year | Property taxes | Tax assessment |
|---|---|---|
| 2025 | -- | $564,700 +6% |
| 2024 | -- | $532,700 -5.9% |
| 2023 | -- | $566,200 +5.6% |
| 2022 | -- | $536,400 +10.2% |
| 2021 | -- | $486,800 +4.6% |
| 2020 | -- | $465,600 |
| 2019 | -- | $465,600 +8.7% |
| 2018 | -- | $428,200 |
| 2017 | -- | $428,200 +2% |
| 2016 | -- | $419,800 +3092.4% |
| 2015 | $9,482 | $13,150 |
| 2014 | $9,482 | $13,150 |
| 2013 | $9,482 | $13,150 |
| 2012 | -- | $13,150 |
| 2011 | -- | $13,150 |
| 2010 | -- | $13,150 |
| 2009 | -- | $13,150 |
| 2008 | -- | $13,150 |
| 2007 | -- | $13,150 |
| 2006 | -- | $13,150 |
| 2005 | -- | $13,150 |
| 2004 | -- | $13,150 |
| 2003 | -- | $13,150 |
| 2002 | -- | $13,150 |
| 2001 | -- | $13,150 |
| 2000 | -- | $13,150 |
| 1999 | -- | $13,150 |
Find assessor info on the county website
Monthly payment
Climate risks
Neighborhood: 10530
Nearby schools
GreatSchools rating
- 6/10Highview SchoolGrades: 2-3Distance: 0.6 mi
- 5/10Woodlands Senior High SchoolGrades: 7-12Distance: 0.8 mi
- NALee F Jackson SchoolGrades: K-1Distance: 1.3 mi
Schools provided by the listing agent
- Elementary: Highview School
- Middle: Woodlands Middle/High School
- High: Woodlands Middle/High School
Source: OneKey® MLS as distributed by MLS GRID. This data may not be complete. We recommend contacting the local school district to confirm school assignments for this home.
- $598,800-- bd-- ba681 sqft25 S Washington Ave, Hartsdale, NY 10530Off Market
- $803,0003 bd2 ba1.4k sqft33 S Washington Ave, Hartsdale, NY 10530Off Market

- $565,0004 bd2 ba1.6k sqft21 S Washington Ave, Hartsdale, NY 10530Sold

- $822,8004 bd2 ba1.6k sqft37 S Washington Ave, Hartsdale, NY 10530Off Market

- $618,0003 bd2 ba1.6k sqft24 Clark Ave, Hartsdale, NY 10530Sold
- $618,0003 bd2 ba1.5k sqft24 Clark St, Hartsdale, NY 10530Sold
- $655,2004 bd2 ba1.4k sqft17 Washington Ave, Hartsdale, NY 10530Off Market
- $---- bd-- ba-- sqft17 S Washington Ave, Hartsdale, NY 10530Off Market
A local agent can set up tours, give advice and negotiate with sellers.
Similar homes
- $630,0002 bd2 ba1.2k sqft280 W Post Road, White Plains, NY 10606For Sale

 MLS ID #1012158, Sherry Wiggs, Listing by: Houlihan Lawrence Inc.. OneKey® MLS as distributed by MLS GRID
 - $629,0003 bd2 ba1.3k sqft4 Jill Drive, West Nyack, NY 10994For Sale
 MLS ID #1031776, Ewa Kusmierek, Listing by: eXp Realty. OneKey® MLS as distributed by MLS GRID
 - $660,0005 bd3 ba1.1k sqft82 Riverdale Avenue, White Plains, NY 10607For Sale
 MLS ID #1010308, Erika N. King, Listing by: YourHomeSold Guaranteed Realty. OneKey® MLS as distributed by MLS GRID
 - $745,0003 bd2 ba1.2k sqft101 Cresthill Road, Yonkers, NY 10710For Sale
 MLS ID #1029304, John Quartararo, Listing by: DeSimone Real Estate. OneKey® MLS as distributed by MLS GRID
 - $625,0003 bd2 ba1k sqft143 Oliver Avenue, Yonkers, NY 10701For SaleMLS ID #1032488, Radhamilca Tucker, Listing by: Julia B Fee Sothebys Int. Rlty. OneKey® MLS as distributed by MLS GRID
- $630,0002 bd1 ba1.3k sqft183 Elwood Avenue, Hawthorne, NY 10532For SaleMLS ID #1004879, Dina DiPaola-Gulli, Listing by: Keller Williams Realty Group. OneKey® MLS as distributed by MLS GRID
- $649,5003 bd2 ba1.6k sqft71 Stephens Road, Tappan, NY 10983For SaleMLS ID #1017472, Sherry Wiggs, Listing by: Houlihan Lawrence Inc.. OneKey® MLS as distributed by MLS GRID
- $620,0003 bd2 ba1.7k sqft3410 Gunther Avenue, Bronx, NY 10469For SaleMLS ID #1031535, Sergio J. Garcia, Listing by: YourHomeSold Guaranteed Realty. OneKey® MLS as distributed by MLS GRID
- $749,9004 bd3 ba1.8k sqft9 Linda Avenue, White Plains, NY 10605For SaleMLS ID #1030079, Nicholas Wolff, Listing by: Howard Hanna Rand Realty. OneKey® MLS as distributed by MLS GRID
- $625,0003 bd2 ba1.7k sqft4133 Grace Avenue, Bronx, NY 10466For SaleMLS ID #1015049, Maurice A. Banton, Listing by: Strive Realty Inc.. OneKey® MLS as distributed by MLS GRID
- $799,9994 bd2 ba1.6k sqft179 Serrano Avenue, Hawthorne, NY 10532For SaleMLS ID #1031093, Rupinder Singh, Listing by: Iconic Pros. OneKey® MLS as distributed by MLS GRID
- $615,0003 bd1 ba1.8k sqft110 Laurel Hill Road, Croton-on-Hudson, NY 10520For SaleMLS ID #977869, Soleil Jackman, Listing by: Howard Hanna Rand Realty. OneKey® MLS as distributed by MLS GRID
- $699,0003 bd1 ba1.5k sqft3015 Waterbury Avenue, Bronx, NY 10461For SaleMLS ID #1032754, Thomas J. Stokes, Listing by: Century 21 Kafcos Realty. OneKey® MLS as distributed by MLS GRID
- $799,9993 bd3 ba1.4k sqft351 Grandview Boulevard, Yonkers, NY 10710For SaleMLS ID #1006669, Stanley V. Mathew, Listing by: CENTURY 21 ROYAL. OneKey® MLS as distributed by MLS GRID
- $629,0004 bd2 ba1.5k sqft11 Hollow Drive, New City, NY 10956For SaleMLS ID #1019226, Stephen Ramundo, Listing by: Keller Williams Valley Realty. OneKey® MLS as distributed by MLS GRID
- $699,0004 bd2 ba1.8k sqft5 Harriet Lane, New City, NY 10956For SaleMLS ID #1031729, Gwen Weiss, Listing by: Keller Williams Hudson Valley. OneKey® MLS as distributed by MLS GRID
- $599,0004 bd2 ba1.6k sqft103 Old Haverstraw Road, Congers, NY 10920For SaleMLS ID #1019715, Brian C. Metcalf, Listing by: Century 21 Full Service Realty. OneKey® MLS as distributed by MLS GRID
- $599,0003 bd1 ba1.2k sqft15 Summit Avenue, New City, NY 10956For SaleMLS ID #1021985, Jeanesca Martinez, Listing by: Keller Williams Realty Group. OneKey® MLS as distributed by MLS GRID
- $699,0004 bd2 ba1.7k sqft12 Gordon Avenue, Bedford, NY 10506For SaleMLS ID #1030737, Beth S. Silfen, Listing by: Compass Greater NY, LLC. OneKey® MLS as distributed by MLS GRID
- $609,0002 bd2 ba1.4k sqft24 Cooper Street, Yonkers, NY 10704For SaleMLS ID #1020662, Kieran Dwyer, Listing by: Double C Realty. OneKey® MLS as distributed by MLS GRID
