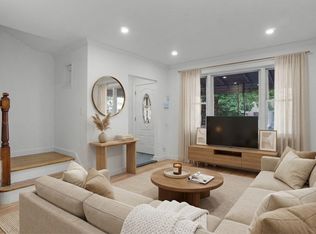
Legal one dwelling detached home in the Bronx featuring 3 bedrooms, 2 full bathrooms, and a full finished basement. First floor offers open-concept living with separate exterior access. Second floor includes 2 bedrooms and 1 bath. Property includes shared driveway, large parking space, porch, and extended balcony. Located in a great neighborhood near the last stop of the 5 train. This is a legal one-dwelling detached home featuring a shared driveway with ample parking space and located in a quiet, desirable neighborhood, The property offers a functional layout with multiple access points, including two separate entrances from the first floor, providing flexibility and convenience, shared driveway with large parking capacity, front Porch, extended balcony, long terrace space, multiple entry points for added accessibility, close to subway train 5 (last stop), excellent for commuters, situated in a well-established residential neighborhood, convenient access to shops, schools and amenities.
For sale
$649,000
3704 Harper Avenue, Bronx, NY 10466
3beds
1,072sqft
Single Family Residence, Residential
Built in 1930
2,375 Square Feet Lot
$-- Zestimate®
$605/sqft
$-- HOA
What's special
Open-concept livingFull finished basementExtended balconySeparate exterior accessLong terrace space
- 2 days |
- 314 |
- 23 |
Likely to sell faster than
Zillow last checked:
Listing updated:
Listed by:
Winzone Realty Inc 718-899-7000,
Havera Uddin 212-961-6512
Source: OneKey® MLS as distributed by MLS GRID,MLS#: 1029285
Facts & features
Interior
Bedrooms & bathrooms
- Bedrooms: 3
- Bathrooms: 3
- Full bathrooms: 3
Bedroom 1
- Description: 1 Br, Spacious LR, DIning Area, Open-concept kicthen, full Bath, Direct access to exterior (Sep Entrance)
- Level: First
Bedroom 3
- Description: 3Brs, 2 Full Bath, Direct access to exterior (Sep Entrance)
- Level: Second
Other
- Description: Full Finished W/ Sep Entrance
- Level: Basement
Heating
- Steam
Cooling
- Wall/Window Unit(s)
Appliances
- Included: Oven, Refrigerator
Features
- Eat-in Kitchen
- Basement: Finished,Full
- Attic: None
Interior area
- Total structure area: 1,072
- Total interior livable area: 1,072 sqft
Property
Parking
- Parking features: Driveway
- Has uncovered spaces: Yes
Lot
- Size: 2,375 Square Feet
Details
- Parcel number: 049460007
- Special conditions: None
Construction
Type & style
- Home type: SingleFamily
- Architectural style: Colonial
- Property subtype: Single Family Residence, Residential
Materials
- Frame
Condition
- Year built: 1930
Utilities & green energy
- Sewer: Public Sewer
- Water: Public
- Utilities for property: Natural Gas Connected
Community & HOA
HOA
- Has HOA: No
Location
- Region: Bronx
Financial & listing details
- Price per square foot: $605/sqft
- Tax assessed value: $30,540
- Annual tax amount: $4,529
- Date on market: 7/22/2026
- Cumulative days on market: 93 days
- Listing agreement: Exclusive Right To Sell
Estimated market value
Not available
Estimated sales range
Not available
Not available
Price history
| Date | Event | Price |
|---|---|---|
| 7/22/2026 | Listed for sale | $649,000$605/sqft |
Source:  OneKey® MLS as distributed by MLS GRID #1029285 Report a problem OneKey® MLS as distributed by MLS GRID #1029285 Report a problem | ||
| 7/19/2026 | Listing removed | $649,000$605/sqft |
Source: OneKey® MLS as distributed by MLS GRID #988066 Report a problem | ||
| 4/24/2026 | Price change | $649,000-7.2%$605/sqft |
Source: OneKey® MLS as distributed by MLS GRID #988066 Report a problem | ||
| 4/20/2026 | Listed for sale | $699,000+287.3%$652/sqft |
Source: OneKey® MLS as distributed by MLS GRID #988066 Report a problem | ||
| 3/5/2026 | Sold | $180,500$168/sqft |
Source: Public Record Report a problem | ||
Public tax history
| Year | Property taxes | Tax assessment |
|---|---|---|
| 2025 | $4,529 +2.7% | $30,540 -5.6% |
| 2024 | $4,408 +2.8% | $32,340 +1.1% |
| 2023 | $4,288 | $31,980 +19% |
| 2022 | -- | $26,880 +8.2% |
| 2021 | -- | $24,840 +7.5% |
| 2020 | $3,978 +2.8% | $23,100 -3% |
| 2019 | $3,871 +5.2% | $23,820 +35.4% |
| 2018 | $3,680 +8.8% | $17,594 +6% |
| 2017 | $3,384 +8.1% | $16,599 +6% |
| 2016 | $3,131 | $15,660 -3.1% |
| 2015 | $3,131 +55.3% | $16,154 +6% |
| 2014 | $2,015 | $15,240 +2.4% |
| 2013 | -- | $14,880 +0.8% |
| 2012 | -- | $14,760 -12.1% |
| 2011 | -- | $16,800 -0.4% |
| 2010 | -- | $16,864 +1.8% |
| 2009 | -- | $16,565 +6% |
| 2008 | -- | $15,628 +6% |
| 2007 | -- | $14,745 +0.2% |
| 2006 | -- | $14,721 +4.7% |
| 2005 | -- | $14,054 +1.8% |
| 2004 | -- | $13,805 +6% |
| 2003 | -- | $13,024 +6% |
| 2002 | -- | $12,288 +0.2% |
| 2001 | -- | $12,268 +4.7% |
| 2000 | -- | $11,712 |
Find assessor info on the county website
Monthly payment
Climate risks
Neighborhood: Edenwald
Nearby schools
GreatSchools rating
- 5/10Ps 111 Seton FallsGrades: PK-5Distance: 0.4 mi
- 3/10Bronx Alliance Middle SchoolGrades: 6-8Distance: 0.4 mi
- 3/10Harry S Truman High SchoolGrades: 9-12Distance: 0.9 mi
Schools provided by the listing agent
- Elementary: Contact Agent
- High: Contact Agent
Source: OneKey® MLS as distributed by MLS GRID. This data may not be complete. We recommend contacting the local school district to confirm school assignments for this home.
- $---- bd1 ba-- sqft3704 Harper Ave #1, Bronx, NY 10466Off Market

- $642,700-- bd-- ba1.4k sqft3706 Harper Ave, Bronx, NY 10466Off Market
- $621,8003 bd3 ba1k sqft3702 Harper Ave, Bronx, NY 10466Off Market

- $567,3002 bd2 ba1.1k sqft3708 Harper Ave, Bronx, NY 10466Off Market

- $700,500-- bd-- ba1.6k sqft3700 Harper Ave, Bronx, NY 10466Off Market
- $---- bd1 ba-- sqft3700 Harper Ave FLOOR 1, Bronx, NY 10466Off Market
- $613,1003 bd2 ba1.5k sqft3710 Harper Ave, Bronx, NY 10466Off Market
- $822,700-- bd-- ba2.4k sqft3707 Secor Ave, Bronx, NY 10466Off Market
A local agent can set up tours, give advice and negotiate with sellers.
Similar homes
- $729,0003 bd3 ba1.5k sqft4135 Murdock Avenue, Bronx, NY 10466For Sale
 MLS ID #1029833, Eyal Sagi, Listing by: WW Realty Group Inc. OneKey® MLS as distributed by MLS GRID
 - $779,9003 bd3 ba1.4k sqft4081 Grace Ave Floor 1, Bronx, NY 10466Active
 MLS ID #S1839330, Chaya Sagi, Listing by: WW Realty Group. StreetEasy
 - $575,0004 bd2 ba1.2k sqft4212 Wilder Avenue, Bronx, NY 10466For Sale
 MLS ID #1019555, Jessica Figueroa, Listing by: Noel Antonio Properties LLC. OneKey® MLS as distributed by MLS GRID
 - $779,9003 bd3 ba1.4k sqft4081 Grace Avenue, Bronx, NY 10466For Sale
 MLS ID #1020333, Eyal Sagi, Listing by: WW Realty Group Inc. OneKey® MLS as distributed by MLS GRID
 - $649,0003 bd1 ba1.3k sqft1372 Hollywood Avenue, Bronx, NY 10461For SaleMLS ID #970366, Kile Boga-Ibric, Listing by: Houlihan Lawrence Inc.. OneKey® MLS as distributed by MLS GRID
- $739,0003 bd2 ba1.5k sqft4 Interlaken Avenue, New Rochelle, NY 10801For SaleMLS ID #1017134, Julia Mazza, Listing by: Berkshire Hathaway HS NY Prop. OneKey® MLS as distributed by MLS GRID
- $610,0002 bd3 ba912 sqft636 E 219th Street, Bronx, NY 10467For SaleMLS ID #1009378, Evelyn Garcia, Listing by: Iconic Pros. OneKey® MLS as distributed by MLS GRID
- $715,0003 bd2 ba1.1k sqft3088 Heath Avenue, Bronx, NY 10463For SaleMLS ID #1023200, Drita V. Shala, Listing by: Howard Hanna Rand Realty. OneKey® MLS as distributed by MLS GRID
- $729,0003 bd2 ba1.2k sqft1415 Reed Place, Bronx, NY 10465For SaleMLS ID #1023404, Daniel R. D'Amico, Listing by: Damico Group Real Estate. OneKey® MLS as distributed by MLS GRID
- $599,0002 bd3 ba975 sqft735 E 211th Street, Bronx, NY 10467For SaleMLS ID #1010651, Jose Hernandez, Listing by: Real Broker NY LLC. OneKey® MLS as distributed by MLS GRID
- $650,0005 bd3 ba1.3k sqft414 E 182nd Street, Bronx, NY 10457For SaleMLS ID #1020787, Eyal Sagi, Listing by: WW Realty Group Inc. OneKey® MLS as distributed by MLS GRID
- $699,9002 bd2 ba1.2k sqft1822 Delancey Place, Bronx, NY 10462For SaleMLS ID #971742, Gino Bello, Listing by: Howard Hanna Rand Realty. OneKey® MLS as distributed by MLS GRID
- $799,0004 bd3 ba1.4k sqft3343 Mickle Avenue, Bronx, NY 10469For SaleMLS ID #1026326, Eyal Sagi, Listing by: WW Realty Group Inc. OneKey® MLS as distributed by MLS GRID
- $674,0002 bd2 ba1.2k sqft285 First Street, Yonkers, NY 10704For SaleMLS ID #976078, Jason Henry, Listing by: Keller Williams Hudson Valley. OneKey® MLS as distributed by MLS GRID
- $695,0004 bd3 ba1.2k sqft2050 Ryer Avenue, Bronx, NY 10457For SaleMLS ID #1007099, Havera Uddin, Listing by: Winzone Realty Inc. OneKey® MLS as distributed by MLS GRID
- $719,0004 bd2 ba1.5k sqft15 Desmond Avenue, Bronxville, NY 10708For SaleMLS ID #1007026, Tony Murphy, Listing by: Houlihan Lawrence Inc.. OneKey® MLS as distributed by MLS GRID
- $749,9993 bd3 ba1.4k sqft17949 Selover Rd, Jamaica, NY 11434ActiveMLS ID #S1839274, Melissa Gomez, Listing by: ERA Top Service Realty, Inc.. StreetEasy
- $849,0004 bd3 ba1.2k sqft2881 Roberts Avenue, Bronx, NY 10461For SaleMLS ID #999310, Suky Xiuzhi Zhang, Listing by: United Real Estate Fortune. OneKey® MLS as distributed by MLS GRID
- $725,0004 bd2 ba1.4k sqft104 Lefferts Road, Yonkers, NY 10705For SaleMLS ID #1023836, Kieran Dwyer, Listing by: Double C Realty. OneKey® MLS as distributed by MLS GRID
- $655,0003 bd1 ba1.1k sqft11458 198th Street, Jamaica, NY 11412For SaleMLS ID #1000355, Judy Adams, Listing by: Exit Realty First Choice. OneKey® MLS as distributed by MLS GRID
