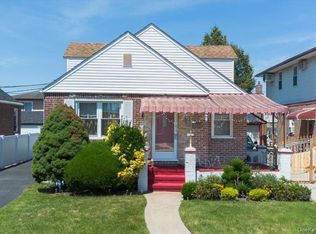
Beautiful, well-maintained house w/hardwood floors. New windows, renovated bathroom, new kitchen island, microwave, and dishwasher. Ductless heat and cooling. Updated electrical panel, whole-house surge protector, water, gas, and electric remote reading. Smart thermostat. Leased SOLAR panels, detached 2-car garage, fenced yard front and back. Close to all transportation. Excellent location, walkable.
For sale
Price cut: $10K (6/19)
$655,000
11458 198th Street, Jamaica, NY 11412
3beds
1,160sqft
Single Family Residence, Residential
Built in 1945
2,000 Square Feet Lot
$-- Zestimate®
$565/sqft
$-- HOA
What's special
Leased solar panelsRenovated bathroomDuctless heat and coolingWell-maintained houseSmart thermostatHardwood floorsNew kitchen island
- 74 days |
- 481 |
- 25 |
Zillow last checked:
Listing updated:
Listed by:
Exit Realty First Choice 718-380-2500,
Judy Adams 917-597-8010
Source: OneKey® MLS as distributed by MLS GRID,MLS#: 1000355
Facts & features
Interior
Bedrooms & bathrooms
- Bedrooms: 3
- Bathrooms: 1
- Full bathrooms: 1
Other
- Description: Living Room, Dining Rom, Kitchen
- Level: First
Other
- Description: Bathroom, Bedroom 1, Bedroom 2, Bedroom 3
- Level: Second
Other
- Description: Full, unfinished walk out with OSE, utility room
- Level: Lower
Heating
- Ducts, Hot Water, Oil, Solar, Steam
Cooling
- Ductless, Wall/Window Unit(s)
Appliances
- Included: Dishwasher, ENERGY STAR Qualified Appliances, Gas Range, Microwave, Refrigerator, Stainless Steel Appliance(s), Gas Water Heater, Tankless Water Heater
- Laundry: Washer/Dryer Hookup, Electric Dryer Hookup, In Basement, Washer Hookup
Features
- Chandelier, Entrance Foyer, Formal Dining, Granite Counters, High Ceilings, Kitchen Island, Open Floorplan, Open Kitchen, Recessed Lighting, Smart Thermostat, Walk Through Kitchen
- Flooring: Carpet, Hardwood, Tile
- Windows: Double Pane Windows, ENERGY STAR Qualified Windows, New Windows, Wood Frames
- Basement: Full,Storage Space,Unfinished,Walk-Out Access
- Attic: None
Interior area
- Total structure area: 1,160
- Total interior livable area: 1,160 sqft
Property
Parking
- Total spaces: 2
- Parking features: Detached, Garage, Off Street, Private
- Garage spaces: 2
Features
- Exterior features: Awning(s), Garden, Mailbox, Rain Gutters
- Fencing: Back Yard,Chain Link,Fenced,Front Yard
- Has view: Yes
- View description: City
Lot
- Size: 2,000 Square Feet
- Features: Back Yard, Front Yard
Details
- Additional structures: Garage(s)
- Parcel number: 110140034
- Special conditions: None
- Other equipment: Fuel Tank(s)
Construction
Type & style
- Home type: SingleFamily
- Architectural style: Traditional
- Property subtype: Single Family Residence, Residential
- Attached to another structure: Yes
Materials
- Brick
- Foundation: Slab
Condition
- Year built: 1945
Utilities & green energy
- Sewer: Public Sewer
- Water: Public
- Utilities for property: Cable Connected, Electricity Connected, Natural Gas Connected, Trash Collection Public
Green energy
- Energy generation: Solar
Community & HOA
Community
- Security: Smoke Detector(s)
HOA
- Has HOA: No
Location
- Region: Jamaica
Financial & listing details
- Price per square foot: $565/sqft
- Tax assessed value: $26,836
- Annual tax amount: $5,105
- Date on market: 5/15/2026
- Cumulative days on market: 74 days
- Listing agreement: Exclusive Right To Sell
- Electric utility on property: Yes
Estimated market value
Not available
Estimated sales range
Not available
Not available
Price history
| Date | Event | Price |
|---|---|---|
| 6/19/2026 | Price change | $655,000-1.5%$565/sqft |
Source:  OneKey® MLS as distributed by MLS GRID #1000355 Report a problem OneKey® MLS as distributed by MLS GRID #1000355 Report a problem | ||
| 5/15/2026 | Listed for sale | $665,000+43.9%$573/sqft |
Source: OneKey® MLS as distributed by MLS GRID #1000355 Report a problem | ||
| 4/30/2018 | Sold | $462,000+8.8%$398/sqft |
Source: EXIT Realty solds #-3269087969366227634 Report a problem | ||
| 3/7/2018 | Price change | $424,777+0.1%$366/sqft |
Source: Get Listed Realty #3009876 Report a problem | ||
| 2/19/2018 | Price change | $424,500+6.4%$366/sqft |
Source: Keller Williams Rty Gold Coast #3005180 Report a problem | ||
| 2/16/2018 | Listed for sale | $399,000+33%$344/sqft |
Source: Keller Williams Rty Gold Coast #3005180 Report a problem | ||
| 2/20/2008 | Sold | $300,000$259/sqft |
Source: Public Record Report a problem | ||
Public tax history
| Year | Property taxes | Tax assessment |
|---|---|---|
| 2020 | $4,438 +6.4% | $27,360 +3.9% |
| 2019 | $4,170 -0.5% | $26,340 +31.4% |
| 2018 | $4,193 +8.8% | $20,042 +6% |
| 2017 | $3,855 +13.6% | $18,909 |
| 2016 | $3,394 | $18,909 +1.5% |
| 2015 | $3,394 +75.7% | $18,636 +6% |
| 2014 | $1,932 | $17,583 +5.3% |
| 2013 | -- | $16,702 +6% |
| 2012 | -- | $15,758 |
| 2011 | -- | $15,758 +1.5% |
| 2010 | -- | $15,530 +6% |
| 2009 | -- | $14,653 +5.3% |
| 2008 | -- | $13,919 |
Find assessor info on the county website
Monthly payment
Climate risks
Neighborhood: St. Albans
Nearby schools
GreatSchools rating
- 7/10Ps 136 Roy WilkinsGrades: PK-5Distance: 0.2 mi
- 5/10Is 192 The LindenGrades: 6-8Distance: 0.6 mi
- 5/10BENJAMIN FRANKLIN HIGH SCHOOL FOR FINANCE AND INFORMATION TECHNOLOGYGrades: 9-12Distance: 0.5 mi
Schools provided by the listing agent
- Elementary: Ps 136 Roy Wilkins
- Middle: Is 192 Linden (The)
- High: Benjamin Franklin Hs-Finance-Info
Source: OneKey® MLS as distributed by MLS GRID. This data may not be complete. We recommend contacting the local school district to confirm school assignments for this home.
- $456,000-- bd-- ba1.1k sqft11458 198th St, Jamaica, NY 11412Off Market
- $687,100-- bd-- ba1.1k sqft11458 198th St, Jamaica, NY 11412Off Market
- $665,0003 bd1 ba1.1k sqft114-58 198th St, Saint Albans, NY 11412For Sale

- $648,400-- bd-- ba1.1k sqft114-60 198th St, Jamaica, NY 11412Off Market
- $653,200-- bd-- ba1.1k sqft11452 198th St, Jamaica, NY 11412Off Market
- $608,1003 bd1 ba1.2k sqft114-63 198th St, Jamaica, NY 11412Off Market
- $649,0003 bd2 ba1.1k sqft11464 198th St, Saint Albans, NY 11412Sold
- $650,4003 bd2 ba1.2k sqft11465 198th St, Saint Albans, NY 11412Off Market
A local agent can set up tours, give advice and negotiate with sellers.
Similar homes
- $665,0003 bd1 ba1.1k sqft114-58 198th St, Saint Albans, NY 11412ActiveMLS ID #S1828636, Exit Realty First Choice, Listing by: Exit Realty First Choice. StreetEasy
- $699,0004 bd3 ba1.4k sqft192-10 104th Avenue, Saint Albans, NY 11412For Sale

 MLS ID #1024459, Zaina Mainali, Listing by: Coldwell Banker American Homes. OneKey® MLS as distributed by MLS GRID
 - $719,0003 bd3 ba1.2k sqft115-61 217th Street, Cambria Heights, NY 11411For Sale
 MLS ID #1010894, Mercia Perry, Listing by: Howard Hanna Coach. OneKey® MLS as distributed by MLS GRID
 - $625,0004 bd2 ba1.3k sqft125 Sterling Road, Elmont, NY 11003For Sale
 MLS ID #1028922, Humayun Zaman SFR, Listing by: LINY Real Estate. OneKey® MLS as distributed by MLS GRID
 - $749,9993 bd3 ba1.4k sqft17949 Selover Rd, Jamaica, NY 11434ActiveMLS ID #S1839274, Melissa Gomez, Listing by: ERA Top Service Realty, Inc.. StreetEasy
- $650,0003 bd3 ba1.1k sqft559 Cleveland Street, Brooklyn, NY 11208For SaleMLS ID #986525, Ephraim Pizante, Listing by: Massada Realty Inc. OneKey® MLS as distributed by MLS GRID
- $728,0003 bd3 ba1.6k sqft17904 Selover Rd, Jamaica, NY 11434ActiveMLS ID #S1816395, Etan Hakimi, Listing by: Mitra Hakimi Realty Group, LLC. StreetEasy
- $649,0003 bd2 ba1.2k sqft550 Cross Bay Boulevard, Broad Channel, NY 11693For SaleMLS ID #987868, Maria Trinceri, Listing by: Century 21 Amiable Rlty Grp II. OneKey® MLS as distributed by MLS GRID
- $749,9993 bd2 ba1.3k sqft107-08 110th St, South Richmond Hill, NY 11419ActiveMLS ID #S1817043, Thomas Smith, Listing by: Remax Edge. StreetEasy
- $790,0004 bd3 ba1.1k sqft105-23 Remington Street, Jamaica, NY 11435For SaleMLS ID #1007908, David A. Shaw, Listing by: RE/MAX ELITE. OneKey® MLS as distributed by MLS GRID
- $699,0003 bd1 ba1k sqft126 New York Avenue, West Hempstead, NY 11552For SaleMLS ID #990347, Joseph Bencivenga, Listing by: Keller Williams Rty Gold Coast. OneKey® MLS as distributed by MLS GRID
- $849,9994 bd2 ba1.1k sqft99-13 215th Street, Queens Village, NY 11429For SaleMLS ID #1014366, Badrul Chowdhury, Listing by: RE/MAX Luxe. OneKey® MLS as distributed by MLS GRID
- $720,0003 bd3 ba1k sqft15 Depan Avenue, Floral Park, NY 11001For SaleMLS ID #1011543, Marian Nayroze, Listing by: Property Professionals Realty. OneKey® MLS as distributed by MLS GRID
- $739,0003 bd2 ba1.2k sqft37 Grant Avenue, Brooklyn, NY 11208For SaleMLS ID #1009998, Luz A. Muy Palaguachi CBR, Listing by: Real Broker NY LLC. OneKey® MLS as distributed by MLS GRID
- $649,0003 bd1 ba1.3k sqft1372 Hollywood Avenue, Bronx, NY 10461For SaleMLS ID #970366, Kile Boga-Ibric, Listing by: Houlihan Lawrence Inc.. OneKey® MLS as distributed by MLS GRID
- $619,0003 bd2 ba1.6k sqft4220 Boyd Avenue, Bronx, NY 10466For SaleMLS ID #1028339, Saulo Espaillat, Listing by: Compass Greater NY, LLC. OneKey® MLS as distributed by MLS GRID
- $819,0004 bd3 ba1.4k sqft13331 148th St, Jamaica, NY 11436For SaleMLS ID #11691923, Roy Bracey, Listing by: GITTENS QUICK SALE REALTY INC. NY State MLS
- $674,9993 bd2 ba1.5k sqft504 Thomas S Boyland St, Brooklyn, NY 11212ActiveMLS ID #S1836955, Jason Lokuta, Listing by: 1st American One NYC Ltd. StreetEasy
- $775,0003 bd2 ba1.4k sqft530 Washington Avenue, West Hempstead, NY 11552For SaleMLS ID #1018328, Nancyz B. Mata Sandoval, Listing by: Blackstone Realty. OneKey® MLS as distributed by MLS GRID
- $675,0003 bd2 ba1.6k sqft270 Amboy St, Brooklyn, NY 11212ActiveMLS ID #S1832693, Malika Oyo, Listing by: Compass. StreetEasy
