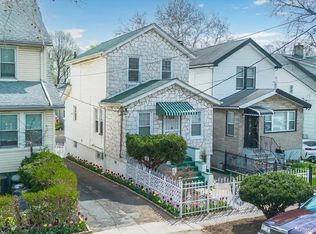
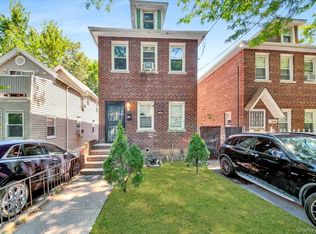
Built in 1930, this Tudor-style brick single-family home offers 3 bedrooms, 2 full bathrooms, and approximately 1,632 square feet of living space. Features include distinctive gabled rooflines, decorative brickwork, and a covered front entry. The main level features a separate living room, formal dining room, kitchen, and access to a rear balcony. Three bedrooms and a full bathroom are located upstairs, while the finished walkout basement provides additional usable space, a second bathroom, laundry, and storage. The home is ready for updating and offers an opportunity to make it your own. Conveniently situated near the 2 and 5 subway lines, MTA buses, neighborhood shopping, parks, schools, and major roadways. This home is being sold AS IS. Perfect for end users & investors! Cash offers are welcome!
Additional information: Oil Heating.
For sale
$619,000
4220 Boyd Avenue, Bronx, NY 10466
3beds
1,632sqft
Single Family Residence, Residential
Built in 1930
1,933 Square Feet Lot
$-- Zestimate®
$379/sqft
$-- HOA
What's special
Finished walkout basementTudor-style brick single-family homeAdditional usable spaceSecond bathroomDistinctive gabled rooflinesDecorative brickworkOil heating
- 6 days |
- 743 |
- 27 |
Likely to sell faster than
Zillow last checked:
Listing updated:
Listed by:
Compass Greater NY, LLC 914-337-0070,
Saulo Espaillat 914-377-5476,
Lorena Espaillat 914-377-5476,
Compass Greater NY, LLC
Source: OneKey® MLS as distributed by MLS GRID,MLS#: 1028339
Facts & features
Interior
Bedrooms & bathrooms
- Bedrooms: 3
- Bathrooms: 2
- Full bathrooms: 2
Heating
- Baseboard, Natural Gas
Cooling
- Wall/Window Unit(s)
Appliances
- Included: Gas Cooktop, Gas Oven, Refrigerator, Stainless Steel Appliance(s)
- Laundry: In Basement
Features
- First Floor Bedroom, First Floor Full Bath
- Flooring: Wood
- Basement: Finished,See Remarks,Walk-Out Access
- Attic: See Remarks
- Has fireplace: No
Interior area
- Total structure area: 1,632
- Total interior livable area: 1,632 sqft
Property
Parking
- Parking features: On Street
- Has uncovered spaces: Yes
Features
- Levels: Two
Lot
- Size: 1,933 Square Feet
Details
- Parcel number: 050070007
- Special conditions: None
Construction
Type & style
- Home type: SingleFamily
- Architectural style: Chalet
- Property subtype: Single Family Residence, Residential
- Attached to another structure: Yes
Materials
- Brick
Condition
- Year built: 1930
Utilities & green energy
- Sewer: Public Sewer
- Water: Public
- Utilities for property: Cable Connected, Electricity Connected, Natural Gas Connected, Trash Collection Public, Water Connected
Community & HOA
HOA
- Has HOA: No
Location
- Region: Bronx
Financial & listing details
- Price per square foot: $379/sqft
- Tax assessed value: $552,000
- Annual tax amount: $5,966
- Date on market: 7/21/2026
- Cumulative days on market: 118 days
- Listing agreement: Exclusive Right To Sell
- Electric utility on property: Yes
Estimated market value
Not available
Estimated sales range
Not available
Not available
Price history
| Date | Event | Price |
|---|---|---|
| 7/21/2026 | Listed for sale | $619,000+3.3%$379/sqft |
Source:  OneKey® MLS as distributed by MLS GRID #1028339 Report a problem OneKey® MLS as distributed by MLS GRID #1028339 Report a problem | ||
| 6/23/2026 | Listing removed | $599,000$367/sqft |
Source: OneKey® MLS as distributed by MLS GRID #960886 Report a problem | ||
| 4/15/2026 | Price change | $599,000-3.4%$367/sqft |
Source: OneKey® MLS as distributed by MLS GRID #960886 Report a problem | ||
| 3/6/2026 | Price change | $620,000-3.9%$380/sqft |
Source: OneKey® MLS as distributed by MLS GRID #960886 Report a problem | ||
| 3/3/2026 | Listed for sale | $645,000+70%$395/sqft |
Source: OneKey® MLS as distributed by MLS GRID #960886 Report a problem | ||
| 11/10/2009 | Sold | $379,480$233/sqft |
Source: Public Record Report a problem | ||
Public tax history
| Year | Property taxes | Tax assessment |
|---|---|---|
| 2025 | $5,966 +6% | $33,120 +12.9% |
| 2024 | $5,629 +4.8% | $29,340 -14.1% |
| 2023 | $5,369 | $34,140 +8.4% |
| 2022 | -- | $31,500 +19.6% |
| 2021 | -- | $26,340 -5% |
| 2020 | $4,581 +6.9% | $27,720 |
| 2019 | $4,284 -7% | $27,720 +25.8% |
| 2018 | $4,609 +2.6% | $22,032 |
| 2017 | $4,491 +19.8% | $22,032 +0.8% |
| 2016 | $3,750 | $21,865 +6% |
| 2015 | $3,750 +65.6% | $20,628 +6% |
| 2014 | $2,265 | $19,461 +6% |
| 2013 | -- | $18,360 -7.3% |
| 2012 | -- | $19,800 -1.8% |
| 2011 | -- | $20,168 +3.1% |
| 2010 | -- | $19,560 +3.8% |
| 2009 | -- | $18,840 +6% |
| 2008 | -- | $17,774 +5.8% |
| 2007 | -- | $16,807 |
| 2006 | -- | $16,807 +1.8% |
| 2005 | -- | $16,512 +5.2% |
| 2004 | -- | $15,700 +6% |
| 2003 | -- | $14,812 +5.8% |
| 2002 | -- | $14,006 |
| 2001 | -- | $14,006 +1.8% |
| 2000 | -- | $13,760 |
Find assessor info on the county website
Monthly payment
Climate risks
Neighborhood: Wakefield
Nearby schools
GreatSchools rating
- 6/10Ps 87Grades: K-5Distance: 0.3 mi
- 3/10Bronx Alliance Middle SchoolGrades: 6-8Distance: 0.8 mi
- 2/10New World High SchoolGrades: 9-12Distance: 0.5 mi
Schools provided by the listing agent
- Elementary: Ps 87
- Middle: Baychester Middle School
- High: Harry S Truman High School
Source: OneKey® MLS as distributed by MLS GRID. This data may not be complete. We recommend contacting the local school district to confirm school assignments for this home.
- $598,300-- bd-- ba1.6k sqft4218 Boyd Ave, Bronx, NY 10466Off Market
- $645,200-- bd-- ba1.6k sqft4222 Boyd Ave, Bronx, NY 10466Off Market
- $621,200-- bd-- ba1.6k sqft4216 Boyd Ave, Bronx, NY 10466Off Market
- $639,600-- bd-- ba1.6k sqft4224 Boyd Ave, Bronx, NY 10466Off Market
- $665,200-- bd-- ba1.6k sqft4214 Boyd Ave, Bronx, NY 10466Off Market
- $601,200-- bd-- ba1.6k sqft4226 Boyd Ave, Bronx, NY 10466Off Market
- $734,000-- bd-- ba2k sqft4212 Boyd Ave, Bronx, NY 10466Off Market
- $599,300-- bd-- ba1.6k sqft4228 Boyd Ave, Bronx, NY 10466Off Market
A local agent can set up tours, give advice and negotiate with sellers.
Similar homes
- $649,0003 bd3 ba1k sqft3704 Harper Avenue, Bronx, NY 10466For Sale
 MLS ID #1029285, Havera Uddin, Listing by: Winzone Realty Inc. OneKey® MLS as distributed by MLS GRID
 - $575,0004 bd2 ba1.2k sqft4212 Wilder Avenue, Bronx, NY 10466For Sale
 MLS ID #1019555, Jessica Figueroa, Listing by: Noel Antonio Properties LLC. OneKey® MLS as distributed by MLS GRID
 - $669,0003 bd2 ba1.3k sqft4122 Wickham Avenue, Bronx, NY 10466For Sale
 MLS ID #905725, Zaida I. Perez, Listing by: Elite Real Estate Group 1 LLC. OneKey® MLS as distributed by MLS GRID
 - $650,0004 bd2 ba2k sqft2436 Seymour Avenue, Bronx, NY 10469For Sale
 MLS ID #1030405, Faiqa Ramzan, Listing by: Exit Realty DKC. OneKey® MLS as distributed by MLS GRID
 - $724,9993 bd3 ba1.7k sqft3303 Eastchester Road, Bronx, NY 10469For SaleMLS ID #1023087, Michael A. Moretti, Listing by: eRealty Advisors, Inc. OneKey® MLS as distributed by MLS GRID
- $719,0003 bd3 ba1.8k sqft3337 Gunther Avenue, Bronx, NY 10469For SaleMLS ID #1023633, Zaida I. Perez, Listing by: Elite Real Estate Group 1 LLC. OneKey® MLS as distributed by MLS GRID
- $649,0003 bd1 ba1.3k sqft1372 Hollywood Avenue, Bronx, NY 10461For SaleMLS ID #970366, Kile Boga-Ibric, Listing by: Houlihan Lawrence Inc.. OneKey® MLS as distributed by MLS GRID
- $629,0002 bd2 ba1.4k sqft24 Cooper Street, Yonkers, NY 10704For SaleMLS ID #1020662, Kieran Dwyer, Listing by: Double C Realty. OneKey® MLS as distributed by MLS GRID
- $669,0004 bd3 ba1.6k sqft4238 Vireo Ave, Bronx, NY 10470ActiveMLS ID #S1838930, Tony Murphy, Listing by: Houlihan Lawrence. StreetEasy
- $719,0003 bd1 ba1.6k sqft338 E 238th Street, Bronx, NY 10470For SaleMLS ID #1017907, Kieran Dwyer, Listing by: Double C Realty. OneKey® MLS as distributed by MLS GRID
- $765,0004 bd4 ba1.7k sqft3236 Fish Avenue, Bronx, NY 10469For SaleMLS ID #1024078, Faiqa Ramzan, Listing by: Exit Realty DKC. OneKey® MLS as distributed by MLS GRID
- $799,0004 bd3 ba1.7k sqft3410 Kingsland Avenue, Bronx, NY 10469For SaleMLS ID #1027784, Stephanie Barnes, Listing by: Silverside Realty LLC. OneKey® MLS as distributed by MLS GRID
- $729,9993 bd2 ba1.3k sqft138 Van Cortlandt Park S, Bronx, NY 10463ActiveMLS ID #S1837718, Patrick Lennon, Listing by: Remax Edge. StreetEasy
- $715,0004 bd3 ba1.7k sqft4810 Osgood Street, Bronx, NY 10470For SaleMLS ID #951970, David Sokolowski, Listing by: Bond Property Mrkting Grp LLC. OneKey® MLS as distributed by MLS GRID
- $730,0003 bd3 ba2k sqft4425 Richardson Ave, Bronx, NY 10470ActiveMLS ID #S1831010, Joseph Zizzo, Listing by: Douglas Elliman. StreetEasy
- $750,0003 bd2 ba1.6k sqft3181 Waterbury Avenue, Bronx, NY 10465For SaleMLS ID #995023, Rosana Martinez, Listing by: SPIRAL NY Real Estate LLC. OneKey® MLS as distributed by MLS GRID
- $625,0004 bd2 ba1.3k sqft125 Sterling Road, Elmont, NY 11003For SaleMLS ID #1028922, Humayun Zaman SFR, Listing by: LINY Real Estate. OneKey® MLS as distributed by MLS GRID
- $849,0005 bd3 ba2.3k sqft937 E 225th Street, Bronx, NY 10466For SaleMLS ID #1010692, Faiqa Ramzan, Listing by: Exit Realty DKC. OneKey® MLS as distributed by MLS GRID
- $699,9994 bd2 ba1.7k sqft13 Beach Street, Mount Vernon, NY 10550For SaleMLS ID #976551, Alvin Mathew, Listing by: Century 21 Dawns Gold Realty. OneKey® MLS as distributed by MLS GRID
- $638,0003 bd2 ba1.4k sqft1490 Champlin Sq, Teaneck, NJ 07666For Sale
 MLS ID #2612854R, ARMANDO PINA. All Jersey MLS
