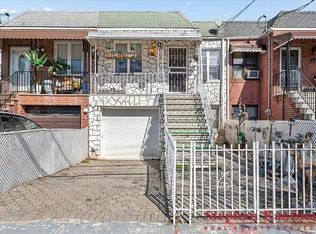
Welcome to this beautifully maintained single-family home located in the highly desirable Throggs Neck area of the Bronx! This spacious home offers two full floors of comfortable living, featuring 3 bedrooms and 2 full bathrooms.
Enjoy a bright and inviting layout with generous living space on both levels, including an eat-in kitchen perfect for everyday meals and gatherings. The lower level offers great potential for a mother-daughter setup, complete with separate front and rear entrances for added privacy and flexibility.
Step outside to your own private, fenced-in backyard—ideal for BBQs, entertaining, or simply relaxing in your own outdoor oasis.
Additional features include:
Garage space (perfect for storage or laundry area)
Private driveway for convenient parking
Quiet, residential neighborhood close to transportation, shopping, and more
This home offers versatility, comfort, and convenience all in one—don’t miss this opportunity! All information is believed to be accurate but not warranted.
Pending
$639,000
412 Calhoun Avenue, Bronx, NY 10465
3beds
1,526sqft
Single Family Residence, Residential
Built in 1945
2,000 Square Feet Lot
$-- Zestimate®
$419/sqft
$-- HOA
What's special
Private fenced-in backyardBright and inviting layoutSpacious home
- 200 days
- 284
- 12
Zillow last checked:
Listing updated:
Listed by:
Stephen Kaufman Real Estate 646-216-8408,
Gheri Christon-Kaufman 646-216-8408,
Lisa Martino 917-916-5620,
Stephen Kaufman Real Estate
Source: OneKey® MLS as distributed by MLS GRID,MLS#: 974480
Facts & features
Interior
Bedrooms & bathrooms
- Bedrooms: 3
- Bathrooms: 2
- Full bathrooms: 2
Bedroom 1
- Description: Nice Sized bedroom with huge closet space and walkout to a balcony
- Level: Second
Bedroom 2
- Description: Quaint size bedroom with closet space
- Level: Second
Bedroom 3
- Description: Large bedroom with huge closet space
- Level: First
Bathroom 1
- Description: Full bathroom with shower
- Level: Second
Bathroom 2
- Description: Full bath with shower
Family room
- Description: Ample space to entertain
- Level: First
Kitchen
- Description: Eat-In Kitchen with natural lighting
- Level: Second
Living room
- Description: Nice - sized living room space with beautiful flooring
- Level: Second
Heating
- Oil
Cooling
- Wall/Window Unit(s)
Appliances
- Included: Cooktop, Gas Cooktop, Gas Oven, Gas Range, Microwave, Oven, Refrigerator, Stainless Steel Appliance(s), Oil Water Heater
- Laundry: Washer/Dryer Hookup, In Garage
Features
- First Floor Bedroom, First Floor Full Bath, Eat-in Kitchen, Granite Counters, Open Kitchen, Master Downstairs
- Flooring: Laminate, Linoleum
- Attic: None
- Has fireplace: No
Interior area
- Total structure area: 1,526
- Total interior livable area: 1,526 sqft
Video & virtual tour
Property
Parking
- Total spaces: 2
- Parking features: Driveway, Garage, Garage Door Opener, On Street
- Garage spaces: 1
- Has uncovered spaces: Yes
Lot
- Size: 2,000 Square Feet
Details
- Parcel number: 055770047
- Special conditions: None
Construction
Type & style
- Home type: SingleFamily
- Property subtype: Single Family Residence, Residential
- Attached to another structure: Yes
Materials
- Brick, Frame, Stone
Condition
- Year built: 1945
Utilities & green energy
- Sewer: Public Sewer
- Water: Public
- Utilities for property: Cable Available, Electricity Connected, Natural Gas Connected, Sewer Connected, Trash Collection Public, Water Connected
Community & HOA
HOA
- Has HOA: No
Location
- Region: Bronx
Financial & listing details
- Price per square foot: $419/sqft
- Tax assessed value: $35,040
- Annual tax amount: $5,260
- Date on market: 3/25/2026
- Cumulative days on market: 92 days
- Listing agreement: Exclusive Right To Sell
- Electric utility on property: Yes
Estimated market value
Not available
Estimated sales range
Not available
Not available
Price history
| Date | Event | Price |
|---|---|---|
| 10/2/2026 | Pending sale | $639,000$419/sqft |
Source:  OneKey® MLS as distributed by MLS GRID #974480 Report a problem OneKey® MLS as distributed by MLS GRID #974480 Report a problem | ||
| 9/4/2026 | Listed for sale | $639,000$419/sqft |
Source: OneKey® MLS as distributed by MLS GRID #974480 Report a problem | ||
| 5/19/2026 | Pending sale | $639,000$419/sqft |
Source: OneKey® MLS as distributed by MLS GRID #974480 Report a problem | ||
| 3/25/2026 | Listed for sale | $639,000$419/sqft |
Source: OneKey® MLS as distributed by MLS GRID #974480 Report a problem | ||
Public tax history
| Year | Property taxes | Tax assessment |
|---|---|---|
| 2025 | $5,261 +6% | $35,040 -7% |
| 2024 | $4,963 -1.1% | $37,680 +16.5% |
| 2023 | $5,018 | $32,340 +1.3% |
| 2022 | -- | $31,920 -4.8% |
| 2021 | -- | $33,540 +4.9% |
| 2020 | $3,308 +8.6% | $31,980 +20% |
| 2019 | $3,046 -29.3% | $26,640 +29.4% |
| 2018 | $4,308 +3.4% | $20,592 +0.8% |
| 2017 | $4,166 +47.5% | $20,436 +6% |
| 2016 | $2,825 | $19,280 +6% |
| 2015 | $2,825 +32.3% | $18,189 +6% |
| 2014 | $2,136 | $17,160 -13.9% |
| 2013 | -- | $19,920 -3.9% |
| 2012 | -- | $20,736 +0.6% |
| 2011 | -- | $20,604 +6% |
| 2010 | -- | $19,438 +6% |
| 2009 | -- | $18,339 +6% |
| 2008 | -- | $17,302 +0.1% |
| 2007 | -- | $17,280 +0.6% |
| 2006 | -- | $17,170 +6% |
| 2005 | -- | $16,199 +6% |
| 2004 | -- | $15,283 +6% |
| 2003 | -- | $14,419 +0.1% |
| 2002 | -- | $14,400 +0.6% |
| 2001 | -- | $14,310 +6% |
| 2000 | -- | $13,500 |
Find assessor info on the county website
Monthly payment
Climate risks
Neighborhood: Throggs Neck
Nearby schools
Schools provided by the listing agent
- Elementary: Ps 72 Dr William Dorney
- Middle: Urban Institute Of Mathematics
- High: Herbert H Lehman High School
Source: OneKey® MLS as distributed by MLS GRID. This data may not be complete. We recommend contacting the local school district to confirm school assignments for this home.
Similar homes
- $678,9993 bd2 ba1.7k sqft272 Brinsmade Avenue, Bronx, NY 10465For Sale
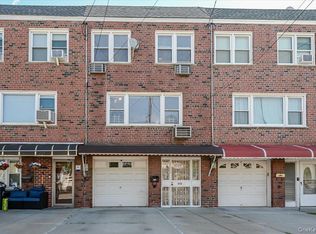
 MLS ID #1043875, Jeremy Dobbs, Listing by: Dobbs Realty Corporation. OneKey® MLS as distributed by MLS GRID
 - $730,0003 bd2 ba1.3k sqft322 Logan Avenue, Bronx, NY 10465For Sale
 MLS ID #1031107, Gregory Kafcos, Listing by: Century 21 Kafcos Realty. OneKey® MLS as distributed by MLS GRID
 - $799,9973 bd2 ba2k sqft1018 Throggmorton Avenue, Bronx, NY 10465For Sale
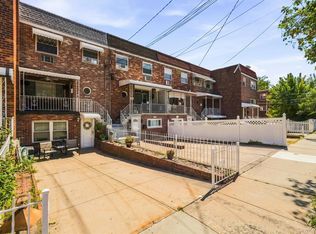 MLS ID #1048708, Christina De Luca, Listing by: De Luca Realty Group INC. OneKey® MLS as distributed by MLS GRID
 - $689,0003 bd1 ba1.5k sqft3015 Waterbury Avenue, Bronx, NY 10461For Sale
 MLS ID #1032754, Thomas J. Stokes, Listing by: Century 21 Kafcos Realty. OneKey® MLS as distributed by MLS GRID
 - $620,0003 bd3 ba1.1k sqft3310 Gunther Avenue, Bronx, NY 10469For SaleMLS ID #1025142, Abel Brea, Listing by: Besmatch Crosswest Group Corp.. OneKey® MLS as distributed by MLS GRID
- $669,0003 bd3 ba1.4k sqft4227 Wilder Avenue, Bronx, NY 10466For SaleMLS ID #1056276, Bakary Camara, Listing by: YourHomeSold Guaranteed Realty. OneKey® MLS as distributed by MLS GRID
- $699,0002 bd1 ba1.3k sqft1912 Hone Avenue, Bronx, NY 10461For SaleMLS ID #1059068, Mario Santomassimo, Listing by: Elite Real Estate Group 1 LLC. OneKey® MLS as distributed by MLS GRID
- $599,9993 bd2 ba1.7k sqft3410 Gunther Avenue, Bronx, NY 10469For SaleMLS ID #1031535, Sergio J. Garcia, Listing by: YourHomeSold Guaranteed Realty. OneKey® MLS as distributed by MLS GRID
- $699,9993 bd3 ba1.7k sqft3303 Eastchester Road, Bronx, NY 10469For SaleMLS ID #1023087, Michael A. Moretti, Listing by: eRealty Advisors, Inc. OneKey® MLS as distributed by MLS GRID
- $695,0004 bd3 ba1.8k sqft3337 Gunther Avenue, Bronx, NY 10469For SaleMLS ID #1040393, Musa Balidemaj, Listing by: Elite Real Estate Group 1 LLC. OneKey® MLS as distributed by MLS GRID
- $785,0003 bd2 ba1.5k sqft1563 Merry Avenue, Bronx, NY 10461For SaleMLS ID #1049357, Maria Porco Rosa, Listing by: Weichert Realtors Legacy Group. OneKey® MLS as distributed by MLS GRID
- $610,0003 bd2 ba1.3k sqft4122 Wickham Avenue, Bronx, NY 10466For SaleMLS ID #905725, Zaida I. Perez, Listing by: Elite Real Estate Group 1 LLC. OneKey® MLS as distributed by MLS GRID
- $519,0003 bd2 ba1.2k sqft179 Surf Drive #114, Bronx, NY 10473For SaleMLS ID #1060355, Mildred M. Valentin, Listing by: Howard Hanna Rand Realty. OneKey® MLS as distributed by MLS GRID
- $725,0003 bd2 ba1.6k sqft2733 Hone Avenue, Bronx, NY 10469For SaleMLS ID #1000472, Nadia Barnes, Listing by: eXp Realty. OneKey® MLS as distributed by MLS GRID
- $699,9993 bd3 ba1.2k sqft1060 Fox Street, Bronx, NY 10459For SaleMLS ID #1031785, Benjamin Yousefzadeh, Listing by: Expert Homes NY. OneKey® MLS as distributed by MLS GRID
- $935,0004 bd3 ba1.9k sqft2810 Harding Avenue, Bronx, NY 10465For SaleMLS ID #1003212, Debbie Rodriguez, Listing by: Keller Williams Realty Group. OneKey® MLS as distributed by MLS GRID
- $699,0003 bd1 ba1.2k sqft11507 103rd Avenue, Richmond Hill S., NY 11419For SaleMLS ID #1058841, Ravinderr J Singh, Listing by: Property Professionals Realty. OneKey® MLS as distributed by MLS GRID
- $699,9993 bd2 ba1.5k sqft4337 Wilder Avenue, Bronx, NY 10466For SaleMLS ID #1051976, Emanuel Ochoa, Listing by: Real Broker NY LLC. OneKey® MLS as distributed by MLS GRID
- $649,9993 bd2 ba1.4k sqft11721 Francis Lewis Boulevard, Cambria Heights, NY 11411For SaleMLS ID #1042336, Shahroz A. Syed, Listing by: Voro LLC. OneKey® MLS as distributed by MLS GRID
- $819,0003 bd3 ba1.2k sqft1804 Seminole Avenue, Bronx, NY 10461For SaleMLS ID #1027925, Christopher M. Amelio, Listing by: Morris Park Realty Group. OneKey® MLS as distributed by MLS GRID
