Stately detached brick one family home located set on a welcoming tree-lined street in the highly sought after Pelham Bay neighborhood. This lovingly maintained home features a entry foyer into the spacious living room, large formal dining room with tons of natural light, and large kitchen with access to the backyard deck perfect for outdoor entertaining all on the main floor. The second floor features a king-size primary bedroom and two additional bedrooms and full bathroom. The walk-in basement offers an open recreation space, full bath and plenty of space for storage. Conveniently located near #6 train on Middletown Road or Buhre Ave, #8 bus, Hutchinson River Parkway and I-95 as well as shopping and restaurants.
For sale
$785,000
1563 Merry Avenue, Bronx, NY 10461
3beds
1,595sqft
Single Family Residence, Residential
Built in 1955
1,537 Square Feet Lot
$-- Zestimate®
$492/sqft
$-- HOA
What's special
- 20 days
- 1,082
- 53
Zillow last checked:
Listing updated:
Listed by:
Weichert Realtors Legacy Group 718-597-2300,
Maria Porco Rosa 347-739-4122
Source: OneKey® MLS as distributed by MLS GRID,MLS#: 1049357
Facts & features
Interior
Bedrooms & bathrooms
- Bedrooms: 3
- Bathrooms: 2
- Full bathrooms: 2
Bedroom 1
- Description: Primary King Size Bedroom
- Level: Second
Bedroom 2
- Description: Full Size bedroom
- Level: Second
Bedroom 3
- Description: Twin Size Bedroom
- Level: Second
Dining room
- Description: Formal Dining Room
- Level: First
Family room
- Description: Open family room with full bath with walkout access
- Level: Basement
Kitchen
- Description: Large Kitchen with access to Deck
- Level: First
Living room
- Description: Spacious Living Room
- Level: First
Heating
- Oil, Steam
Cooling
- Wall/Window Unit(s)
Appliances
- Included: Dryer, Gas Range, Refrigerator, Washer, Gas Water Heater
- Laundry: In Basement
Features
- Formal Dining
- Flooring: Hardwood
- Basement: Finished,Full
- Attic: None
- Has fireplace: No
Interior area
- Total structure area: 1,740
- Total interior livable area: 1,595 sqft
Property
Parking
- Total spaces: 1
- Parking features: Garage
- Garage spaces: 1
Features
- Levels: Two
- Patio & porch: Deck
Lot
- Size: 1,537 Square Feet
- Dimensions: 58 x 53
- Features: Irregular Lot
Details
- Parcel number: 2539925
- Special conditions: None
Construction
Type & style
- Home type: SingleFamily
- Architectural style: Contemporary
- Property subtype: Single Family Residence, Residential
Materials
- Brick
Condition
- Year built: 1955
Utilities & green energy
- Sewer: Public Sewer
- Water: Public
- Utilities for property: Electricity Connected, Natural Gas Connected, Sewer Connected
Community & HOA
HOA
- Has HOA: No
Location
- Region: Bronx
Financial & listing details
- Price per square foot: $492/sqft
- Tax assessed value: $802,000
- Annual tax amount: $5,418
- Date on market: 9/14/2026
- Listing agreement: Exclusive Right To Sell
- Electric utility on property: Yes
Estimated market value
Not available
Estimated sales range
Not available
Not available
Price history
| Date | Event | Price |
|---|---|---|
| 9/14/2026 | Listed for sale | $785,000+319.8%$492/sqft |
Source:  OneKey® MLS as distributed by MLS GRID #1049357 Report a problem OneKey® MLS as distributed by MLS GRID #1049357 Report a problem | ||
| 7/18/1996 | Sold | $187,000$117/sqft |
Source: Public Record Report a problem | ||
Public tax history
| Year | Property taxes | Tax assessment |
|---|---|---|
| 2025 | $5,484 +0.8% | $40,920 -4.9% |
| 2024 | $5,442 +4.8% | $43,020 -2% |
| 2023 | $5,191 | $43,920 +19% |
| 2022 | -- | $36,900 -4.8% |
| 2021 | -- | $38,760 +8% |
| 2020 | $4,816 +0.8% | $35,880 +20.1% |
| 2019 | $4,780 +7.3% | $29,880 +40.3% |
| 2018 | $4,456 +8.8% | $21,302 +6% |
| 2017 | $4,097 +8.1% | $20,097 +6% |
| 2016 | $3,790 | $18,960 -1.9% |
| 2015 | $3,790 +53.2% | $19,320 +0.3% |
| 2014 | $2,474 | $19,270 +6% |
| 2013 | -- | $18,180 +0.3% |
| 2012 | -- | $18,120 -10.1% |
| 2011 | -- | $20,160 +1.7% |
| 2010 | -- | $19,814 +4.9% |
| 2009 | -- | $18,892 |
| 2008 | -- | $18,892 +4.7% |
| 2007 | -- | $18,039 +3.1% |
| 2006 | -- | $17,502 +6% |
| 2005 | -- | $16,512 +4.9% |
| 2004 | -- | $15,744 |
| 2003 | -- | $15,744 +4.7% |
| 2002 | -- | $15,033 +3.1% |
| 2001 | -- | $14,585 +6% |
| 2000 | -- | $13,760 |
Find assessor info on the county website
Monthly payment
Climate risks
Neighborhood: Schuyerville
Nearby schools
Schools provided by the listing agent
- Elementary: Ps 71 Rose E Scala
- Middle: Urban Institute Of Mathematics
- High: Herbert H Lehman High School
Source: OneKey® MLS as distributed by MLS GRID. This data may not be complete. We recommend contacting the local school district to confirm school assignments for this home.
Similar homes
- $689,0003 bd1 ba1.5k sqft3015 Waterbury Avenue, Bronx, NY 10461For Sale

 MLS ID #1032754, Thomas J. Stokes, Listing by: Century 21 Kafcos Realty. OneKey® MLS as distributed by MLS GRID
 - $819,0003 bd3 ba1.2k sqft1804 Seminole Avenue, Bronx, NY 10461For Sale
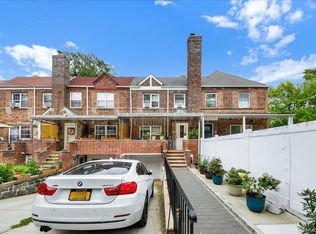 MLS ID #1027925, Christopher M. Amelio, Listing by: Morris Park Realty Group. OneKey® MLS as distributed by MLS GRID
 - $805,0003 bd3 ba2k sqft2145 Muliner Avenue, Bronx, NY 10462For Sale
 MLS ID #1049474, Muhammed Hanan, Listing by: Century 21 Kafcos Realty. OneKey® MLS as distributed by MLS GRID
 - $799,0004 bd3 ba1.7k sqft3410 Kingsland Avenue, Bronx, NY 10469For Sale
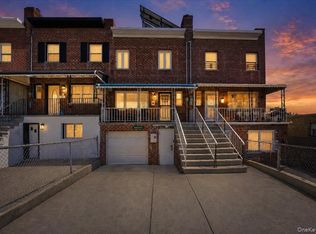 MLS ID #1027784, Stephanie Barnes, Listing by: Silverside Realty LLC. OneKey® MLS as distributed by MLS GRID
 - $699,9993 bd2 ba1.2k sqft4027 Grace Avenue, Bronx, NY 10466For SaleMLS ID #1045635, Damar Martin, Listing by: YourHomeSold Guaranteed Realty. OneKey® MLS as distributed by MLS GRID
- $730,0003 bd2 ba1.3k sqft322 Logan Avenue, Bronx, NY 10465For SaleMLS ID #1031107, Gregory Kafcos, Listing by: Century 21 Kafcos Realty. OneKey® MLS as distributed by MLS GRID
- $999,0004 bd3 ba1.8k sqft3061 Lasalle Avenue, Bronx, NY 10461For SaleMLS ID #1019927, Joseph Cosentino, Listing by: Morris Park Realty Group. OneKey® MLS as distributed by MLS GRID
- $699,9993 bd3 ba1.7k sqft3303 Eastchester Road, Bronx, NY 10469For SaleMLS ID #1023087, Michael A. Moretti, Listing by: eRealty Advisors, Inc. OneKey® MLS as distributed by MLS GRID
- $620,0003 bd3 ba1.1k sqft3310 Gunther Avenue, Bronx, NY 10469For SaleMLS ID #1025142, Abel Brea, Listing by: YourHomeSold Guaranteed Realty. OneKey® MLS as distributed by MLS GRID
- $750,0004 bd2 ba1.1k sqft87-63 108th Street, Richmond Hill, NY 11418For SaleMLS ID #1036956, Aaron L. Ram, Listing by: RE/MAX City Square. OneKey® MLS as distributed by MLS GRID
- $899,0002 bd2 ba1k sqft3161 Wissman Avenue, Bronx, NY 10465For SaleMLS ID #1037106, Gregory Kafcos, Listing by: Century 21 Kafcos Realty. OneKey® MLS as distributed by MLS GRID
- $599,9993 bd2 ba1.7k sqft3410 Gunther Avenue, Bronx, NY 10469For SaleMLS ID #1031535, Sergio J. Garcia, Listing by: YourHomeSold Guaranteed Realty. OneKey® MLS as distributed by MLS GRID
- $1,050,0005 bd3 ba1.8k sqft3158 Rawlins Avenue, Bronx, NY 10465For SaleMLS ID #1017978, Donna M. Visvader, Listing by: Preferred Realty Group of NY. OneKey® MLS as distributed by MLS GRID
- $745,0003 bd2 ba1.2k sqft101 Cresthill Road, Yonkers, NY 10710For SaleMLS ID #1029304, John Quartararo, Listing by: DeSimone Real Estate. OneKey® MLS as distributed by MLS GRID
- $859,0006 bd2 ba1.8k sqft719 Van Nest Avenue, Bronx, NY 10462For SaleMLS ID #1038113, Petrit, Listing by: EXIT Realty Private Client. OneKey® MLS as distributed by MLS GRID
- $749,9993 bd2 ba1.2k sqft108-10 107th Avenue, Richmond Hill S., NY 11419For SaleMLS ID #1050425, Mahir Sadman SFR, Listing by: Compass Greater NY LLC. OneKey® MLS as distributed by MLS GRID
- $869,9994 bd3 ba2.3k sqft868 E 216th Street, Bronx, NY 10467For SaleMLS ID #1030810, Joshua M. Harris, Listing by: eRealty Advisors, Inc. OneKey® MLS as distributed by MLS GRID
- $799,0003 bd2 ba1.4k sqft8605 79th Street, Woodhaven, NY 11421For SaleMLS ID #1030606, Bin Wang, Listing by: Century Homes Realty Group LLC. OneKey® MLS as distributed by MLS GRID
- $734,9996 bd3 ba1.7k sqft849 E 219th Street, Bronx, NY 10467For SaleMLS ID #1033439, Jason Henry, Listing by: Keller Williams Hudson Valley. OneKey® MLS as distributed by MLS GRID
- $610,0003 bd2 ba1.3k sqft4122 Wickham Avenue, Bronx, NY 10466For SaleMLS ID #905725, Zaida I. Perez, Listing by: Elite Real Estate Group 1 LLC. OneKey® MLS as distributed by MLS GRID
