Welcome to 1060 Fox Street, a beautifully renovated single-family frame townhouse located in the desirable Longwood section of the Bronx. This inviting residence features 3 King Sized Bedrooms, 2.5 bathrooms, and a fully finished walk-out basement, providing additional living and entertainment space. The home also offers a private driveway, energy-efficient gas heating & hot water heater! Helping to keep your monthly utility costs low. Conveniently located near the 2 and 5 subway lines at Simpson Street, this home provides easy access to public transportation, shopping, dining, and neighborhood amenities. Don't miss the opportunity to make this move-in-ready home yours!
For sale
Price cut: $10K (9/10)
$699,999
1060 Fox Street, Bronx, NY 10459
3beds
1,266sqft
Single Family Residence, Residential
Built in 1992
2,000 Square Feet Lot
$-- Zestimate®
$553/sqft
$-- HOA
What's special
Fully finished walk-out basementPrivate driveway
- 75 days
- 430
- 36
Zillow last checked:
Listing updated:
Listed by:
Expert Homes NY 516-637-9472,
Benjamin Yousefzadeh 212-257-2119
Source: OneKey® MLS as distributed by MLS GRID,MLS#: 1031785
Facts & features
Interior
Bedrooms & bathrooms
- Bedrooms: 3
- Bathrooms: 3
- Full bathrooms: 2
- 1/2 bathrooms: 1
Bedroom 1
- Description: Bedroom on Second floor
- Level: Second
Bedroom 2
- Description: Bedroom on Second floor
- Level: Second
Bedroom 3
- Description: Bedroom on Second floor
- Level: Second
Bathroom 1
- Description: Guest bathroom on first floor
- Level: First
Bathroom 2
- Description: Full bathroom on second floor
- Level: Second
Bathroom 3
- Description: Full bathroom in basement
- Level: Basement
Other
- Description: Auxiliary Room / Office in Basement
- Level: Basement
Dining room
- Description: Large separate Dining Room
- Level: First
Kitchen
- Description: First Floor Kitchen
- Level: First
Laundry
- Description: Laundry Room in basement
- Level: Basement
Living room
- Description: Large Living Room Area
- Level: First
Heating
- ENERGY STAR Qualified Equipment, Natural Gas
Cooling
- Wall/Window Unit(s)
Appliances
- Included: Convection Oven, ENERGY STAR Qualified Appliances, Exhaust Fan, Gas Cooktop, Gas Oven, Gas Range, Range, Refrigerator, Stainless Steel Appliance(s)
Features
- First Floor Full Bath, Ceiling Fan(s)
- Flooring: Hardwood, Laminate
- Doors: ENERGY STAR Qualified Doors
- Basement: Finished,Full,Walk-Out Access
- Attic: None
Interior area
- Total structure area: 1,266
- Total interior livable area: 1,266 sqft
Property
Parking
- Total spaces: 1
- Parking features: Driveway
- Carport spaces: 1
- Has uncovered spaces: Yes
Features
- Levels: Tri-Level
Lot
- Size: 2,000 Square Feet
Details
- Parcel number: 027260117
- Special conditions: None
Construction
Type & style
- Home type: SingleFamily
- Property subtype: Single Family Residence, Residential
- Attached to another structure: Yes
Materials
- Vinyl Siding
Condition
- Year built: 1992
Utilities & green energy
- Sewer: Public Sewer
- Water: Public
- Utilities for property: Cable Available, Cable Connected, Electricity Available, Electricity Connected, Natural Gas Available, Natural Gas Connected, Sewer Connected, Trash Collection Public, Underground Utilities
Community & HOA
Community
- Security: Security Lights, Smoke Detector(s), Video Cameras
HOA
- Has HOA: No
Location
- Region: Bronx
Financial & listing details
- Price per square foot: $553/sqft
- Tax assessed value: $35,040
- Annual tax amount: $4,671
- Date on market: 7/28/2026
- Cumulative days on market: 76 days
- Listing agreement: Exclusive Agency
- Electric utility on property: Yes
Estimated market value
Not available
Estimated sales range
Not available
Not available
Price history
| Date | Event | Price |
|---|---|---|
| 9/10/2026 | Price change | $699,999-1.4%$553/sqft |
Source:  OneKey® MLS as distributed by MLS GRID #1031785 Report a problem OneKey® MLS as distributed by MLS GRID #1031785 Report a problem | ||
| 8/11/2026 | Price change | $710,000-1.3%$561/sqft |
Source: OneKey® MLS as distributed by MLS GRID #1031785 Report a problem | ||
| 8/7/2026 | Listed for sale | $719,000$568/sqft |
Source: OneKey® MLS as distributed by MLS GRID #1031785 Report a problem | ||
| 8/7/2026 | Pending sale | $719,000$568/sqft |
Source: OneKey® MLS as distributed by MLS GRID #1031785 Report a problem | ||
| 7/28/2026 | Listed for sale | $719,000+46.7%$568/sqft |
Source: OneKey® MLS as distributed by MLS GRID #1031785 Report a problem | ||
| 7/17/2026 | Sold | $490,000$387/sqft |
Source: Public Record Report a problem | ||
Public tax history
| Year | Property taxes | Tax assessment |
|---|---|---|
| 2025 | $4,941 +6% | $36,000 +12.8% |
| 2024 | $4,661 +4.8% | $31,920 +0.9% |
| 2023 | $4,447 | $31,620 -7.2% |
| 2022 | -- | $34,080 +15.9% |
| 2021 | -- | $29,400 -0.6% |
| 2020 | $4,043 +6.5% | $29,580 +17.9% |
| 2019 | $3,797 -0.5% | $25,080 +37.4% |
| 2018 | $3,817 +2.6% | $18,247 |
| 2017 | $3,720 +12.4% | $18,247 +0.8% |
| 2016 | $3,310 | $18,107 +6% |
| 2015 | $3,310 +78.3% | $17,083 +6% |
| 2014 | $1,856 | $16,117 +6% |
| 2013 | -- | $15,206 |
| 2012 | -- | $15,206 +0.8% |
| 2011 | -- | $15,090 +6% |
| 2010 | -- | $14,236 +6% |
| 2009 | -- | $13,431 +6% |
| 2008 | -- | $12,672 |
| 2007 | -- | $12,672 +0.8% |
| 2006 | -- | $12,575 +6% |
| 2005 | -- | $11,864 +6% |
| 2004 | -- | $11,193 +6% |
| 2003 | -- | $10,560 |
| 2002 | -- | $10,560 +0.8% |
| 2001 | -- | $10,480 +6% |
| 2000 | -- | $9,887 |
Find assessor info on the county website
Monthly payment
Climate risks
Neighborhood: Longwood
Nearby schools
Schools provided by the listing agent
- Elementary: Contact Agent
- High: Contact Agent
Source: OneKey® MLS as distributed by MLS GRID. This data may not be complete. We recommend contacting the local school district to confirm school assignments for this home.

Similar homes
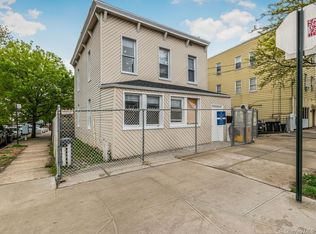
- $749,0004 bd2 ba1.3k sqft1218 Havemeyer Avenue, Bronx, NY 10462For Sale
 MLS ID #988073, Fremio X. Zucco, Listing by: Charles Rutenberg Realty, Inc.. OneKey® MLS as distributed by MLS GRID
 - $699,9993 bd3 ba1.7k sqft3303 Eastchester Road, Bronx, NY 10469For Sale
 MLS ID #1023087, Michael A. Moretti, Listing by: eRealty Advisors, Inc. OneKey® MLS as distributed by MLS GRID
 - $678,9993 bd2 ba1.7k sqft272 Brinsmade Avenue, Bronx, NY 10465For Sale
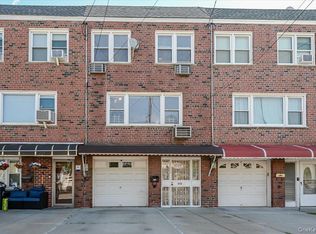 MLS ID #1043875, Jeremy Dobbs, Listing by: Dobbs Realty Corporation. OneKey® MLS as distributed by MLS GRID
 - $769,0004 bd2 ba1.4k sqft427 Taylor Avenue, Bronx, NY 10473For Sale
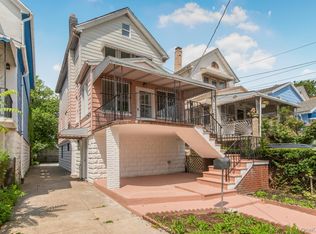 MLS ID #1045836, Kevin Bethel, Listing by: RE/MAX In The City. OneKey® MLS as distributed by MLS GRID
 - $669,0003 bd3 ba1.4k sqft4227 Wilder Avenue, Bronx, NY 10466For SaleMLS ID #1056276, Bakary Camara, Listing by: YourHomeSold Guaranteed Realty. OneKey® MLS as distributed by MLS GRID
- $630,0003 bd3 ba981 sqft3057 Williamsbridge Road, Bronx, NY 10467For SaleMLS ID #1032916, Rehanna B. Ebrahim, Listing by: ERA Insite Realty Services. OneKey® MLS as distributed by MLS GRID
- $695,0004 bd3 ba1.8k sqft3337 Gunther Avenue, Bronx, NY 10469For SaleMLS ID #1040393, Musa Balidemaj, Listing by: Elite Real Estate Group 1 LLC. OneKey® MLS as distributed by MLS GRID
- $689,0004 bd3 ba1.1k sqft1978 Needham, Bronx, NY 10466For SaleMLS ID #1048072, Henry Perez, Listing by: DeSimone Real Estate. OneKey® MLS as distributed by MLS GRID
- $699,0003 bd2 ba1.3k sqft10005 37th Avenue #1B, Corona, NY 11368For SaleMLS ID #1044491, Chun H. Xie, Listing by: Tony & William R E Brotherhood. OneKey® MLS as distributed by MLS GRID
- $699,9993 bd2 ba1.5k sqft4337 Wilder Avenue, Bronx, NY 10466For SaleMLS ID #1051976, Emanuel Ochoa, Listing by: Real Broker NY LLC. OneKey® MLS as distributed by MLS GRID
- $620,0003 bd3 ba1.1k sqft3310 Gunther Avenue, Bronx, NY 10469For SaleMLS ID #1025142, Abel Brea, Listing by: Besmatch Crosswest Group Corp.. OneKey® MLS as distributed by MLS GRID
- $699,0003 bd2 ba1.4k sqft13534 117th Street, South Ozone Park, NY 11420For SaleMLS ID #1034000, Ronald Ferrara, Listing by: Keller Williams Landmark II. OneKey® MLS as distributed by MLS GRID
- $830,0003 bd3 ba1.5k sqft4084 Seton Avenue, Bronx, NY 10466For SaleMLS ID #1055939, Daniel Figueroa, Listing by: Locqube New York, Inc.. OneKey® MLS as distributed by MLS GRID
- $825,0004 bd3 ba1.5k sqft2951 Kingsland Avenue, Bronx, NY 10469For SaleMLS ID #1046847, Suzanna S. Anderson, Listing by: RE/MAX Distinguished Hms.&Prop. OneKey® MLS as distributed by MLS GRID
- $599,9993 bd2 ba1.7k sqft3410 Gunther Avenue, Bronx, NY 10469For SaleMLS ID #1031535, Sergio J. Garcia, Listing by: YourHomeSold Guaranteed Realty. OneKey® MLS as distributed by MLS GRID
