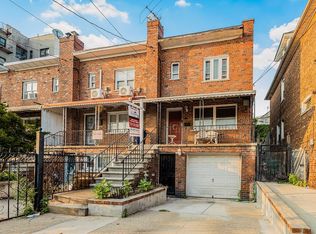
Turn-key, spacious semi-detached brick corner single-family home offering an abundance of indoor and outdoor living space. This move-in-ready home features 3 generously sized bedrooms, 2 full bathrooms, and hardwood floors throughout. Freshly painted with a bright, inviting interior, it’s ready for its next owner. The full walkout basement provides endless possibilities for additional living space, a recreation room, home office, or storage. Stainless steel appliances in the kitchen. Situated on a desirable corner lot, the property offers an oversized yard perfect for entertaining, gardening, or simply enjoying the outdoors. Conveniently located just four blocks from the White Plains Road 2 and 5 subway lines, with easy access to local buses, shopping, dining, schools, and Seton Falls Park. A fantastic opportunity to own a well-maintained home in a prime Bronx location.
Active
Price cut: $30K (10/7)
$680,000
3885 Paulding Ave, Bronx, NY 10469
3beds
1,485sqft
Single Family Residence
Built in 1945
-- sqft lot
$682,400 Zestimate®
$458/sqft
$-- HOA
What's special
- 58 days
- 1,008
- 45
Zillow last checked:
Listing updated:
Listed by:
EXP Realty NYC 914-586-3086,
Bryan Dale
Source: StreetEasy,MLS#: S1842529
Facts & features
Interior
Bedrooms & bathrooms
- Bedrooms: 3
- Bathrooms: 2
- Full bathrooms: 2
Features
- Flooring: Hardwood
- Has fireplace: No
Interior area
- Total structure area: 1,485
- Total interior livable area: 1,485 sqft
Property
Details
- Parcel number: 046920067
- Special conditions: Resale
Construction
Type & style
- Home type: SingleFamily
- Property subtype: Single Family Residence
Condition
- Year built: 1945
Community & HOA
Community
- Subdivision: Williamsbridge
Location
- Region: Bronx
Financial & listing details
- Price per square foot: $458/sqft
- Tax assessed value: $621,000
- Annual tax amount: $5,432
- Date on market: 8/17/2026
Estimated market value
$682,400
$648,000 - $717,000
$3,727/mo
Price history
| Date | Event | Price |
|---|---|---|
| 10/7/2026 | Price change | $650,000-4.4%$438/sqft |
Source:  OneKey® MLS as distributed by MLS GRID #1015609 Report a problem OneKey® MLS as distributed by MLS GRID #1015609 Report a problem | ||
| 8/11/2026 | Price change | $680,000-2.9%$458/sqft |
Source: OneKey® MLS as distributed by MLS GRID #1015609 Report a problem | ||
| 7/1/2026 | Listed for sale | $699,999+89.7%$471/sqft |
Source: OneKey® MLS as distributed by MLS GRID #1015609 Report a problem | ||
| 10/28/2010 | Listing removed | $369,000+8.5%$248/sqft |
Source: ERA Besmatch Real Estate #3885pauldingave Report a problem | ||
| 4/6/2010 | Sold | $340,000-7.9%$229/sqft |
Source: Public Record Report a problem | ||
| 2/8/2010 | Listed for sale | $369,000$248/sqft |
Source: ERA Besmatch Real Estate #3885pauldingave Report a problem | ||
| 1/7/2010 | Listing removed | $369,000$248/sqft |
Source: ERA Besmatch Real Estate, Inc. #3885paulding Report a problem | ||
| 11/9/2009 | Price change | $369,000-7.5%$248/sqft |
Source: ERA BESMATCH REAL ESTATE #2922616 Report a problem | ||
| 7/19/2009 | Price change | $399,000-1.5%$269/sqft |
Source: ERA BESMATCH REAL ESTATE #2922616 Report a problem | ||
| 7/18/2009 | Listed for sale | $405,000+76.1%$273/sqft |
Source: ERA BESMATCH REAL ESTATE #2922616 Report a problem | ||
| 6/10/2009 | Sold | $230,000$155/sqft |
Source: Public Record Report a problem | ||
Public tax history
| Year | Property taxes | Tax assessment |
|---|---|---|
| 2025 | $5,432 +2.3% | $37,260 +15% |
| 2024 | $5,310 +1.9% | $32,400 -6.4% |
| 2023 | $5,211 | $34,620 +12.5% |
| 2022 | -- | $30,780 +7.8% |
| 2021 | -- | $28,560 -4.8% |
| 2020 | $4,474 +2.5% | $30,000 +16% |
| 2019 | $4,367 -2.4% | $25,860 +20.9% |
| 2018 | $4,473 +4% | $21,384 +1.3% |
| 2017 | $4,301 +17.2% | $21,100 +6% |
| 2016 | $3,670 | $19,906 +6% |
| 2015 | $3,670 +62.8% | $18,780 +2.3% |
| 2014 | $2,254 | $18,360 +3% |
| 2013 | -- | $17,820 -1.7% |
| 2012 | -- | $18,120 +4.1% |
| 2011 | -- | $17,400 +6% |
| 2010 | -- | $16,416 |
| 2009 | -- | $16,416 +0.8% |
| 2008 | -- | $16,291 +6% |
| 2007 | -- | $15,369 +6% |
| 2006 | -- | $14,500 +6% |
| 2005 | -- | $13,680 |
| 2004 | -- | $13,680 +0.8% |
| 2003 | -- | $13,576 +6% |
| 2002 | -- | $12,808 +6% |
| 2001 | -- | $12,084 +6% |
| 2000 | -- | $11,400 |
Find assessor info on the county website
Monthly payment
Climate risks
Neighborhood: Williamsbridge
Similar homes
- $685,0004 bd3 ba1.5k sqft3302 Tiemann Ave, Bronx, NY 10469Active
 MLS ID #S1839988, Jacob Poore, Listing by: Reyes & Elsamad Real Estate Group. StreetEasy
 - $669,0003 bd2 ba1.2k sqft725 E 230th St, Bronx, NY 10466Active
 MLS ID #S1840596, Dean Graber, Listing by: Keller Williams Realty Landmark. StreetEasy
 - $669,0003 bd3 ba1.4k sqft4227 Wilder Avenue, Bronx, NY 10466For Sale

 MLS ID #1056276, Bakary Camara, Listing by: YourHomeSold Guaranteed Realty. OneKey® MLS as distributed by MLS GRID
 - $650,0003 bd3 ba1k sqft831 E 224th St, Bronx, NY 10466Active
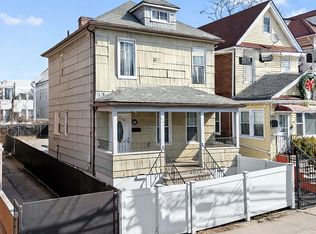 MLS ID #S1817894, Brigette Smith, Listing by: 1st American One NYC Ltd. StreetEasy
 - $679,0002 bd3 ba1.4k sqft1921 Edison Avenue, Bronx, NY 10461For SaleMLS ID #1045114, Katia Tartarone, Listing by: Aurum Standard Realty Corp. OneKey® MLS as distributed by MLS GRID
- $678,9993 bd2 ba1.7k sqft272 Brinsmade Avenue, Bronx, NY 10465For SaleMLS ID #1043875, Jeremy Dobbs, Listing by: Dobbs Realty Corporation. OneKey® MLS as distributed by MLS GRID
- $725,0004 bd2 ba1.5k sqft141 Homewood Avenue, Yonkers, NY 10701For SaleMLS ID #1048735, Carla DeMarsh, Listing by: DeMarsh Properties Inc.. OneKey® MLS as distributed by MLS GRID
- $799,9973 bd2 ba2k sqft1018 Throggmorton Avenue, Bronx, NY 10465For SaleMLS ID #1048708, Christina De Luca, Listing by: De Luca Realty Group INC. OneKey® MLS as distributed by MLS GRID
- $968,0003 bd3 ba1k sqft15145 20th Road, Whitestone, NY 11357For SaleMLS ID #1062192, Hong Yan Zhong Deng, Listing by: Chase Global Realty Corp. OneKey® MLS as distributed by MLS GRID
- $740,0003 bd2 ba1.7k sqft103-19A 110th st. South Richmond Hill, Richmond Hill S., NY 11419For SaleMLS ID #1027178, Sheeba Rozario, Listing by: Keller Williams Landmark II. OneKey® MLS as distributed by MLS GRID
- $699,0003 bd3 ba1.2k sqft22603 141st Avenue, Laurelton, NY 11413For SaleMLS ID #1047010, Teka Rennocks PSA SFR, Listing by: Berbick Premier Realty. OneKey® MLS as distributed by MLS GRID
- $699,0003 bd2 ba1.3k sqft10005 37th Avenue #1B, Corona, NY 11368For SaleMLS ID #1044491, Chun H. Xie, Listing by: Tony & William R E Brotherhood. OneKey® MLS as distributed by MLS GRID
