Nestled in the sought-after Aubyn Manor section of Mount Vernon, this classic Center Hall Colonial offers timeless charm, solid craftsmanship, and an exceptional location bordering Bronxville Village. Known for its quiet, tree-lined streets and impressive pre-war architecture, this special neighborhood provides a peaceful, park-like setting with the character and enduring appeal often associated with Bronxville.
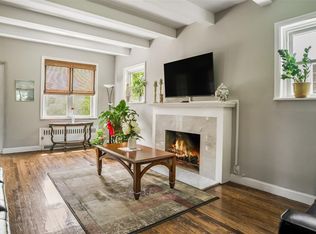
Inside, the home features a warm and inviting floor plan designed to maximize natural light while offering versatile bonus rooms on both levels. A distinctive foyer with built-in shelving welcomes you into a home filled with old world charm while providing versatility for today's lifestyle.
The formal dining room is ideal for entertaining and holiday gatherings. For everyday convenience another separate dining area provides a comfortable space with sliding glass doors opening to views of the spectacular back yard with mature trees and natural rock outcroppings.
Upstairs, the bedrooms enjoy windows on three sides, maximizing natural light and seasonal airflow. The spacious primary suite features an ensuite bath and an adjoining bonus room that can easily serve as a nursery, home office, dressing room, sitting room, or private retreat.
This special residence offers the perfect blend of elegant architecture, flexible living spaces, and convenience. Ideally located near the Metro-North Railroad station, major parkways, shopping, dining, and everyday amenities, the property provides an easy commute to New York City in approximately 30 minutes.
Pending
$1,285,000
83 Parkway W, Mount Vernon, NY 10552
3beds
2,456sqft
Single Family Residence, Residential
Built in 1929
0.25 Acres Lot
$-- Zestimate®
$523/sqft
$-- HOA
What's special
- 93 days
- 647
- 25
Zillow last checked:
Listing updated:
Listed by:
Berkshire Hathaway HS NY Prop 914-834-7777,
James Maurno 914-268-8287
Source: OneKey® MLS as distributed by MLS GRID,MLS#: 986384
Facts & features
Interior
Bedrooms & bathrooms
- Bedrooms: 3
- Bathrooms: 4
- Full bathrooms: 2
- 1/2 bathrooms: 2
Other
- Description: Entry foyer, sunlit living room with bonus room access, formal dining room, kitchen, and breakfast room with sliders to deck. Powder room.
- Level: First
Other
- Description: Primary bedroom with ensuite bath and adjoining bonus room, plus two additional spacious bedrooms and hall bath.
- Level: Second
Other
- Description: Utility room, laundry, storage. Tandem two-car garage with above-ground oil tank.
- Level: Basement
Heating
- Oil
Cooling
- Wall/Window Unit(s)
Appliances
- Included: Dishwasher, Gas Range, Refrigerator
- Laundry: In Basement
Features
- Built-in Features, Chandelier, Entrance Foyer, Formal Dining, High Speed Internet, Pantry, Walk Through Kitchen
- Flooring: Ceramic Tile, Hardwood, Laminate
- Windows: Double Pane Windows
- Basement: Partial,Unfinished
- Attic: Scuttle
- Number of fireplaces: 1
- Fireplace features: Living Room
Interior area
- Total structure area: 2,456
- Total interior livable area: 2,456 sqft
Video & virtual tour
Property
Parking
- Total spaces: 5
- Parking features: Attached, Garage, Garage Door Opener, Tandem
- Garage spaces: 2
Features
- Levels: Two
- Patio & porch: Deck, Patio
- Fencing: Chain Link
- Has view: Yes
- View description: Neighborhood
Lot
- Size: 0.25 Acres
- Features: Interior Lot, Rolling Slope
Details
- Parcel number: 0800159079022210000013
- Special conditions: None
Construction
Type & style
- Home type: SingleFamily
- Architectural style: Colonial
- Property subtype: Single Family Residence, Residential
Materials
- Clapboard, Frame, Stucco
- Foundation: Stone
Condition
- Year built: 1929
Utilities & green energy
- Sewer: Public Sewer
- Water: Public
- Utilities for property: Cable Connected, Electricity Connected, Natural Gas Connected
Community & HOA
Community
- Subdivision: Aubyn Manor
HOA
- Has HOA: No
Location
- Region: Mount Vernon
Financial & listing details
- Price per square foot: $523/sqft
- Tax assessed value: $14,500
- Annual tax amount: $24,371
- Date on market: 6/13/2026
- Cumulative days on market: 86 days
- Listing agreement: Exclusive Right To Sell
- Exclusions: Large Gold leaf Mirror in the main foyer. Carl Rohling Art in Center Hall, Circular mirrors-top of stairway and opposite side of hallway..
- Electric utility on property: Yes
Estimated market value
Not available
Estimated sales range
Not available
Not available
Price history
| Date | Event | Price |
|---|---|---|
| 8/22/2026 | Pending sale | $1,285,000$523/sqft |
Source: BHHS broker feed #986384 Report a problem | ||
| 8/21/2026 | Contingent | $1,285,000$523/sqft |
Source:  Berkshire Hathaway HomeServices New England Properties #986384 Report a problem Berkshire Hathaway HomeServices New England Properties #986384 Report a problem | ||
| 8/21/2026 | Pending sale | $1,285,000$523/sqft |
Source:  OneKey® MLS as distributed by MLS GRID #986384 Report a problem OneKey® MLS as distributed by MLS GRID #986384 Report a problem | ||
| 6/13/2026 | Listed for sale | $1,285,000$523/sqft |
Source: OneKey® MLS as distributed by MLS GRID #986384 Report a problem | ||
Public tax history
| Year | Property taxes | Tax assessment |
|---|---|---|
| 2025 | -- | $14,500 |
| 2024 | -- | $14,500 |
| 2023 | -- | $14,500 |
| 2022 | -- | $14,500 |
| 2021 | -- | $14,500 -14.7% |
| 2020 | -- | $17,000 |
| 2019 | -- | $17,000 |
| 2018 | -- | $17,000 |
| 2017 | -- | $17,000 |
| 2016 | -- | $17,000 |
| 2015 | -- | $17,000 |
| 2014 | -- | $17,000 |
| 2013 | -- | $17,000 |
| 2012 | -- | $17,000 |
| 2011 | -- | $17,000 |
| 2010 | -- | $17,000 |
| 2009 | -- | $17,000 |
| 2008 | -- | $17,000 |
| 2007 | -- | $17,000 |
| 2006 | -- | $17,000 |
| 2005 | -- | $17,000 |
| 2004 | -- | $17,000 |
| 2003 | -- | $17,000 |
| 2002 | -- | $17,000 |
| 2001 | -- | $17,000 |
| 2000 | -- | $17,000 |
| 1999 | -- | $17,000 |
Find assessor info on the county website
Monthly payment
Climate risks
Neighborhood: Fleetwood
Nearby schools
Schools provided by the listing agent
- Elementary: Pennington
- Middle: Pennington
- High: Mt Vernon High School
Source: OneKey® MLS as distributed by MLS GRID. This data may not be complete. We recommend contacting the local school district to confirm school assignments for this home.
Similar homes
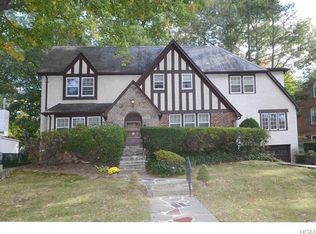
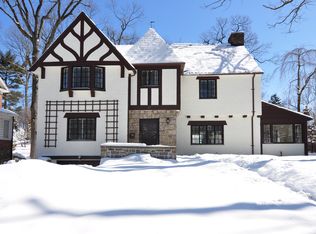
- $925,0003 bd5 ba2.6k sqft7 Huntwood Place, Mount Vernon, NY 10552For Sale
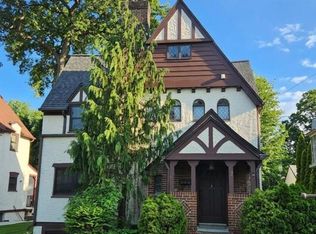
 MLS ID #1003437, Holly Gluck, Listing by: Berkshire Hathaway HS NY Prop. OneKey® MLS as distributed by MLS GRID
 - $1,400,0005 bd3 ba3.5k sqft311 Lyncroft Road, New Rochelle, NY 10804For Sale
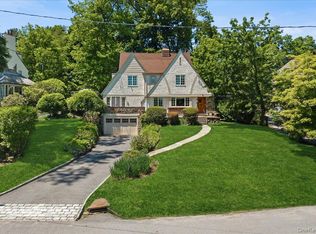 MLS ID #1048619, Rupinder Singh, Listing by: Iconic Pros. OneKey® MLS as distributed by MLS GRID
 - $829,0003 bd3 ba2k sqft156 Forster Avenue, Fleetwood, NY 10552For Sale
 MLS ID #1004251, Claudia Barnes, Listing by: eXp Realty. OneKey® MLS as distributed by MLS GRID
 - $1,425,0003 bd3 ba2.2k sqft1 Sage Terrace, Scarsdale, NY 10583For Sale
 MLS ID #1048112, Cindy Schwall, Listing by: Houlihan Lawrence Inc.. OneKey® MLS as distributed by MLS GRID
 - $1,475,0004 bd3 ba2.8k sqft62 Broadfield Road, New Rochelle, NY 10804For SaleMLS ID #1044738, Elizabeth C. Ritchie, Listing by: Julia B Fee Sothebys Int. Rlty. OneKey® MLS as distributed by MLS GRID
- $985,0004 bd4 ba3k sqft75 Sycamore Avenue, Mount Vernon, NY 10553For SaleMLS ID #1028619, Onyinyechi Ekpecham, Listing by: Keller Williams Realty NYC Grp. OneKey® MLS as distributed by MLS GRID
- $898,0004 bd3 ba2.4k sqft120 Lorraine Avenue, Mount Vernon, NY 10553For SaleMLS ID #1029294, Owen R. Berkowitz, Listing by: Serhant LLC. OneKey® MLS as distributed by MLS GRID
- $1,195,0004 bd3 ba2.6k sqft45 Rugby Road, New Rochelle, NY 10804For SaleMLS ID #971762, Sebastiana Bulfamante, Listing by: Howard Hanna Rand Realty. OneKey® MLS as distributed by MLS GRID
- $845,0003 bd2 ba1.4k sqft145 Lincoln Avenue, Pelham, NY 10803For SaleMLS ID #1045546, Darryl Selsey, Listing by: Four Seasons RealEstate Center. OneKey® MLS as distributed by MLS GRID
- $1,199,0003 bd3 ba2.5k sqft233 Kneeland Avenue, Yonkers, NY 10705For SaleMLS ID #993557, Claire Hennessy, Listing by: Houlihan Lawrence Inc.. OneKey® MLS as distributed by MLS GRID
- $1,299,0004 bd3 ba2.4k sqft3 Baldwin Lane, Scarsdale, NY 10583For SaleMLS ID #954117, Sana Gilani, Listing by: Houlihan Lawrence Inc.. OneKey® MLS as distributed by MLS GRID
- $1,399,9993 bd2 ba2.3k sqft62 Mohegan Road, Larchmont, NY 10538For SaleMLS ID #1004576, Khuzama Y. DaCosta, Listing by: Christie's Int. Real Estate. OneKey® MLS as distributed by MLS GRID
- $1,190,0003 bd3 ba1.5k sqft42 Stratford Road, Scarsdale, NY 10583For SaleMLS ID #1033850, Xiaomeng C. Zhang PSA, Listing by: Keller Williams Realty Greater. OneKey® MLS as distributed by MLS GRID
- $1,199,0003 bd3 ba1.6k sqft40 Pine Brook Drive, Larchmont, NY 10538For SaleMLS ID #931784, Sylvia Brown Woods, Listing by: Weichert Realtors Heritage Pro. OneKey® MLS as distributed by MLS GRID
- $1,099,0004 bd3 ba2.3k sqft208 Third Avenue, Pelham, NY 10803For SaleMLS ID #1028495, Elias Batarseh, Listing by: Real Broker NY LLC. OneKey® MLS as distributed by MLS GRID
- $1,350,0003 bd3 ba3.2k sqft12 Westhaven Lane, White Plains, NY 10605For SaleMLS ID #1042684, Laura Miller, Listing by: Houlihan Lawrence Inc.. OneKey® MLS as distributed by MLS GRID
- $1,350,0004 bd4 ba2.3k sqft71 Northfield Avenue, Dobbs Ferry, NY 10522For SaleMLS ID #1039136, Shpresa Camaj, Listing by: Real Broker NY LLC. OneKey® MLS as distributed by MLS GRID
- $1,199,0004 bd3 ba2.6k sqft80 Hickory Hill Drive, Dobbs Ferry, NY 10522For SaleMLS ID #1021341, Tulay Erdem, Listing by: Christie's Int. Real Estate. OneKey® MLS as distributed by MLS GRID
- $1,299,0003 bd3 ba1.7k sqft150 Main Street, Roslyn, NY 11576For SaleMLS ID #1030892, Kayla B. Mcmanus, Listing by: Daniel Gale Sothebys Intl Rlty. OneKey® MLS as distributed by MLS GRID
- $1,099,0003 bd2 ba2.1k sqft100 Neptune Avenue, New Rochelle, NY 10805For SaleMLS ID #1012294, Glenn Staropoli, Listing by: Berkshire Hathaway HS NY Prop. OneKey® MLS as distributed by MLS GRID
