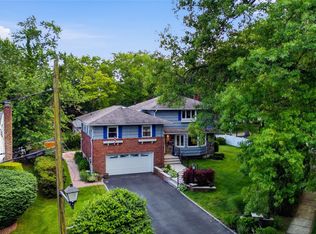
Welcome to this beautifully maintained and expanded Colonial in Desirable Brower's Hill Development. Offering 4 spacious bedrooms and 3.5 bathrooms, this exceptional residence blends timeless charm with modern comfort across approximately 2500 square feet of living space. The home features an inviting layout with sun-filled living areas, hardwood floors, an elegant living room with a fireplace, a formal dining room, and an eat-in-kitchen with new backsplash and Stainless Steel appliances. A versatile den/family room provides additional space for relaxation, work, or guests. The generously sized primary suite offers a private retreat with an en-suite bath, while the additional bedrooms provide ample space for family and visitors. A finished basement with private bathroom, storage, heating system and closet space too. New Samsung Washer/Dryer/laundry on main floor, New Andersen Windows, New Siding, State of the Art Gas Efficiency Heating System, Rapid Hot Water Tank, Nest Door Bell, Alarm System, 1st Floor has potential 5th Floor Bedroom, Large Yard with Water Fountain, Deck with magnificent Landscaping, Taxes with Star Are $15,606.20. Situated on an oversized 8330 square foot property, the home boasts a beautifully landscaped yard with water fountain for outdoor entertaining. Conveniently located near parks, shopping, LIRR, Northern State/LIE and the award-winning Herrick's schools. This home offers the perfect combination of location, space and lifestyle.
For sale
$1,199,000
16 Deepdale Parkway, Roslyn Heights, NY 11577
4beds
2,534sqft
Single Family Residence, Residential
Built in 1947
8,330 Square Feet Lot
$-- Zestimate®
$473/sqft
$-- HOA
What's special
New sidingFormal dining roomNew andersen windowsHardwood floorsDeck with magnificent landscapingRapid hot water tank
- 51 days |
- 3,774 |
- 191 |
Likely to sell faster than
Zillow last checked:
Listing updated:
Listed by:
Douglas Elliman Real Estate 516-307-9406,
Maryann K. Milovcic CBR 347-724-2873
Source: OneKey® MLS as distributed by MLS GRID,MLS#: 940566
Facts & features
Interior
Bedrooms & bathrooms
- Bedrooms: 4
- Bathrooms: 4
- Full bathrooms: 3
- 1/2 bathrooms: 1
Primary bedroom
- Description: Private Updated Bathroom, Lot's of Closets
- Level: Second
Bedroom 2
- Level: Second
Bedroom 3
- Level: Second
Bedroom 4
- Level: Second
Bathroom 1
- Description: Powder Room, updated
- Level: First
Bathroom 3
- Level: Second
Bathroom 4
- Description: Shower
- Level: Basement
Basement
- Description: Finished Basement, Laundry Room, New Hot Water Tank, New Hydraulic Gas Heating System, Full Bathroom, Utilities, Storage
- Level: Basement
Dining room
- Level: First
Family room
- Level: First
Kitchen
- Level: First
Laundry
- Level: Basement
Living room
- Level: First
Heating
- Forced Air, Natural Gas
Cooling
- Central Air
Appliances
- Included: Dishwasher, Dryer, Gas Range, Refrigerator, Washer, Gas Water Heater
Features
- Eat-in Kitchen, Primary Bathroom
- Flooring: Hardwood
- Windows: Blinds
- Basement: Finished,Full
- Attic: Pull Stairs
- Number of fireplaces: 1
Interior area
- Total structure area: 2,534
- Total interior livable area: 2,534 sqft
Video & virtual tour
Property
Parking
- Parking features: Private
Features
- Levels: Three Or More
- Fencing: Vinyl,Wood
Lot
- Size: 8,330 Square Feet
- Dimensions: 92 x 115
- Features: Near Public Transit, Near School, Near Shops, Sprinklers In Front, Sprinklers In Rear
Details
- Additional structures: Shed(s)
- Parcel number: 2289070920001160
- Special conditions: None
Construction
Type & style
- Home type: SingleFamily
- Architectural style: Colonial
- Property subtype: Single Family Residence, Residential
Materials
- Vinyl Siding
Condition
- Actual
- Year built: 1947
Utilities & green energy
- Sewer: Shared Septic
- Water: Public
- Utilities for property: Cable Available, Electricity Connected, Natural Gas Connected, Phone Available, Sewer Connected, Trash Collection Public, Water Connected
Community & HOA
Community
- Security: Security System
- Subdivision: Brower's Hill
HOA
- Has HOA: No
- Amenities included: Park
Location
- Region: Roslyn Heights
Financial & listing details
- Price per square foot: $473/sqft
- Tax assessed value: $856,000
- Annual tax amount: $16,407
- Date on market: 6/5/2026
- Cumulative days on market: 52 days
- Listing agreement: Exclusive Right To Sell
- Electric utility on property: Yes
Estimated market value
Not available
Estimated sales range
Not available
Not available
Price history
| Date | Event | Price |
|---|---|---|
| 6/5/2026 | Listed for sale | $1,199,000+60.1%$473/sqft |
Source:  OneKey® MLS as distributed by MLS GRID #940566 Report a problem OneKey® MLS as distributed by MLS GRID #940566 Report a problem | ||
| 10/18/2013 | Listing removed | $749,000$296/sqft |
Source: Douglas Elliman #2612228 Report a problem | ||
| 9/5/2013 | Price change | $749,000+1.4%$296/sqft |
Source: Douglas Elliman #2612228 Report a problem | ||
| 8/14/2013 | Listed for sale | $739,000+89.5%$292/sqft |
Source: Douglas Elliman #*1171053 Report a problem | ||
| 12/22/2000 | Sold | $390,000$154/sqft |
Source: Public Record Report a problem | ||
Public tax history
| Year | Property taxes | Tax assessment |
|---|---|---|
| 2024 | -- | $772 +5.9% |
| 2023 | -- | $729 -19.6% |
| 2022 | -- | $907 |
| 2021 | $16,582 +10.4% | -- |
| 2020 | $15,017 -2.3% | $1,097 -6.6% |
| 2019 | $15,375 | $1,175 -6.6% |
| 2018 | $15,375 +4.8% | $1,258 |
| 2017 | $14,671 -7% | $1,258 -8.6% |
| 2016 | $15,780 +206.8% | $1,376 |
| 2015 | $5,143 -6% | $1,376 -10.7% |
| 2013 | $5,470 +4.7% | $1,541 |
| 2012 | $5,223 -41.8% | $1,541 |
| 2011 | $8,973 +4.2% | $1,541 -2% |
| 2010 | $8,609 | $1,572 -20.8% |
| 2009 | -- | $1,986 -6.5% |
| 2008 | -- | $2,123 +1.4% |
| 2006 | -- | $2,094 -41.2% |
| 2005 | -- | $3,562 -25% |
| 2004 | -- | $4,752 -6.6% |
| 2003 | -- | $5,089 -45.6% |
| 2002 | -- | $9,350 |
| 2001 | -- | $9,350 |
| 2000 | -- | $9,350 |
Find assessor info on the county website
Monthly payment
Climate risks
Neighborhood: 11577
Nearby schools
GreatSchools rating
- 10/10Searingtown SchoolGrades: K-5Distance: 0.5 mi
- 9/10Herricks Middle SchoolGrades: 6-8Distance: 0.7 mi
- 10/10Herricks High SchoolGrades: 9-12Distance: 1.1 mi
Schools provided by the listing agent
- Elementary: Searingtown School
- Middle: Herricks Middle School
- High: Herricks High School
Source: OneKey® MLS as distributed by MLS GRID. This data may not be complete. We recommend contacting the local school district to confirm school assignments for this home.
- $1,339,6004 bd3 ba2.3k sqft10 Deepdale Pkwy, Roslyn Heights, NY 11577Off Market
- $--4 bd3 ba2.3k sqft10 Deepdale Pkwy #A, Roslyn Heights, NY 11577Off Market
- $1,291,600-- bd2 ba2k sqft22 Deepdale Pkwy, Roslyn Heights, NY 11577Off Market
- $1,287,700-- bd2 ba1.9k sqft28 Deepdale Pkwy, Roslyn Heights, NY 11577Off Market
- $1,196,3003 bd3 ba1.5k sqft8 Hillturn Ln, Roslyn Heights, NY 11577Off Market
- $1,250,500-- bd1 ba2.1k sqft17 Deepdale Pkwy, Roslyn Heights, NY 11577Off Market
- $1,323,8004 bd2 ba2k sqft5 Deepdale Pkwy, Roslyn Heights, NY 11577Off Market
- $790,900-- bd-- ba-- sqft396-398 Willis Ave, Roslyn, NY 11577Off Market
A local agent can set up tours, give advice and negotiate with sellers.
Similar homes
- $1,649,0005 bd4 ba2.4k sqft186 N Stratford, Roslyn Heights, NY 11577For Sale
 MLS ID #1013501, Irene Nictas CBR, Listing by: Daniel Gale Sothebys Intl Rlty. OneKey® MLS as distributed by MLS GRID
 - $1,199,0004 bd3 ba1.8k sqft44 Bruce Lane, Westbury, NY 11590For Sale
 MLS ID #993948, Shirley Y. Chen, Listing by: Prime Realty. OneKey® MLS as distributed by MLS GRID
 - $1,149,0003 bd3 ba2.2k sqft128 Atkinson Road, Rockville Centre, NY 11570For Sale
 MLS ID #1013677, Linda DeVito, Listing by: Douglas Elliman Real Estate. OneKey® MLS as distributed by MLS GRID
 - $1,080,0004 bd3 ba2.8k sqft19 Duquesne Drive, Greenlawn, NY 11740For Sale
 MLS ID #1024386, Dina M. Rodolico, Listing by: Signature Premier Properties. OneKey® MLS as distributed by MLS GRID
 - $1,199,0004 bd3 ba2.3k sqft1954 Kirkwood Avenue, Merrick, NY 11566For SaleMLS ID #1021772, Lili Khachatourian, Listing by: Coldwell Banker American Homes. OneKey® MLS as distributed by MLS GRID
- $1,425,0005 bd5 ba3.3k sqft3 Naomi Court, Melville, NY 11747For SaleMLS ID #1009376, Valerie Labianca, Listing by: Douglas Elliman Real Estate. OneKey® MLS as distributed by MLS GRID
- $1,149,0003 bd3 ba3.2k sqft246 Hamlet Drive, Jericho, NY 11753For SaleMLS ID #1007497, Jinsong Zhang, Listing by: Royalux Realty LLC. OneKey® MLS as distributed by MLS GRID
- $1,399,9995 bd3 ba2.3k sqft7643 265th St, New Hyde Park, NY 11040ActiveMLS ID #S1837365, Ellen Chu, Listing by: Douglas Elliman. StreetEasy
- $1,375,0004 bd2 ba1.5k sqft9 Winding Way, Sea Cliff, NY 11579For SaleMLS ID #991457, Kristie Y. Paget Werz, Listing by: Douglas Elliman Real Estate. OneKey® MLS as distributed by MLS GRID
- $1,175,0004 bd3 ba2.1k sqft315 Maple Avenue, Mamaroneck, NY 10543For SaleMLS ID #1020269, Glen Erickson, Listing by: Julia B Fee Sothebys Int. Rlty. OneKey® MLS as distributed by MLS GRID
- $1,150,0004 bd3 ba2.7k sqft34 Admiral Road, Massapequa, NY 11758For SaleMLS ID #1016611, Constance M. Torre, Listing by: Evolution Realty of L I. OneKey® MLS as distributed by MLS GRID
- $998,8884 bd2 ba2.1k sqft35 Peachtree Lane, Hicksville, NY 11801For SaleMLS ID #990344, Samina Nadeem, Listing by: Douglas Elliman Real Estate. OneKey® MLS as distributed by MLS GRID
- $1,189,0004 bd3 ba2.5k sqft9 White Plains Avenue, West Harrison, NY 10604For SaleMLS ID #991234, Richard P. Blanchet, Listing by: Compass Greater NY, LLC. OneKey® MLS as distributed by MLS GRID
- $1,325,0004 bd3 ba2.3k sqft41 Robert Circle, Syosset, NY 11791For SaleMLS ID #993610, Danielle M. Riggio, Listing by: LAFFEY REAL ESTATE. OneKey® MLS as distributed by MLS GRID
- $929,9994 bd3 ba2k sqft9 Florgate Road, Farmingdale, NY 11735For SaleMLS ID #1028373, Katelyn A. Montrony, Listing by: EXP Realty. OneKey® MLS as distributed by MLS GRID
- $1,298,0004 bd3 ba1.8k sqft160-11 24th Avenue, Whitestone, NY 11357For SaleMLS ID #993490, Paula M. Annarumma Caruso GRI CRS, Listing by: RE/MAX Team. OneKey® MLS as distributed by MLS GRID
- $999,0004 bd3 ba2k sqft1 S Oaks Boulevard, Plainview, NY 11803For SaleMLS ID #1024379, Angela Miranda, Listing by: Douglas Elliman Real Estate. OneKey® MLS as distributed by MLS GRID
- $998,0004 bd4 ba1.9k sqft26 Hilbert Street, Hempstead, NY 11550For SaleMLS ID #970880, Romeo Lepe, Listing by: HomeSmart Premier Living Rlty. OneKey® MLS as distributed by MLS GRID
- $1,399,0003 bd4 ba1.9k sqft7631 264th Street, New Hyde Park, NY 11004For SaleMLS ID #1007914, Una Walsh, Listing by: Floral Homes Inc. OneKey® MLS as distributed by MLS GRID
- $949,0004 bd4 ba2.8k sqft125 Hanson Place, Malverne, NY 11565For SaleMLS ID #1008221, Alyson B. Esposito, Listing by: Compass Greater NY LLC. OneKey® MLS as distributed by MLS GRID
