Immaculate, southwest facing 13 years young colonial on a 40x100 lot with additional driveway parking in front. Conveniently located within walking distance to the hospital, transportation, stores, middle school, the Queens public library and houses of worship. Large front porch is perfect for morning coffee and spring evenings. Once through the welcoming large wood and iron front door, you are greeted with hardwood floors, spacious formal dining and living rooms and a view straight through to the welcoming back porch and yard. The first floor also features a newly renovated full bathroom, a secondary family room and a wood, granite and stainless steel appliance kitchen with tons of counter space and a five burner gas range. The wood floors continue to the spacious second floor with its sundrenched landing from the oversized window illuminating the staircase. The two nice sized secondary bedrooms feature walk in closets for abundant storage, and share a newly renovated bathroom. The large primary bedroom features a walk in closet and a large bathroom with two sinks, soaking tub and stand alone shower. The fully finished basement with a separate outside entrance, features a full bathroom, an open family room space, a utility room, laundry room and storage area. The paved driveway offers abundant parking and leads to cinder block one car garage. Backyard is fully fenced for privacy. This home is an oasis within steps of all of the amenities the community offers.
For sale
Price cut: $51K (6/4)
$1,399,000
7631 264th Street, New Hyde Park, NY 11004
3beds
1,940sqft
Single Family Residence, Residential
Built in 1950
4,000 Square Feet Lot
$-- Zestimate®
$721/sqft
$-- HOA
What's special
Hardwood floorsSecondary family room
- 53 days |
- 737 |
- 16 |
Zillow last checked:
Listing updated:
Listed by:
Floral Homes Inc 718-343-4200,
Una Walsh 516-220-8993,
Lisa Walsh 917-670-9980,
Floral Homes Inc
Source: OneKey® MLS as distributed by MLS GRID,MLS#: 1007914
Facts & features
Interior
Bedrooms & bathrooms
- Bedrooms: 3
- Bathrooms: 4
- Full bathrooms: 4
Bedroom 1
- Description: 3 Bedrooms, 2 Baths, Attic Storage
- Level: Second
Basement
- Description: Full Finished, Laundry room, Utilities
- Level: Basement
Living room
- Description: Living room, Dining room, Kitchen, Family room, Full Bath
- Level: First
Heating
- Hot Air
Cooling
- Central Air
Appliances
- Included: Dishwasher, Dryer, Gas Range, Refrigerator, Washer
- Laundry: In Basement
Features
- First Floor Full Bath, Storage
- Flooring: Hardwood
- Basement: Finished,Full
- Attic: Storage
- Has fireplace: No
Interior area
- Total structure area: 1,940
- Total interior livable area: 1,940 sqft
Video & virtual tour
Property
Parking
- Total spaces: 1
- Parking features: Driveway, Garage
- Garage spaces: 1
- Has uncovered spaces: Yes
Lot
- Size: 4,000 Square Feet
- Dimensions: 40 x 100
Details
- Parcel number: 085380049
- Special conditions: None
Construction
Type & style
- Home type: SingleFamily
- Architectural style: Colonial
- Property subtype: Single Family Residence, Residential
Materials
- Brick, Stucco
Condition
- Year built: 1950
Utilities & green energy
- Sewer: Public Sewer
- Water: Public
- Utilities for property: Electricity Connected, Natural Gas Connected, Sewer Connected, Water Connected
Community & HOA
HOA
- Has HOA: No
Location
- Region: Glen Oaks
Financial & listing details
- Price per square foot: $721/sqft
- Tax assessed value: $71,160
- Annual tax amount: $11,075
- Date on market: 6/2/2026
- Cumulative days on market: 86 days
- Listing agreement: Exclusive Right To Sell
- Electric utility on property: Yes
Estimated market value
Not available
Estimated sales range
Not available
Not available
Price history
| Date | Event | Price |
|---|---|---|
| 6/4/2026 | Price change | $1,399,000-3.5%$721/sqft |
Source:  OneKey® MLS as distributed by MLS GRID #1007914 Report a problem OneKey® MLS as distributed by MLS GRID #1007914 Report a problem | ||
| 6/2/2026 | Listed for sale | $1,450,000$747/sqft |
Source: OneKey® MLS as distributed by MLS GRID #1007914 Report a problem | ||
| 6/2/2026 | Listing removed | $1,450,000$747/sqft |
Source: OneKey® MLS as distributed by MLS GRID #991820 Report a problem | ||
| 5/24/2026 | Price change | $1,450,000-6.5%$747/sqft |
Source: OneKey® MLS as distributed by MLS GRID #991820 Report a problem | ||
| 5/7/2026 | Price change | $1,550,000-8.8%$799/sqft |
Source: OneKey® MLS as distributed by MLS GRID #991820 Report a problem | ||
| 5/1/2026 | Listed for sale | $1,699,000+292.8%$876/sqft |
Source: OneKey® MLS as distributed by MLS GRID #991820 Report a problem | ||
| 7/26/2011 | Sold | $432,500-9.7%$223/sqft |
Source: Public Record Report a problem | ||
| 4/1/2011 | Listing removed | $479,000$247/sqft |
Source: Re/Max Central #2364777 Report a problem | ||
| 2/11/2011 | Listed for sale | $479,000$247/sqft |
Source: Re/Max Central #2364777 Report a problem | ||
Public tax history
| Year | Property taxes | Tax assessment |
|---|---|---|
| 2025 | -- | $71,160 +3.5% |
| 2024 | -- | $68,760 -2.2% |
| 2023 | -- | $70,320 +9.4% |
| 2022 | -- | $64,260 +5.8% |
| 2021 | -- | $60,720 +2.7% |
| 2020 | $9,845 +2.3% | $59,100 +3% |
| 2019 | $9,625 +7.3% | $57,360 +33.7% |
| 2018 | $8,974 +3.9% | $42,900 +1.3% |
| 2017 | $8,634 +10.5% | $42,357 +6% |
| 2016 | $7,814 | $39,960 +3.1% |
| 2015 | $7,814 +116.8% | $38,760 |
| 2014 | $3,605 | $38,760 +49.9% |
| 2013 | -- | $25,860 -2% |
| 2012 | -- | $26,400 +0.2% |
| 2011 | -- | $26,340 +4% |
| 2010 | -- | $25,320 +3.7% |
| 2009 | -- | $24,422 +27.2% |
| 2002 | -- | $19,200 +0.8% |
| 2001 | -- | $19,055 +6% |
| 2000 | -- | $17,977 |
Find assessor info on the county website
Monthly payment
Climate risks
Neighborhood: Glen Oaks
Nearby schools
GreatSchools rating
- 8/10James J Ambrose School (The)Grades: PK-5Distance: 0.4 mi
- 8/10Irwin Altman Middle School 172Grades: 6-8Distance: 0.6 mi
- 3/10Martin Van Buren High SchoolGrades: 9-12Distance: 1.9 mi
Schools provided by the listing agent
- Elementary: James J Ambrose School
- Middle: Irwin Altman Middle School 172
- High: Martin Van Buren High School
Source: OneKey® MLS as distributed by MLS GRID. This data may not be complete. We recommend contacting the local school district to confirm school assignments for this home.
- $771,700-- bd-- ba990 sqft7635 264th St, Glen Oaks, NY 11004Off Market
- $827,100-- bd-- ba990 sqft7627 264th St, Glen Oaks, NY 11004Off Market
- $771,700-- bd-- ba990 sqft7639 264th St, Glen Oaks, NY 11004Off Market
- $810,2003 bd1 ba990 sqft7623 264th St, Glen Oaks, NY 11004Off Market

- $933,4003 bd1 ba1.2k sqft7630 265th St, New Hyde Park, NY 11040Off Market
- $1,070,0006 bd3 ba1.9k sqft7636 265th St, New Hyde Park, NY 11040Off Market
- $1,061,8006 bd3 ba2.9k sqft76-36 265th St, New Hyde Park, NY 11040Off Market
- $928,2004 bd3 ba1.2k sqft7626 265th St, New Hyde Park, NY 11040Off Market
A local agent can set up tours, give advice and negotiate with sellers.
Similar homes
- $1,399,9995 bd3 ba2.3k sqft7643 265th St, New Hyde Park, NY 11040Active
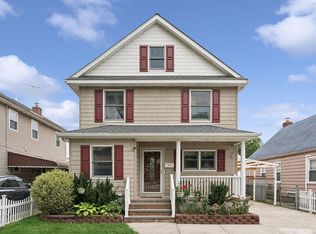 MLS ID #S1837365, Ellen Chu, Listing by: Douglas Elliman. StreetEasy
 - $1,399,9994 bd3 ba1.8k sqft8015 250th Street, Bellerose, NY 11426For Sale

 MLS ID #994578, Alexandra Almonte, Listing by: Real Broker NY LLC. OneKey® MLS as distributed by MLS GRID
 - $1,258,0003 bd3 ba1.6k sqft218-21 Stewart Road, Hollis Hills, NY 11427For Sale
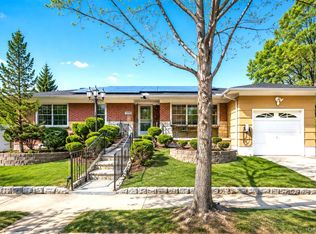 MLS ID #1022013, Po Wei Tair, Listing by: RE/MAX 1st Choice. OneKey® MLS as distributed by MLS GRID
 - $1,449,0004 bd4 ba2.7k sqft214-04 33rd Avenue, Bayside, NY 11361For Sale
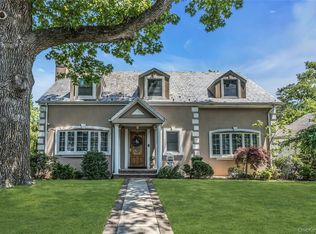 MLS ID #1005254, George Panagopoulos, Listing by: Douglas Elliman Real Estate. OneKey® MLS as distributed by MLS GRID
 - $1,550,0003 bd3 ba2.1k sqft90 Virginia Drive, Manhasset, NY 11030For SaleMLS ID #1017779, Helene Vlachos, Listing by: Douglas Elliman Real Estate. OneKey® MLS as distributed by MLS GRID
- $1,399,0003 bd3 ba2.2k sqft1 Lynns Way, New Rochelle, NY 10805For SaleMLS ID #997891, Christopher T. Greco, Listing by: Richard Greco Real Estate. OneKey® MLS as distributed by MLS GRID
- $1,298,0004 bd3 ba1.8k sqft160-11 24th Avenue, Whitestone, NY 11357For SaleMLS ID #993490, Paula M. Annarumma Caruso GRI CRS, Listing by: RE/MAX Team. OneKey® MLS as distributed by MLS GRID
- $1,780,0004 bd4 ba2.7k sqft319 38th Road, Douglaston, NY 11363For SaleMLS ID #998320, Huailing Deng, Listing by: Daniel Gale Sothebys Intl Rlty. OneKey® MLS as distributed by MLS GRID
- $1,488,0005 bd3 ba2.6k sqft87-17 157th Avenue, Howard Beach, NY 11414For SaleMLS ID #1029234, Brina Ciaramella, Listing by: Esquire Realty Ciaramella & Co. OneKey® MLS as distributed by MLS GRID
- $1,249,0004 bd4 ba2.4k sqft928 N Fletcher Avenue, Valley Stream, NY 11580For SaleMLS ID #1022969, Avnish Kumar, Listing by: Vision Homes Real Estate LLC. OneKey® MLS as distributed by MLS GRID
- $1,199,0004 bd4 ba2.5k sqft16 Deepdale Parkway, Roslyn Heights, NY 11577For SaleMLS ID #940566, Maryann K. Milovcic CBR, Listing by: Douglas Elliman Real Estate. OneKey® MLS as distributed by MLS GRID
- $1,699,0004 bd3 ba2.4k sqft36 Combes Drive, Manhasset, NY 11030For SaleMLS ID #1024069, Ella DiFrancisca, Listing by: Oversouth LLC. OneKey® MLS as distributed by MLS GRID
- $899,0004 bd1 ba1.2k sqft932 Cherry Lane, Floral Park, NY 11001For SaleMLS ID #1026892, Avinash Dilchand, Listing by: Revenue Realty LLC. OneKey® MLS as distributed by MLS GRID
- $1,118,0003 bd3 ba2k sqft24002 Oak Park Drive #18C, Little Neck, NY 11362For SaleMLS ID #999073, Ae J. Moon, Listing by: Keller Williams Realty Greater. OneKey® MLS as distributed by MLS GRID
- $988,0003 bd2 ba1.5k sqft82 Superior Road, Floral Park, NY 11001For SaleMLS ID #1017856, Tana Cairen, Listing by: E Realty International Corp. OneKey® MLS as distributed by MLS GRID
- $1,499,0005 bd3 ba2.2k sqft79 Constellation Road, Levittown, NY 11756For SaleMLS ID #1018872, Lei Shi, Listing by: E Realty International Corp. OneKey® MLS as distributed by MLS GRID
- $1,249,0004 bd3 ba2.3k sqft80 Rosalie Court, East Meadow, NY 11554For SaleMLS ID #1024387, Shariq Husain, Listing by: Winzone Realty Inc. OneKey® MLS as distributed by MLS GRID
- $1,649,0005 bd4 ba2.4k sqft186 N Stratford, Roslyn Heights, NY 11577For SaleMLS ID #1013501, Irene Nictas CBR, Listing by: Daniel Gale Sothebys Intl Rlty. OneKey® MLS as distributed by MLS GRID
- $1,100,0004 bd3 ba2.3k sqft125 Marcus Avenue, New Hyde Park, NY 11040For SaleMLS ID #976811, Xiao Zheng, Listing by: Jamie Realty Group. OneKey® MLS as distributed by MLS GRID
- $1,099,0003 bd3 ba2.6k sqft16306 71st Avenue #1323, Fresh Meadows, NY 11365For SaleMLS ID #1006652, Huailing Deng, Listing by: Daniel Gale Sothebys Intl Rlty. OneKey® MLS as distributed by MLS GRID
