Welcome to Your Dream Home in the Heart of Merrick!
Perfectly situated in one of Merrick’s most desirable areas, the heart of prestigious Old Lindenmere Estates, this stunning, fully renovated 4-bedroom, 2.5-bathroom residence offers the perfect blend of modern luxury and everyday comfort. Every inch of this home has been meticulously updated, leaving you with nothing to do but unpack and move right in.
Key Features You’ll Love:
Gourmet Updated Kitchen: Features sleek cabinetry, modern finishes, and premium appliances.
Spacious Living Areas: formal dining room, beautiful living room with fireplace, new flooring throughout the home, leading to second floor into large, sun-drenched master bedroom with walk in closet closet, flexible Jack-and-Jill bathroom: Designed for ultimate convenience, featuring dual access from both the master bedroom and the main corridor and 3 more additional bedrooms and full bathroom.
Fully Finished Basement: Expansive bonus space, ideal for a home theater, gym, playroom, or home office.
Climate-Controlled Comfort: Engineered for maximum efficiency with a rare 6-zone heating system and 2-zone central air conditioning, updated electric.
Exterior & Parking: Boasts brand-new siding for striking curb appeal, plus a convenient 1-car garage with additional circular driveway.
An Outdoor Oasis:
Step outside into your massive, fully fenced backyard—a rare find in this area! The highlight is a beautifully laid tiled patio, offering the ultimate setup for summer barbecues, outdoor dining, or simply lounging in the sun or entertaining on the expansive lawn.
Location Highlight: Located right in the heart of Merrick, you are just minutes away from top-rated schools, excellent shopping, dining, parks, and couple of blocks away from LIRR for an easy commute into NYC.
Don't miss the chance to make this turn-key masterpiece your own!
For sale
Price cut: $76K (7/26)
$1,199,000
1954 Kirkwood Avenue, Merrick, NY 11566
4beds
2,308sqft
Single Family Residence, Residential
Built in 1959
6,674 Square Feet Lot
$-- Zestimate®
$519/sqft
$-- HOA
What's special
Modern finishesPremium appliancesMassive fully fenced backyardUpdated electricExpansive lawnSleek cabinetryFormal dining room
- 40 days |
- 1,097 |
- 47 |
Zillow last checked:
Listing updated:
Listed by:
Coldwell Banker American Homes 516-825-6511,
Lili Khachatourian 516-312-0617
Source: OneKey® MLS as distributed by MLS GRID,MLS#: 1021772
Facts & features
Interior
Bedrooms & bathrooms
- Bedrooms: 4
- Bathrooms: 3
- Full bathrooms: 2
- 1/2 bathrooms: 1
Primary bedroom
- Description: Large Bedroom with walk in closet
- Level: Second
Bedroom 2
- Description: Large bedroom
- Level: Second
Bedroom 3
- Description: nice size bedroom
- Level: Second
Bedroom 4
- Description: Bedroom or office
- Level: Second
Primary bathroom
- Description: Jack and Jill bathroom
- Level: Second
Bathroom 1
- Description: Half Bathroom
- Level: First
Bathroom 3
- Description: Updated bathroom
- Level: Second
Basement
- Description: Full finished basement, bonus rm/gym/storage, utility room
- Level: Basement
Dining room
- Description: Formal dinning room
- Level: First
Family room
- Description: Beautiful family room
- Level: First
Kitchen
- Description: Fully updated with stainless steel appliances
- Level: First
Laundry
- Description: Laundry room on the first floor
- Level: First
Living room
- Description: Large living room with fireplace
- Level: First
Heating
- Forced Air
Cooling
- Central Air
Appliances
- Included: Convection Oven, Dishwasher, Dryer, Gas Cooktop, Gas Oven, Gas Range, Refrigerator, Stainless Steel Appliance(s), Washer, Gas Water Heater
- Laundry: Laundry Room
Features
- Chefs Kitchen, Eat-in Kitchen, Entrance Foyer, Formal Dining, Granite Counters, Open Floorplan, Primary Bathroom, Storage
- Basement: Finished
- Attic: Pull Stairs
- Fireplace features: Living Room
Interior area
- Total structure area: 2,308
- Total interior livable area: 2,308 sqft
Property
Parking
- Total spaces: 1.5
- Parking features: Driveway, Garage
- Garage spaces: 1.5
- Has uncovered spaces: Yes
Lot
- Size: 6,674 Square Feet
Details
- Parcel number: 2089555230000680
- Special conditions: None
Construction
Type & style
- Home type: SingleFamily
- Architectural style: Colonial
- Property subtype: Single Family Residence, Residential
Materials
- Frame
Condition
- Year built: 1959
Utilities & green energy
- Sewer: Public Sewer
- Water: Public
- Utilities for property: Electricity Connected, Natural Gas Connected, Sewer Connected, Water Connected
Community & HOA
HOA
- Has HOA: No
Location
- Region: Merrick
Financial & listing details
- Price per square foot: $519/sqft
- Tax assessed value: $639
- Annual tax amount: $19,113
- Date on market: 7/4/2026
- Cumulative days on market: 41 days
- Listing agreement: Exclusive Right To Sell
- Electric utility on property: Yes
- Body type: Other
Estimated market value
Not available
Estimated sales range
Not available
Not available
Price history
| Date | Event | Price |
|---|---|---|
| 7/26/2026 | Price change | $1,199,000-6%$519/sqft |
Source:  OneKey® MLS as distributed by MLS GRID #1021772 Report a problem OneKey® MLS as distributed by MLS GRID #1021772 Report a problem | ||
| 7/4/2026 | Listed for sale | $1,275,000+85.1%$552/sqft |
Source: OneKey® MLS as distributed by MLS GRID #1021772 Report a problem | ||
| 6/25/2021 | Sold | $689,000-1.4%$299/sqft |
Source: Public Record Report a problem | ||
| 2/26/2021 | Pending sale | $699,000$303/sqft |
Source: OneKey® MLS as distributed by MLS GRID #3290108 Report a problem | ||
| 2/25/2021 | Listed for sale | $699,000$303/sqft |
Source: OneKey® MLS as distributed by MLS GRID #3290108 Report a problem | ||
Public tax history
| Year | Property taxes | Tax assessment |
|---|---|---|
| 2024 | -- | $600 +5.6% |
| 2023 | -- | $568 -6.9% |
| 2022 | -- | $610 |
| 2021 | $18,741 -11.2% | -- |
| 2020 | $21,114 -2.5% | $1,188 -14.2% |
| 2019 | $21,650 | $1,385 |
| 2018 | $21,650 +5.9% | $1,385 |
| 2017 | $20,438 +5.9% | $1,385 |
| 2016 | $19,303 +251.2% | $1,385 |
| 2015 | $5,496 +5.7% | $1,385 |
| 2013 | $5,201 +3.6% | $1,385 |
| 2012 | $5,021 -58% | $1,385 -12.5% |
| 2011 | $11,969 +9.5% | $1,583 -0.3% |
| 2010 | $10,928 | $1,588 -13.6% |
| 2009 | -- | $1,837 -3.3% |
| 2008 | -- | $1,899 +2.7% |
| 2006 | -- | $1,849 -23.7% |
| 2005 | -- | $2,424 -50% |
| 2004 | -- | $4,848 -0.8% |
| 2003 | -- | $4,886 -39.7% |
| 2002 | -- | $8,100 |
| 2001 | -- | $8,100 |
| 2000 | -- | $8,100 |
Find assessor info on the county website
Monthly payment
Climate risks
Neighborhood: 11566
Nearby schools
GreatSchools rating
- 10/10Birch SchoolGrades: PK-6Distance: 0.4 mi
- 8/10Merrick Avenue Middle SchoolGrades: 7-10Distance: 0.9 mi
- 9/10Sanford H Calhoun High SchoolGrades: 9-12Distance: 1.3 mi
Schools provided by the listing agent
- Elementary: Norman J Levy Lakeside School
- Middle: Merrick Avenue Middle School
- High: Sanford H Calhoun High School
Source: OneKey® MLS as distributed by MLS GRID. This data may not be complete. We recommend contacting the local school district to confirm school assignments for this home.
- $1,269,1004 bd3 ba2.8k sqft1962 Kirkwood Ave, Merrick, NY 11566Off Market
- $1,200,0004 bd4 ba2.3k sqft2461 Lindenmere Dr, Merrick, NY 11566Off Market
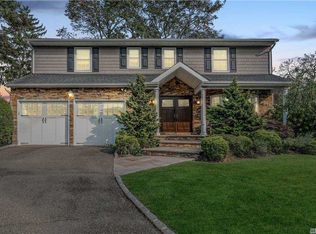
- $1,680,200-- bd5 ba4.1k sqft2469 Lindenmere Dr, Merrick, NY 11566Off Market
- $1,211,300-- bd2 ba2.5k sqft2539 Jill Ct, Merrick, NY 11566Off Market
- $1,200,0004 bd3 ba2k sqft1875 Kirkwood Ave, Merrick, NY 11566Off Market
- $1,250,9005 bd2 ba2.8k sqft2394 Kowal Ct, Merrick, NY 11566Off Market
- $1,268,1004 bd4 ba2.3k sqft2384 Lindenmere Dr, Merrick, NY 11566Off Market
- $3,000-- bd-- ba-- sqft23 Lindenmere Dr, Merrick, NY 11566Off Market
A local agent can set up tours, give advice and negotiate with sellers.
Similar homes
- $1,100,0004 bd3 ba2.7k sqft34 Admiral Road, Massapequa, NY 11758For Sale

 MLS ID #1016611, Constance M. Torre, Listing by: Evolution Realty of L I. OneKey® MLS as distributed by MLS GRID
 - $1,175,0004 bd3 ba2.9k sqft23 Westminster Road, West Hempstead, NY 11552For Sale
 MLS ID #1032427, Cheryl Adams McAuliffe CBR CRS E-P, Listing by: Howard Hanna Coach. OneKey® MLS as distributed by MLS GRID
 - $1,395,0004 bd4 ba2.2k sqft(Undisclosed Address), Old Bethpage, NY 11804For Sale
 MLS ID #1022367, John W. Messina GRI, Listing by: Daniel Gale Sothebys Intl Rlty. OneKey® MLS as distributed by MLS GRID
 - $1,199,0004 bd3 ba1.8k sqft44 Bruce Lane, Westbury, NY 11590For Sale
 MLS ID #993948, Shirley Y. Chen, Listing by: Prime Realty. OneKey® MLS as distributed by MLS GRID
 - $879,9994 bd3 ba2k sqft2440 Wallen Lane, Bellmore, NY 11710For SaleMLS ID #1034772, Nicole M. Arminio, Listing by: Voro LLC. OneKey® MLS as distributed by MLS GRID
- $1,149,0004 bd3 ba2.3k sqft841 Willow Road, Franklin Square, NY 11010For SaleMLS ID #1015691, Imran Ali, Listing by: Winzone Realty Inc. OneKey® MLS as distributed by MLS GRID
- $1,130,0004 bd2 ba1.7k sqft183 N Marginal Road, Jericho, NY 11753For SaleMLS ID #993946, Cynthia L. Vando CBR MRP, Listing by: Douglas Elliman Real Estate. OneKey® MLS as distributed by MLS GRID
- $825,0004 bd3 ba1.6k sqft2275 Hynes Place, Bellmore, NY 11710For SaleMLS ID #1034854, Antonio Russo CBR, Listing by: True Homes Inc. OneKey® MLS as distributed by MLS GRID
- $949,0004 bd3 ba2.2k sqft81 Pearsall Avenue, Freeport, NY 11520For SaleMLS ID #1029182, Robert M. Bresil, Listing by: TDG Elite Realty Inc. OneKey® MLS as distributed by MLS GRID
- $1,049,0004 bd4 ba2k sqft1005 Ferngate Drive, Franklin Square, NY 11010For SaleMLS ID #1033519, Elizabeth Burke, Listing by: Douglas Elliman Real Estate. OneKey® MLS as distributed by MLS GRID
- $1,150,0005 bd4 ba2.3k sqft81 Barnes St, Long Beach, NY 11561For SaleMLS ID #1029236, Maria R. Aramanda, Listing by: Gull Realty Inc. OneKey® MLS as distributed by MLS GRID
- $988,0004 bd4 ba2.1k sqft15 Baylis Place, Lynbrook, NY 11563For SaleMLS ID #949871, Alissa W. Lurie, Listing by: Howard Hanna Coach. OneKey® MLS as distributed by MLS GRID
- $1,099,0006 bd4 ba2k sqft138 Norman Drive, East Meadow, NY 11554For SaleMLS ID #992364, Christopher J. Hubbard CBR, Listing by: RE/MAX Best. OneKey® MLS as distributed by MLS GRID
- $1,049,9994 bd3 ba2.2k sqft7 Mohawk Drive, Massapequa, NY 11758For SaleMLS ID #1010956, Angela Miranda, Listing by: Douglas Elliman Real Estate. OneKey® MLS as distributed by MLS GRID
- $1,125,0006 bd3 ba2.6k sqft2 Valley Greens Drive, North Woodmere, NY 11581For SaleMLS ID #959805, Ahmed Z. Mohamed, Listing by: Compass Greater NY LLC. OneKey® MLS as distributed by MLS GRID
- $1,299,0005 bd4 ba3.2k sqft244 Water Lane S, Wantagh, NY 11793For SaleMLS ID #997642, Evelyn Villalona, Listing by: Douglas Elliman Real Estate. OneKey® MLS as distributed by MLS GRID
- $849,9994 bd2 ba2k sqft519 Nassau Avenue, Freeport, NY 11520For SaleMLS ID #1022758, Jeffrey Memisha, Listing by: Realty Advisors Inc. OneKey® MLS as distributed by MLS GRID
- $889,0005 bd2 ba2.3k sqft2569 Seminole Avenue, Seaford, NY 11783For SaleMLS ID #1030372, Nina K. Foden, Listing by: Signature Premier Properties. OneKey® MLS as distributed by MLS GRID
- $1,298,0003 bd3 ba2.2k sqft7 Wren Drive, Woodbury, NY 11797For SaleMLS ID #1031980, Nicole Oustatcher, Listing by: Homes By Mara. OneKey® MLS as distributed by MLS GRID
- $999,0004 bd3 ba2.6k sqft29 Donna Lane, Lido Beach, NY 11561For SaleMLS ID #976628, Kelly Forman, Listing by: Compass Greater NY LLC. OneKey® MLS as distributed by MLS GRID
