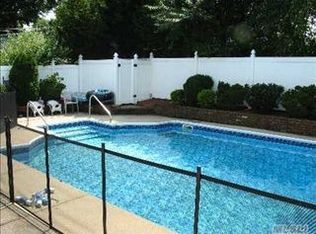
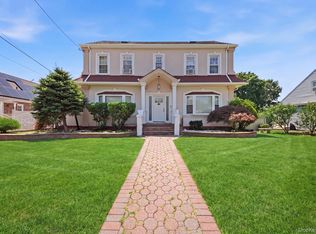
This colonial has exceptional space and functionality with generous room sizes and a thoughtful layout. 5 bedrooms, 4 full bathrooms. The 1st floor features an open renovated Kitchen with Stainless Steel Appliances and Granite Countertops, large living room, dining room, family room/bedroom, office and one (1) full bathroom. The 2nd Floor features a master bedroom suite with an ensuite bath and walk in closet, creating a private retreat within the home. Two (2) additional large bedrooms, large sitting area and one (1) full bathroom completes the second floor. The expansive finished basement offers a family room, laundry room and three (3) additional rooms and endless possibilities for recreation, entertaining, gym, work at home office or a guestroom and abundant storage. Step outside to an incredible property designed for entertaining and relaxation. Enjoy summers by the pool, or host gatherings with ease thanks to the expansive deck, patio and outdoor bar. Split Conditioning. Sprinkler system. Close to Schools and LIRR. Proof of Funds or pre-approval required to make an appointment for a showing.
For sale
$1,159,000
1005 Ferngate Drive, Franklin Square, NY 11010
5beds
2,200sqft
Single Family Residence, Residential
Built in 1950
6,000 Square Feet Lot
$-- Zestimate®
$527/sqft
$-- HOA
What's special
Thoughtful layoutOutdoor barExpansive deckLarge sitting areaLaundry roomWalk in closetExpansive finished basement
- 18 days |
- 1,085 |
- 62 |
Zillow last checked:
Listing updated:
Listed by:
Better Homes Realty Group Inc 516-882-8000,
Janese N. Thompson 516-882-8000,
Pavli Barsoum 718-578-5828,
Better Homes Realty Group Inc
Source: OneKey® MLS as distributed by MLS GRID,MLS#: 1023727
Facts & features
Interior
Bedrooms & bathrooms
- Bedrooms: 5
- Bathrooms: 4
- Full bathrooms: 4
Primary bedroom
- Description: Bedroom 1
- Level: Second
Bedroom 2
- Description: Bedroom 2
- Level: Second
Bedroom 3
- Description: Bedroom 3
- Level: Second
Bathroom 1
- Description: Bathroom
- Level: First
Bathroom 2
- Description: Bathroom 2
- Level: Second
Bathroom 3
- Description: Bathroom 3
- Level: Second
Other
- Description: Utility Room
- Level: Basement
Dining room
- Description: Dining Room
- Level: First
Family room
- Description: Family Room
- Level: First
Family room
- Description: Family Room
- Level: Basement
Kitchen
- Description: Kitchen
- Level: First
Living room
- Description: Living Room
- Level: First
Media room
- Description: Media Room
- Level: Basement
Office
- Description: Office
- Level: First
Heating
- Oil
Cooling
- Central Air
Appliances
- Included: Dryer, Oven, Range, Refrigerator, Stainless Steel Appliance(s), Washer
- Laundry: In Basement
Features
- First Floor Full Bath
- Flooring: Hardwood
- Basement: Finished
- Attic: None
Interior area
- Total structure area: 2,200
- Total interior livable area: 2,200 sqft
Video & virtual tour
Property
Parking
- Total spaces: 4
- Parking features: Driveway, Garage
- Garage spaces: 1
- Has uncovered spaces: Yes
Features
- Levels: Two
- Patio & porch: Deck, Patio
- Has private pool: Yes
- Fencing: Back Yard
Lot
- Size: 6,000 Square Feet
Details
- Parcel number: 2089355340000100
- Special conditions: None
Construction
Type & style
- Home type: SingleFamily
- Architectural style: Colonial
- Property subtype: Single Family Residence, Residential
Materials
- Other
- Foundation: Other, Brick/Mortar
Condition
- Updated/Remodeled
- Year built: 1950
Utilities & green energy
- Sewer: Public Sewer
- Water: Public
- Utilities for property: Electricity Connected
Community & HOA
HOA
- Has HOA: No
Location
- Region: Franklin Square
Financial & listing details
- Price per square foot: $527/sqft
- Tax assessed value: $669,000
- Annual tax amount: $14,503
- Date on market: 7/9/2026
- Cumulative days on market: 18 days
- Listing agreement: Exclusive Right To Sell
- Electric utility on property: Yes
Estimated market value
Not available
Estimated sales range
Not available
Not available
Price history
| Date | Event | Price |
|---|---|---|
| 7/9/2026 | Listed for sale | $1,159,000+86%$527/sqft |
Source:  OneKey® MLS as distributed by MLS GRID #1023727 Report a problem OneKey® MLS as distributed by MLS GRID #1023727 Report a problem | ||
| 3/24/2021 | Listing removed | -- |
Source: Owner Report a problem | ||
| 8/23/2018 | Sold | $623,000-0.2%$283/sqft |
Source: Public Record Report a problem | ||
| 5/13/2018 | Pending sale | $623,990$284/sqft |
Source: Owner Report a problem | ||
| 4/12/2018 | Price change | $623,9900%$284/sqft |
Source: Owner Report a problem | ||
| 4/6/2018 | Price change | $624,000-0.8%$284/sqft |
Source: Owner Report a problem | ||
| 3/20/2018 | Listed for sale | $629,000+39.8%$286/sqft |
Source: Owner Report a problem | ||
| 6/23/2014 | Sold | $450,000-10%$205/sqft |
Source: Public Record Report a problem | ||
| 3/6/2011 | Listing removed | $499,989$227/sqft |
Source: S A Realty One Inc #2334707 Report a problem | ||
| 2/26/2011 | Listing removed | $2,800$1/sqft |
Source: S A Realty One Inc #2364056 Report a problem | ||
| 2/26/2011 | Listed for sale | $499,989$227/sqft |
Source: S A Realty One Inc #2334707 Report a problem | ||
| 1/10/2011 | Price change | $2,800+3.7%$1/sqft |
Source: S A Realty One Inc #2364056 Report a problem | ||
| 1/8/2011 | Listing removed | $499,989$227/sqft |
Source: S A Realty One Inc #2334707 Report a problem | ||
| 1/8/2011 | Listed for rent | $2,700$1/sqft |
Source: S A Realty One Inc #2364056 Report a problem | ||
| 12/1/2010 | Price change | $499,989-3.8%$227/sqft |
Source: S A Realty One Inc #2334707 Report a problem | ||
| 11/4/2010 | Price change | $519,896-3.7%$236/sqft |
Source: S A Realty One Inc #2334707 Report a problem | ||
| 10/8/2010 | Listed for sale | $539,994+45.9%$245/sqft |
Source: S A Realty One Inc #2334707 Report a problem | ||
| 8/23/2010 | Sold | $370,000-42.2%$168/sqft |
Source: Public Record Report a problem | ||
| 1/24/2007 | Sold | $640,000+95.1%$291/sqft |
Source: Public Record Report a problem | ||
| 11/9/2000 | Sold | $328,000$149/sqft |
Source: Public Record Report a problem | ||
Public tax history
| Year | Property taxes | Tax assessment |
|---|---|---|
| 2024 | -- | $669 +3.9% |
| 2023 | -- | $644 -3.7% |
| 2022 | -- | $669 |
| 2021 | $13,820 +19.8% | -- |
| 2020 | $11,538 +12.5% | $740 |
| 2019 | $10,258 | $740 |
| 2018 | $10,258 +5.4% | $740 +0.8% |
| 2017 | $9,732 +7.3% | $734 |
| 2016 | $9,073 +144.4% | $734 -5.3% |
| 2015 | $3,713 +5.3% | $775 -1.6% |
| 2013 | $3,527 -25.7% | $788 -28.6% |
| 2012 | $4,748 -42.1% | $1,103 |
| 2011 | $8,202 +8.6% | $1,103 -14.4% |
| 2010 | $7,555 | $1,288 -13.4% |
| 2009 | -- | $1,488 +6% |
| 2008 | -- | $1,404 -1.4% |
| 2006 | -- | $1,424 -31.3% |
| 2005 | -- | $2,074 -38.9% |
| 2004 | -- | $3,393 |
| 2003 | -- | $3,393 -47% |
| 2002 | -- | $6,400 |
| 2001 | -- | $6,400 |
| 2000 | -- | $6,400 |
Find assessor info on the county website
Monthly payment
Climate risks
Neighborhood: 11010
Nearby schools
GreatSchools rating
- 7/10Willow Road SchoolGrades: K-6Distance: 0.4 mi
- 5/10Valley Stream North High SchoolGrades: 7-12Distance: 0.3 mi
Schools provided by the listing agent
- Elementary: Willow Road School
- Middle: Valley Stream North High School
- High: Valley Stream North High School
Source: OneKey® MLS as distributed by MLS GRID. This data may not be complete. We recommend contacting the local school district to confirm school assignments for this home.
- $1,052,4005 bd4 ba2.2k sqft999 Ferngate Dr, Franklin Square, NY 11010Off Market
- $853,900-- bd2 ba1.8k sqft1011 Fergate Dr, Franklin Square, NY 11010Off Market
- $823,100-- bd2 ba1.5k sqft995 Ferngate Dr, Franklin Square, NY 11010Off Market
- $747,100-- bd1 ba1.2k sqft1017 Ferngate Dr, Franklin Square, NY 11010Off Market
- $930,6003 bd2 ba2k sqft1002 Harold Ct, Franklin Square, NY 11010Off Market
- $1,370,7005 bd4 ba3.3k sqft1016 Park Ln N, Franklin Square, NY 11010Off Market
- $871,4004 bd2 ba-- sqft1010 Park Ln N, Franklin Square, NY 11010Off Market
- $791,100-- bd1 ba1.3k sqft615 Jerome Ct, Franklin Square, NY 11010Off Market
A local agent can set up tours, give advice and negotiate with sellers.
Similar homes
- $1,149,0004 bd3 ba2.3k sqft841 Willow Road, Franklin Square, NY 11010For Sale

 MLS ID #1015691, Imran Ali, Listing by: Winzone Realty Inc. OneKey® MLS as distributed by MLS GRID
 - $1,150,0005 bd4 ba2.7k sqft3495 Bayfield Boulevard, Oceanside, NY 11572For Sale
 MLS ID #1027533, John C. Gandolfo, Listing by: Coldwell Banker American Homes. OneKey® MLS as distributed by MLS GRID
 - $999,0005 bd3 ba2.3k sqft622 Harrison Avenue, East Meadow, NY 11554For Sale
 MLS ID #1017834, Seth B. Levy, Listing by: Signature Premier Properties. OneKey® MLS as distributed by MLS GRID
 - $925,0004 bd4 ba1.9k sqft810 Wallace Avenue, Baldwin, NY 11510For Sale
 MLS ID #1027035, Ali Teepu, Listing by: Best American Homes Inc. OneKey® MLS as distributed by MLS GRID
 - $899,0004 bd3 ba1.4k sqft112 Nassau Street, Elmont, NY 11003For SaleMLS ID #1022384, Cindy M. Oliva, Listing by: Better Homes And Gardens Dream. OneKey® MLS as distributed by MLS GRID
- $789,9995 bd3 ba1.8k sqft63 Lewis Road, Merrick, NY 11566For SaleMLS ID #1028604, Sarah Fox, Listing by: Signature Premier Properties. OneKey® MLS as distributed by MLS GRID
- $999,0005 bd3 ba2.2k sqft28 November Walk, Long Beach, NY 11561For SaleMLS ID #1023595, Jimmy Amram, Listing by: Douglas Elliman Real Estate. OneKey® MLS as distributed by MLS GRID
- $949,0003 bd3 ba1.8k sqft10 Dorset Lane, Rockville Centre, NY 11570For SaleMLS ID #1023780, Lumnije Kacic, Listing by: EXIT Realty Private Client. OneKey® MLS as distributed by MLS GRID
- $1,209,9995 bd3 ba2.8k sqft46 E Fulton Street, Long Beach, NY 11561New ConstructionMLS ID #L3568772, Richard A. Parisi, Listing by: Charles Rutenberg Realty Inc. OneKey® MLS as distributed by MLS GRID
- $1,195,0004 bd3 ba2.3k sqft2590 Riverside Drive, Wantagh, NY 11793For SaleMLS ID #1022508, Ellie Shahmirza, Listing by: Blackstone Realty. OneKey® MLS as distributed by MLS GRID
- $730,0003 bd2 ba1.2k sqft43 Devon Street, Malverne, NY 11565For SaleMLS ID #1027554, Eileen L. O Hara, Listing by: Daniel Gale Sothebys Intl Rlty. OneKey® MLS as distributed by MLS GRID
- $1,099,0004 bd3 ba2.7k sqft3780 Greentree Drive, Oceanside, NY 11572For SaleMLS ID #979364, Theresa Balazs, Listing by: Douglas Elliman Real Estate. OneKey® MLS as distributed by MLS GRID
- $998,0005 bd4 ba1.8k sqft67 Douglas Drive, East Meadow, NY 11554For SaleMLS ID #1016719, Richard R. Krug Jr PSA SRES SFR, Listing by: Coldwell Banker American Homes. OneKey® MLS as distributed by MLS GRID
- $925,0004 bd3 ba1.4k sqft147-03 111th Avenue, Jamaica, NY 11435For SaleMLS ID #1027143, Satyanand Arjun, Listing by: Arjun Home Realty Corp. OneKey® MLS as distributed by MLS GRID
- $1,215,0004 bd3 ba1.7k sqft83 California Street, Long Beach, NY 11561For SaleMLS ID #995022, Greg Coutu, Listing by: Stonegate Real Estate. OneKey® MLS as distributed by MLS GRID
- $1,197,0004 bd3 ba2.8k sqft458 E Pine Street, Long Beach, NY 11561For SaleMLS ID #1005013, Miriam Gold, Listing by: Paul Gold Real Estate Inc. OneKey® MLS as distributed by MLS GRID
- $835,0004 bd3 ba1.7k sqft61 Gateway, Rockville Centre, NY 11570For SaleMLS ID #1023502, Regina M. Hall, Listing by: Howard Hanna Coach. OneKey® MLS as distributed by MLS GRID
- $849,0003 bd2 ba1.6k sqft41 Hart Street, Lynbrook, NY 11563For SaleMLS ID #1020696, Eileen L. O Hara, Listing by: Daniel Gale Sothebys Intl Rlty. OneKey® MLS as distributed by MLS GRID
- $1,099,9994 bd3 ba2.5k sqft163 School Lane, Lido Beach, NY 11561For SaleMLS ID #972907, Dominic Iadevaia, Listing by: Desimone Real Estate. OneKey® MLS as distributed by MLS GRID
- $975,8003 bd2 ba1.7k sqft638 6th Avenue, New Hyde Park, NY 11040For SaleMLS ID #1009279, Maria Goldberg CBR, Listing by: Douglas Elliman Real Estate. OneKey® MLS as distributed by MLS GRID
