Welcome to this perfectly manicured 5 bedroom, 3 full bathroom expanded ranch in Barnum Woods, East Meadow! Equipped with energy-saving solar panels, whole house natural gas generator, gas heat, and central air! Featuring magnificent curb appeal, 2 car designer paver driveway, modern, spacious eat-in kitchen with quartz countertops and new appliances, new vinyl flooring, refinished hardwood oak floors, easy access to a formal dining room flowing into the den, ideal for all gatherings! BBQ is connected to house gas line. Never lose a minute of power with full house backup generator! Relax in large living room with bay window, den with vaulted ceiling, & an abundance of natural light, easy access to the garage! First floor primary en-suite, with private full bath and 2 closets is near-by with two additional bedrooms and hall bath; first floor new washer/dryer closet conveniently located in the eat-in kitchen. Upstairs boasts 2 oversized bedrooms, full bathroom, custom closet and door to a huge attic with so much storage space. Second level is perfect for a home office or guest room. There’s plenty of storage throughout this home in a large attic and fully finished basement with more room for entertainment, gym, and utility/work room! Make your way outside to a large backyard with an enormous Trex deck, large playscape playset, shade trees, gorgeous garden and professional landscaping, all fenced in! Your cost savings are built-in for life with LED lights throughout, solar power, and EV electric car charger hookup. All close to schools, beautiful parks, excellent shopping and convenient highway access! Move fast and be in by the start of the school year!
For sale
Price cut: $101K (7/23)
$999,000
622 Harrison Avenue, East Meadow, NY 11554
5beds
2,395sqft
Single Family Residence, Residential
Built in 1953
8,000 Square Feet Lot
$-- Zestimate®
$417/sqft
$-- HOA
What's special
Abundance of natural lightRefinished hardwood oak floorsEnormous trex deckLarge playscape playsetGorgeous gardenFormal dining roomNew vinyl flooring
- 30 days |
- 2,366 |
- 80 |
Likely to sell faster than
Zillow last checked:
Listing updated:
Listed by:
Signature Premier Properties 516-546-6300,
Seth B. Levy 516-546-6300
Source: OneKey® MLS as distributed by MLS GRID,MLS#: 1017834
Facts & features
Interior
Bedrooms & bathrooms
- Bedrooms: 5
- Bathrooms: 3
- Full bathrooms: 3
Heating
- Baseboard, Natural Gas
Cooling
- Central Air
Appliances
- Included: Dishwasher, Dryer, Exhaust Fan, Microwave, Oven, Refrigerator, Gas Water Heater
- Laundry: Washer/Dryer Hookup, In Kitchen
Features
- First Floor Bedroom, First Floor Full Bath, Breakfast Bar, Cathedral Ceiling(s), Chefs Kitchen, Eat-in Kitchen, Entrance Foyer, Formal Dining, High Ceilings, His and Hers Closets, Open Kitchen, Primary Bathroom, Master Downstairs, Quartz/Quartzite Counters, Smart Thermostat, Storage, Walk-In Closet(s)
- Flooring: Carpet, Vinyl, Wood
- Basement: Finished,Full
- Attic: Partial,Unfinished
Interior area
- Total structure area: 2,491
- Total interior livable area: 2,395 sqft
Property
Parking
- Total spaces: 3
- Parking features: Driveway, Garage, Garage Door Opener, On Street
- Garage spaces: 1
- Has uncovered spaces: Yes
Features
- Levels: Bi-Level
- Patio & porch: Deck
- Exterior features: Basketball Hoop, Garden, Gas Grill, Mailbox
- Fencing: Fenced
Lot
- Size: 8,000 Square Feet
- Dimensions: 80 x 100
- Features: Back Yard, Front Yard, Garden, Landscaped, Level, Private, Sprinklers In Front, Sprinklers In Rear
Details
- Additional structures: Shed(s)
- Parcel number: 2089505390000080
- Special conditions: None
- Other equipment: Generator
Construction
Type & style
- Home type: SingleFamily
- Architectural style: Exp Ranch
- Property subtype: Single Family Residence, Residential
Materials
- Frame, Vinyl Siding
Condition
- Actual
- Year built: 1953
Utilities & green energy
- Sewer: Public Sewer
- Water: Public
- Utilities for property: Cable Connected, Electricity Connected, Natural Gas Connected, Sewer Connected, Trash Collection Public, Water Connected
Community & HOA
HOA
- Has HOA: No
Location
- Region: East Meadow
Financial & listing details
- Price per square foot: $417/sqft
- Tax assessed value: $627
- Annual tax amount: $14,053
- Date on market: 6/25/2026
- Cumulative days on market: 31 days
- Listing agreement: Exclusive Right To Sell
- Exclusions: basement refrigerator/freezer/electric car charger
- Electric utility on property: Yes
Estimated market value
Not available
Estimated sales range
Not available
Not available
Price history
| Date | Event | Price |
|---|---|---|
| 7/23/2026 | Price change | $999,000-9.2%$417/sqft |
Source:  OneKey® MLS as distributed by MLS GRID #1017834 Report a problem OneKey® MLS as distributed by MLS GRID #1017834 Report a problem | ||
| 6/25/2026 | Listed for sale | $1,100,000$459/sqft |
Source: OneKey® MLS as distributed by MLS GRID #1017834 Report a problem | ||
Public tax history
| Year | Property taxes | Tax assessment |
|---|---|---|
| 2024 | -- | $587 -3.8% |
| 2023 | -- | $610 -4.1% |
| 2022 | -- | $636 |
| 2021 | $11,630 +25.5% | -- |
| 2020 | $9,264 -3.4% | $626 -6.7% |
| 2019 | $9,589 | $671 -6.2% |
| 2018 | $9,589 -2.2% | $715 -5.9% |
| 2017 | $9,805 -2% | $760 -5.5% |
| 2016 | $10,004 +167.8% | $804 -5.3% |
| 2015 | $3,736 +1.6% | $849 -4.9% |
| 2013 | $3,676 -5.2% | $893 -9.1% |
| 2012 | $3,879 -47.2% | $982 -12% |
| 2011 | $7,343 +0.3% | $1,116 -4.8% |
| 2010 | $7,323 | $1,172 -17.6% |
| 2009 | -- | $1,422 -7.7% |
| 2008 | -- | $1,541 +6% |
| 2006 | -- | $1,454 -29.4% |
| 2005 | -- | $2,059 -40% |
| 2004 | -- | $3,432 -8.1% |
| 2003 | -- | $3,735 -50.2% |
| 2002 | -- | $7,500 |
| 2001 | -- | $7,500 |
| 2000 | -- | $7,500 |
Find assessor info on the county website
Monthly payment
Climate risks
Neighborhood: 11554
Nearby schools
GreatSchools rating
- 7/10Barnum Woods SchoolGrades: K-5Distance: 0.2 mi
- 7/10Woodland Middle SchoolGrades: 6-8Distance: 0.9 mi
- 8/10East Meadow High SchoolGrades: 9-12Distance: 1.9 mi
Schools provided by the listing agent
- Elementary: Barnum Woods School
- Middle: Woodland Middle School
- High: East Meadow High School
Source: OneKey® MLS as distributed by MLS GRID. This data may not be complete. We recommend contacting the local school district to confirm school assignments for this home.
- $906,500-- bd2 ba1.5k sqft630 Harrison Ave, East Meadow, NY 11554Off Market
- $940,0003 bd3 ba1.6k sqft614 Harrison Ave, East Meadow, NY 11554Off Market
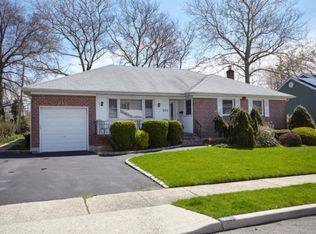
- $886,900-- bd2 ba1.7k sqft1425 Tyler Ave, East Meadow, NY 11554Off Market
- $1,182,800-- bd3 ba2.3k sqft1433 Tyler Ave, East Meadow, NY 11554Off Market
- $842,600-- bd2 ba1.6k sqft626 Harrison Ave, East Meadow, NY 11554Off Market
- $973,000-- bd3 ba2.7k sqft618 Harrison Ave, East Meadow, NY 11554Off Market
- $1,007,3005 bd3 ba1.9k sqft601 Harrison Ave, East Meadow, NY 11554Off Market
- $1,335,6004 bd3 ba3.1k sqft1413 Garfield Rd, East Meadow, NY 11554Off Market
A local agent can set up tours, give advice and negotiate with sellers.
Similar homes
- $998,0005 bd4 ba1.8k sqft67 Douglas Drive, East Meadow, NY 11554For Sale
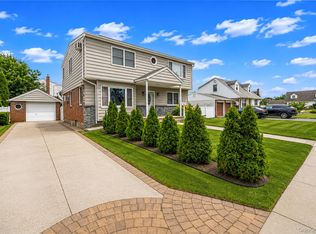
 MLS ID #1016719, Richard R. Krug Jr PSA SRES SFR, Listing by: Coldwell Banker American Homes. OneKey® MLS as distributed by MLS GRID
 - $849,0003 bd2 ba1.9k sqft751 Fillmore Road, East Meadow, NY 11554For Sale
 MLS ID #1027594, Richard R. Krug Jr PSA SRES SFR, Listing by: Coldwell Banker American Homes. OneKey® MLS as distributed by MLS GRID
 - $899,9904 bd3 ba2.6k sqft211 Meredith Lane, West Hempstead, NY 11552For Sale
 MLS ID #1029567, Karen Clark, Listing by: Handsome Real Estate Inc. OneKey® MLS as distributed by MLS GRID
 - $929,9994 bd3 ba2k sqft9 Florgate Road, Farmingdale, NY 11735For Sale
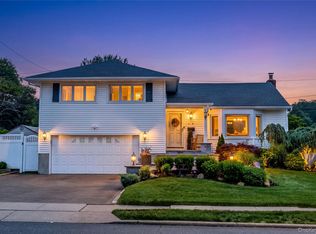 MLS ID #1028373, Katelyn A. Montrony, Listing by: EXP Realty. OneKey® MLS as distributed by MLS GRID
 - $789,9995 bd3 ba1.8k sqft63 Lewis Road, Merrick, NY 11566For SaleMLS ID #1028604, Sarah Fox, Listing by: Signature Premier Properties. OneKey® MLS as distributed by MLS GRID
- $999,9994 bd3 ba1.6k sqft316 Scranton Ave, Lynbrook, NY 11563For Sale By Owner
- $979,0003 bd2 ba2.1k sqft25 Linden Lane, Merrick, NY 11566For SaleMLS ID #1007936, Elaine Richheimer, Listing by: Douglas Elliman Real Estate. OneKey® MLS as distributed by MLS GRID
- $949,9993 bd2 ba1.8k sqft4 Jerold Street, Plainview, NY 11803For SaleMLS ID #1024441, David L. Cohen, Listing by: Corcoran SRG Residential. OneKey® MLS as distributed by MLS GRID
- $939,0003 bd3 ba2k sqft1277 Jerusalem Avenue, Merrick, NY 11566For SaleMLS ID #876688, Alex A. Rubin, Listing by: Douglas Elliman Real Estate. OneKey® MLS as distributed by MLS GRID
- $899,9995 bd3 ba2.2k sqft26 Picture Lane, Hicksville, NY 11801For SaleMLS ID #1018831, Andy J. Wu, Listing by: CPRE Elite Inc. OneKey® MLS as distributed by MLS GRID
- $1,150,0005 bd4 ba2.7k sqft3495 Bayfield Boulevard, Oceanside, NY 11572For SaleMLS ID #1027533, John C. Gandolfo, Listing by: Coldwell Banker American Homes. OneKey® MLS as distributed by MLS GRID
- $989,0004 bd2 ba1.9k sqft244 Grand Boulevard, Massapequa Park, NY 11762For SaleMLS ID #1012063, Katarina Posobiec Perko, Listing by: Keller Williams Realty Greater. OneKey® MLS as distributed by MLS GRID
- $1,088,0004 bd3 ba2.1k sqft46 Audrey Road, Westbury, NY 11590For SaleMLS ID #1014943, Gilson Clarke SRS, Listing by: Signature Premier Properties. OneKey® MLS as distributed by MLS GRID
- $949,0003 bd3 ba1.8k sqft10 Dorset Lane, Rockville Centre, NY 11570For SaleMLS ID #1023780, Lumnije Kacic, Listing by: EXIT Realty Private Client. OneKey® MLS as distributed by MLS GRID
- $998,0004 bd3 ba2.4k sqft159 W Olive Street, Long Beach, NY 11561For SaleMLS ID #1004729, Allison Kallelis, Listing by: Paul Gold Real Estate Inc. OneKey® MLS as distributed by MLS GRID
- $949,0004 bd3 ba2.2k sqft200 Canterbury Gate, Lynbrook, NY 11563For SaleMLS ID #1014160, Michelle J. Norris, Listing by: Signature Premier Properties. OneKey® MLS as distributed by MLS GRID
- $865,0004 bd2 ba1.7k sqft1678 Park Avenue, Merrick, NY 11566For SaleMLS ID #988283, Charles Chul Chang CBR, Listing by: Exit Realty Team. OneKey® MLS as distributed by MLS GRID
- $839,0004 bd2 ba2.1k sqft3591 Fiddler Lane, Bethpage, NY 11714For SaleMLS ID #1014209, Gagandeep S. Manuja, Listing by: Realty Connect USA LLC. OneKey® MLS as distributed by MLS GRID
- $1,099,0003 bd2 ba1.3k sqft7814 Langdale Street, New Hyde Park, NY 11040For SaleMLS ID #1025984, Nancy J. Giannone CBR, Listing by: Howard Hanna Coach. OneKey® MLS as distributed by MLS GRID
- $1,345,0004 bd3 ba3.2k sqft15 Huber Court, Rockville Centre, NY 11570For SaleMLS ID #1028944, Maryann E. Milano, Listing by: Coldwell Banker American Homes. OneKey® MLS as distributed by MLS GRID
