Price Adjustment! Welcome to 25 Linden Lane, a beautiful spacious, one of a kind ranch nestled in the prime Lindenmere section of Merrick. Located on a quarter of an acre of gorgeous manicured property, this 3 bedroom, 2 bathroom home offers easy one level living with a large living room, formal dining room, and a grand den which is perfect for entertaining and gatherings. The skylights bring in so much light. The primary bedroom has an en-suite bathroom. Second bathroom has radiant heat. Relax in your sweeping yard with gorgeous plantings. There is room for a pool. Home has central air, a fireplace, two car garage and so much more! You will love the privacy of this fabulous location with a magnificent front lawn with so much curb appeal. Don't just take our word for it, the property's prime location proves its value. Trendy restaurants, shopping, parkways and transportation are just a stone's throw away adding to the convenience and appeal of this beautiful home. Commuting to NYC is a breeze with trains going directly to Penn Station and Grand Central nearby. This is more than a house: it's a lifestyle in a wonderful community and a place where memories are made. Come and experience this for yourself. Don't miss this one! Motivated seller!
Pending
$965,000
25 Linden Lane, Merrick, NY 11566
3beds
2,138sqft
Single Family Residence, Residential
Built in 1948
10,700 Square Feet Lot
$-- Zestimate®
$451/sqft
$-- HOA
What's special
- 125 days
- 80
- 4
Zillow last checked:
Listing updated:
Listed by:
Douglas Elliman Real Estate 516-623-4500,
Elaine Richheimer 516-721-8316
Source: OneKey® MLS as distributed by MLS GRID,MLS#: 1007936
Facts & features
Interior
Bedrooms & bathrooms
- Bedrooms: 3
- Bathrooms: 2
- Full bathrooms: 2
Living room
- Description: Dining Room, Kitchen, Den, Three Bedrooms, Two Full Bathrooms,
- Level: First
Heating
- Electric, Oil
Cooling
- Central Air
Appliances
- Included: Cooktop, Dishwasher, Dryer, Electric Cooktop, Electric Oven, Electric Range, Electric Water Heater, Microwave, Oven, Range, Refrigerator, Washer
Features
- First Floor Bedroom, First Floor Full Bath, Ceiling Fan(s), Eat-in Kitchen, Entrance Foyer, Formal Dining, His and Hers Closets, Open Floorplan, Pantry, Primary Bathroom, Master Downstairs, Walk Through Kitchen, Walk-In Closet(s)
- Flooring: Carpet, Tile, Wood
- Basement: None
- Attic: Partial
- Number of fireplaces: 1
Interior area
- Total structure area: 2,138
- Total interior livable area: 2,138 sqft
Property
Parking
- Total spaces: 2
- Parking features: Attached, Driveway, Garage
- Garage spaces: 2
- Has uncovered spaces: Yes
Features
- Levels: One
- Fencing: Back Yard,Wood
Lot
- Size: 10,700 Square Feet
Details
- Parcel number: 2089555230000160
- Special conditions: None
Construction
Type & style
- Home type: SingleFamily
- Architectural style: Ranch
- Property subtype: Single Family Residence, Residential
Materials
- Cedar, Wood Siding
- Foundation: Concrete Perimeter, Slab
Condition
- Year built: 1948
Utilities & green energy
- Sewer: Public Sewer
- Water: Public
- Utilities for property: Electricity Connected, Sewer Connected, Trash Collection Public, Water Connected
Community & HOA
HOA
- Has HOA: No
Location
- Region: Merrick
Financial & listing details
- Price per square foot: $451/sqft
- Tax assessed value: $608
- Annual tax amount: $17,271
- Date on market: 6/10/2026
- Cumulative days on market: 124 days
- Listing agreement: Exclusive Right To Sell
- Listing terms: Contract
- Electric utility on property: Yes
Estimated market value
Not available
Estimated sales range
Not available
Not available
Price history
| Date | Event | Price |
|---|---|---|
| 8/21/2026 | Pending sale | $965,000$451/sqft |
Source:  OneKey® MLS as distributed by MLS GRID #1007936 Report a problem OneKey® MLS as distributed by MLS GRID #1007936 Report a problem | ||
| 8/19/2026 | Listing removed | $965,000$451/sqft |
Source:  Douglas Elliman #1007936 Report a problem Douglas Elliman #1007936 Report a problem | ||
| 8/4/2026 | Price change | $965,000-1.4%$451/sqft |
Source: OneKey® MLS as distributed by MLS GRID #1007936 Report a problem | ||
| 7/16/2026 | Price change | $979,000-1%$458/sqft |
Source: OneKey® MLS as distributed by MLS GRID #1007936 Report a problem | ||
| 6/10/2026 | Listed for sale | $989,000+219%$463/sqft |
Source: OneKey® MLS as distributed by MLS GRID #1007936 Report a problem | ||
| 11/13/1991 | Sold | $310,000$145/sqft |
Source: Agent Provided Report a problem | ||
Public tax history
| Year | Property taxes | Tax assessment |
|---|---|---|
| 2024 | -- | $583 -0.7% |
| 2023 | -- | $587 -3.5% |
| 2022 | -- | $608 |
| 2021 | $16,548 +9% | -- |
| 2020 | $15,180 +10.3% | $798 -6.7% |
| 2019 | $13,759 | $855 -6.3% |
| 2018 | $13,759 -0.8% | $912 -5.9% |
| 2017 | $13,871 -0.4% | $969 -5.6% |
| 2016 | $13,921 +223.9% | $1,026 -5.3% |
| 2015 | $4,298 +0.4% | $1,083 -5% |
| 2013 | $4,281 -11.4% | $1,140 -14.4% |
| 2012 | $4,829 -57.2% | $1,332 -11.2% |
| 2011 | $11,271 +5.2% | $1,500 -3.8% |
| 2010 | $10,712 | $1,560 -0.3% |
| 2009 | -- | $1,565 -1.8% |
| 2008 | -- | $1,593 +6% |
| 2006 | -- | $1,503 -37.4% |
| 2005 | -- | $2,400 -43.1% |
| 2004 | -- | $4,217 |
| 2003 | -- | $4,217 -48.6% |
| 2002 | -- | $8,200 |
| 2001 | -- | $8,200 |
| 2000 | -- | $8,200 |
Find assessor info on the county website
Monthly payment
Climate risks
Neighborhood: 11566
Nearby schools
Schools provided by the listing agent
- Elementary: Norman J Levy Lakeside School
- Middle: Merrick Avenue Middle School
- High: Sanford H Calhoun High School
Source: OneKey® MLS as distributed by MLS GRID. This data may not be complete. We recommend contacting the local school district to confirm school assignments for this home.
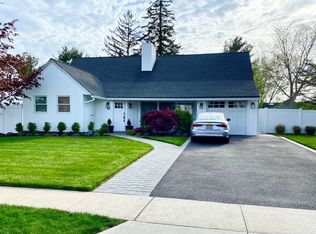
Similar homes
- $960,0004 bd3 ba1.9k sqft2919 Bond Drive, Merrick, NY 11566For Sale
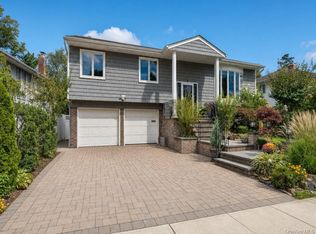
 MLS ID #1053980, Cathy Stone CBR, Listing by: Douglas Elliman Real Estate. OneKey® MLS as distributed by MLS GRID
 - $899,9994 bd3 ba2.2k sqft1939 Leonard Lane, Merrick, NY 11566For Sale
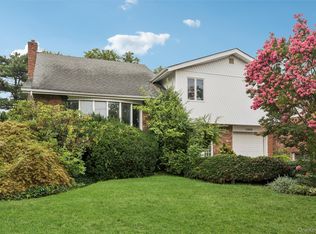 MLS ID #1032163, Sarah R. Dasilva, Listing by: Douglas Elliman Real Estate. OneKey® MLS as distributed by MLS GRID
 - $1,150,0004 bd3 ba2.1k sqft30 Range Drive, Merrick, NY 11566For Sale
 MLS ID #1055402, Louise F. Pitlake, Listing by: Douglas Elliman Real Estate. OneKey® MLS as distributed by MLS GRID
 - $1,149,9004 bd3 ba2.3k sqft1650 James Street, Merrick, NY 11566For Sale
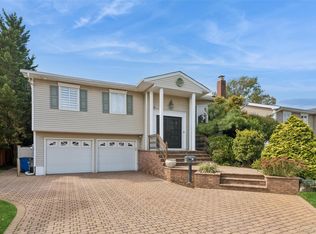 MLS ID #1055702, Louise F. Pitlake, Listing by: Douglas Elliman Real Estate. OneKey® MLS as distributed by MLS GRID
 - $850,0003 bd2 ba1.7k sqft1678 Park Avenue, Merrick, NY 11566For SaleMLS ID #988283, Charles Chul Chang CBR, Listing by: Exit Realty Team. OneKey® MLS as distributed by MLS GRID
- $799,0004 bd4 ba1.7k sqft1992 Merrick Avenue, Merrick, NY 11566For SaleMLS ID #1033633, Lisa Pellegrino, Listing by: Douglas Elliman Real Estate. OneKey® MLS as distributed by MLS GRID
- $999,9993 bd4 ba2.5k sqft2643 Belmill Road, Bellmore, NY 11710For SaleMLS ID #1046876, Jimmy Amram, Listing by: Douglas Elliman Real Estate. OneKey® MLS as distributed by MLS GRID
- $999,0003 bd3 ba2k sqft1499 Eric Lane, East Meadow, NY 11554For SaleMLS ID #1050662, Tammy Lewis, Listing by: Signature Premier Properties. OneKey® MLS as distributed by MLS GRID
- $998,8883 bd3 ba3k sqft47 Diamond Avenue, East Meadow, NY 11554For SaleMLS ID #1056321, Michelle Zhao CBR, Listing by: ZI Realty LLC. OneKey® MLS as distributed by MLS GRID
- $879,0005 bd3 ba2k sqft2760 Bellmore Avenue, Bellmore, NY 11710For SaleMLS ID #1041306, Lisa Pellegrino, Listing by: Douglas Elliman Real Estate. OneKey® MLS as distributed by MLS GRID
- $999,9994 bd3 ba1.7k sqft20 Argonne Place, Massapequa, NY 11758For SaleMLS ID #1057714, Damian Andraka SFR, Listing by: Serhant East End LLC. OneKey® MLS as distributed by MLS GRID
- $999,0004 bd3 ba2.8k sqft569 Links Drive S, Oceanside, NY 11572For SaleMLS ID #1060047, John C. Gandolfo, Listing by: Coldwell Banker American Homes. OneKey® MLS as distributed by MLS GRID
- $699,0003 bd2 ba1.1k sqft564 Richmond Road, East Meadow, NY 11554For SaleMLS ID #1049281, Anthony Morena, Listing by: Blue Island Homes NY LLC. OneKey® MLS as distributed by MLS GRID
- $824,9993 bd2 ba1.5k sqft680 Harrison Avenue, East Meadow, NY 11554For SaleMLS ID #1057914, Lisa Towne, Listing by: Century 21 AA Realty. OneKey® MLS as distributed by MLS GRID
- $849,0003 bd2 ba1.6k sqft549 De Mott Avenue, Baldwin, NY 11510For SaleMLS ID #1014275, Jennie R. Katz, Listing by: Blue Island Homes NY LLC. OneKey® MLS as distributed by MLS GRID
- $999,0005 bd4 ba2.7k sqft3495 Bayfield Boulevard, Oceanside, NY 11572For SaleMLS ID #1027533, John C. Gandolfo, Listing by: Coldwell Banker American Homes. OneKey® MLS as distributed by MLS GRID
- $1,089,0004 bd3 ba2.4k sqft3087 Lydia Lane, Bellmore, NY 11710For SaleMLS ID #1037514, Seth B. Levy, Listing by: Signature Premier Properties. OneKey® MLS as distributed by MLS GRID
- $980,0004 bd3 ba2.8k sqft159 Murray Drive, Oceanside, NY 11572For SaleMLS ID #1050276, Robert M. Lewis CCIM, Listing by: Coldwell Banker American Homes. OneKey® MLS as distributed by MLS GRID
- $849,0003 bd3 ba1.9k sqft68 Myles Avenue, Levittown, NY 11756For SaleMLS ID #1010395, Richard R. Krug Jr PSA SRES SFR, Listing by: Coldwell Banker American Homes. OneKey® MLS as distributed by MLS GRID
- $989,0004 bd2 ba1.6k sqft66 Caroline Avenue, Franklin Square, NY 11010For SaleMLS ID #1042838, Mohsan Hussain, Listing by: Best American Homes Inc. OneKey® MLS as distributed by MLS GRID
